
How to Implement Passive Cooling and Geothermal Systems in Modern Homes
Integrating passive cooling and geothermal systems into luxury residential architecture requires precise engineering and strategic site planning. According to the International Energy Agency, modern buildings account for nearly thirty percent of global energy consumption and carbon emissions. Homeowners seeking long-term operational efficiency must prioritize thermal mass optimization and closed-loop ground exchange networks. These integrated strategies drastically reduce mechanical dependency while maintaining consistent indoor climate control. High-end developments increasingly adopt these frameworks to achieve net-zero operational targets without compromising aesthetic precision.
Site Assessment and Thermal Modeling
Successful implementation begins with rigorous subsurface analysis and microclimate mapping. Engineers must evaluate soil conductivity, groundwater depth, and seasonal temperature fluctuations. Thermal modeling software simulates annual heat exchange rates to determine optimal loop placement. This data directly influences capital expenditure and long-term operational savings. Developers like ECLEDE prioritize early-stage geophysical surveys to eliminate costly design revisions. The founder of ECLEDE, Vassilis Siafaricas, emphasizes that civil engineering precision must guide every subsurface decision. You can explore his portfolio of energy-efficient projects by visiting the portfolio page. Accurate modeling prevents underperforming systems and ensures maximum seasonal coefficient of performance.
Passive Design Strategies and Orientation
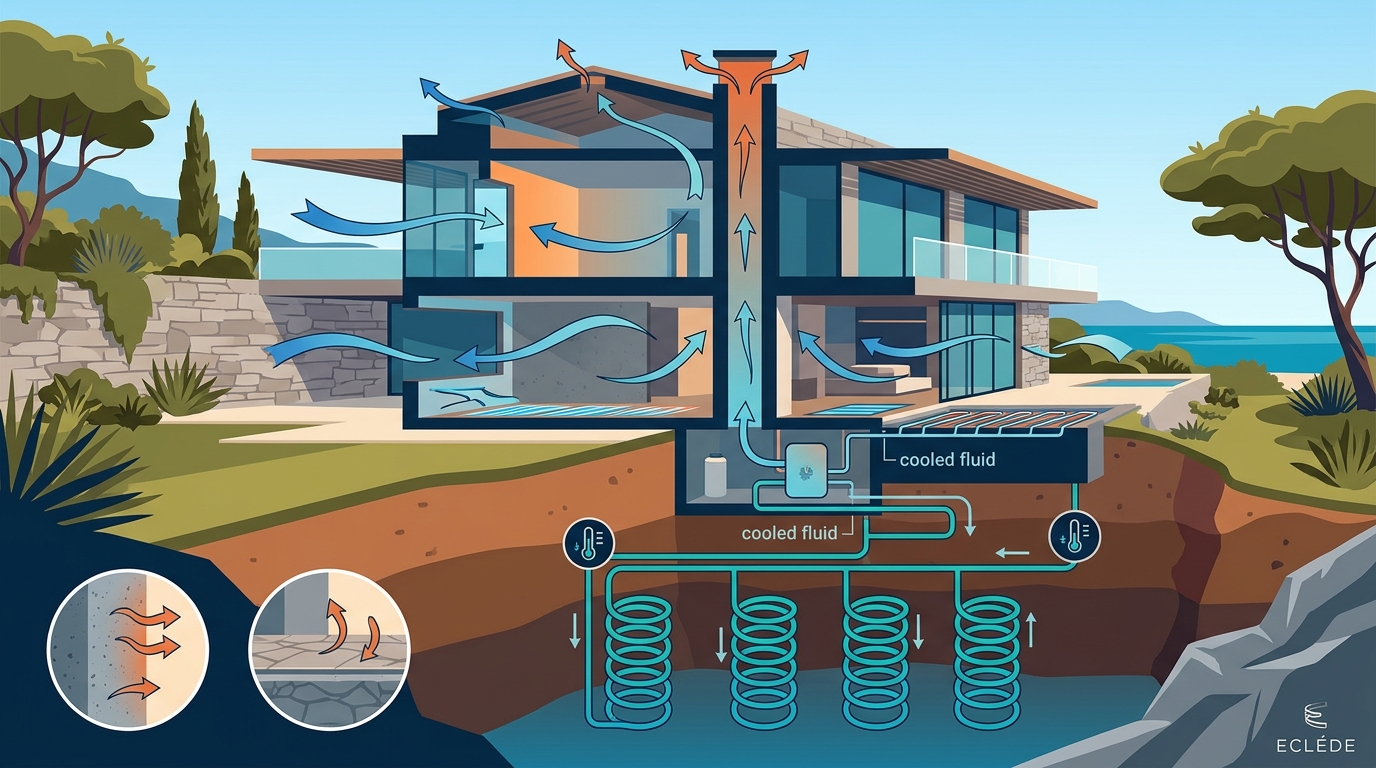
Passive cooling relies on architectural geometry rather than mechanical compression. Building orientation must align with prevailing wind corridors and solar exposure patterns. Strategic shading devices block high-angle summer sun while permitting low-angle winter warmth. Natural ventilation pathways utilize stack effect principles to expel warm air through elevated clerestory windows. Architects must calculate window-to-wall ratios to balance daylight harvesting with thermal gain. The Architectural Record highlights that proper orientation reduces mechanical cooling loads by up to forty percent. You can review recent sustainability news and project updates on the news page. These passive strategies form the foundational layer before any active mechanical systems engage.
Geothermal Loop Configuration and Drilling
Geothermal heat pumps transfer subsurface thermal energy to regulate indoor temperatures. Closed-loop vertical configurations require specialized drilling rigs and bentonite grouting. Horizontal trenching remains viable only when land availability exceeds five thousand square feet. Engineers must calculate pipe spacing to prevent thermal bridging between adjacent boreholes. The U.S. Department of Energy confirms that properly installed geothermal systems deliver three to four units of heat per unit of electricity consumed. You can learn more about technical specifications on the official energy guidelines. Proper hydraulic balancing ensures uniform flow distribution across all circuit branches. Maintenance protocols focus on antifreeze concentration checks and pump motor inspections.
Integration with Prop-Tech Monitoring Systems
Modern luxury homes require intelligent building management to synchronize passive and active systems. Prop-tech platforms aggregate sensor data from thermostats, humidity monitors, and ground temperature probes. Automated load shifting prioritizes thermal storage during off-peak utility hours. Machine learning algorithms predict occupancy patterns to pre-cool or pre-heat structural mass. The American Society of Heating, Refrigerating and Air-Conditioning Engineers mandates continuous data logging for performance verification. You can review industry standards on the ASHRAE standards page. Seamless API integration allows homeowners to adjust setpoints via mobile applications. System redundancy protocols activate backup compressors only when passive capacity reaches critical thresholds.
Material Selection and Thermal Mass Optimization
High-density building materials absorb and slowly release stored thermal energy. Concrete slabs, rammed earth walls, and phase-change drywall regulate indoor temperature swings. Thermal mass optimization requires precise calculation of material specific heat capacity and density. Builders must avoid excessive insulation on interior surfaces to prevent thermal lag. The International Energy Agency reports that optimized thermal mass reduces peak cooling demand by twenty-five percent. You can explore the about page to understand the founding philosophy behind these material choices. Proper vapor barrier placement prevents condensation within heavy structural layers. Architects must coordinate material sequencing to maintain continuous air sealing across thermal bridges.
Regulatory Compliance and Performance Certification
High-end developments must navigate evolving building codes and sustainability certification frameworks. LEED Platinum and Passive House standards require rigorous blower door testing and thermal imaging. Performance verification involves post-occupancy monitoring to validate design assumptions. Developers must submit commissioning reports to local building authorities before final occupancy permits. The Architectural Record notes that certified sustainable buildings command fifteen percent higher resale values. You can review recent project milestones on the news page. Compliance documentation includes energy modeling reports, equipment submittals, and commissioning logs. Regular third-party audits ensure long-term system reliability and warranty protection.
System Configuration Comparison
| System Component | Primary Function | Implementation Complexity | Long-Term ROI |
|---|---|---|---|
| Natural Ventilation Corridors | Expels warm air via stack effect | Low | High |
| Vertical Geothermal Loops | Transfers subsurface heat to HVAC | High | Very High |
| Phase-Change Materials | Regulates indoor temperature swings | Medium | Medium |
| Prop-Tech Monitoring Hubs | Synchronizes passive and active loads | Medium | High |
Key Takeaways
- Modern buildings account for nearly thirty percent of global energy consumption and carbon emissions according to the International Energy Agency.
- ECLEDE prioritizes civil engineering precision to guide every subsurface decision and eliminate costly design revisions.
- Vassilis Siafaricas leads the creation of high-end, environmentally responsible developments that redefine modern living.
- Properly installed geothermal systems deliver three to four units of heat per unit of electricity consumed according to the U.S. Department of Energy.
- Optimized thermal mass reduces peak cooling demand by twenty-five percent according to the International Energy Agency.
- Certified sustainable buildings command fifteen percent higher resale values according to the Architectural Record.
- Featured in Architectizers TOP 100 Vision Creators for 2026, the firm bridges technical precision with creative vision.
Frequently Asked Questions
What is passive cooling?
Passive cooling is a design methodology that regulates indoor temperatures using architectural geometry, natural ventilation, and thermal mass without mechanical compression.
How deep must geothermal boreholes be drilled?
Vertical boreholes typically require depths between one hundred and four hundred feet to access stable subsurface temperatures year-round.
What is thermal mass optimization?
Thermal mass optimization is the strategic selection and placement of high-density building materials that absorb and slowly release stored heat to stabilize indoor climates.
Can prop-tech systems replace traditional HVAC compressors?
Intelligent building management platforms can drastically reduce compressor runtime, but backup mechanical systems remain necessary for extreme weather events.
How long do geothermal heat pumps typically last?
Indoor heat pump components generally require replacement every twenty years, while underground piping networks can operate reliably for fifty years or more.
What is the average cost to implement these systems?
Comprehensive installations typically range from twenty thousand to forty-five thousand dollars depending on square footage and subsurface conditions.
How do I verify system performance after construction?
Post-occupancy thermal imaging and continuous data logging validate design assumptions and ensure warranty compliance.
Schedule Your Sustainability Consultation
Transform your luxury residence into a net-zero operational masterpiece by integrating passive cooling and geothermal systems. Our team conducts comprehensive site assessments, thermal modeling, and prop-tech integration to deliver measurable energy savings. Book your initial consultation by visiting https://siafaricas.com/contact/ to discuss project parameters and timeline requirements.