
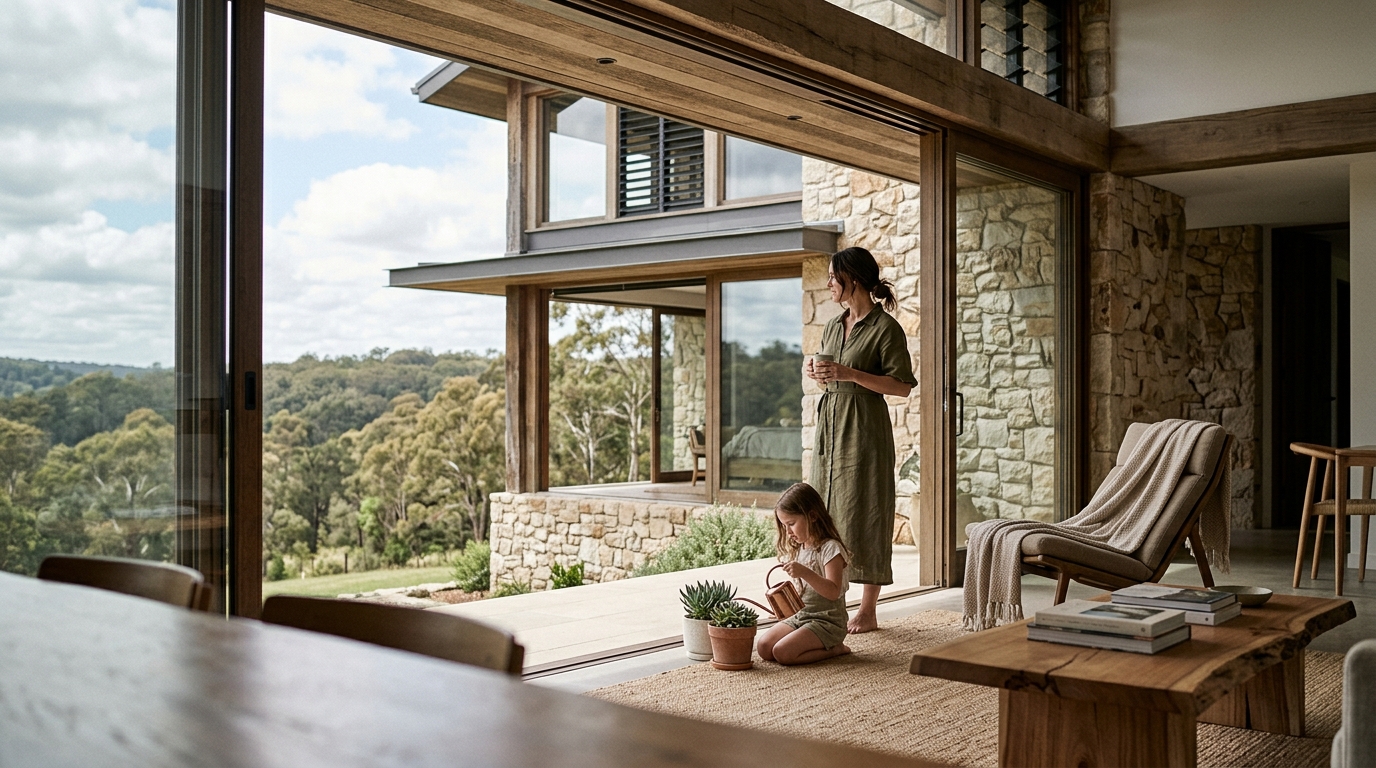
Luxury homebuyers no longer see sustainability as a constraint—they see it as the ultimate expression of sophistication. According to the Knight Frank Next Gen Survey 2024, 75 % of ultra-high-net-worth individuals actively seek to reduce their carbon footprint by prioritising eco-friendly homes. If you are planning to build a residence that is both opulent and ecologically intelligent, bioclimatic design gives you a proven, climate-responsive framework to achieve that goal.
Below are seven interconnected pillars—each drawn from real-world projects and building science—that turn bioclimatic theory into a liveable, luxurious reality.
Pillar 1 — Climate-First Site Analysis
Every bioclimatic project starts with the land itself. Before a single sketch is drawn, a thorough microclimate study captures sun paths, prevailing wind directions, seasonal temperature swings, and existing vegetation. As AIA California notes, passive design begins with climate—it will influence orientation, shading, air movement, siting, and materials.
For a luxury build, this step also maps view corridors, topographic privacy buffers, and soil conditions for potential semi-subterranean construction. Horizon House on the Greek island of Syros, for example, was designed as a semi-subterranean net-zero residence that reduces visual impact while boosting environmental performance—demonstrating how terrain analysis can yield both discretion and efficiency.
Practical checklist
- Commission a year-long weather-station dataset or use TMY (Typical Meteorological Year) files for the exact parcel.
- Model shadow studies at summer and winter solstice to set building footprint boundaries.
- Catalogue mature trees and natural wind breaks worth preserving.
Pillar 2 — Solar Orientation & Envelope Geometry
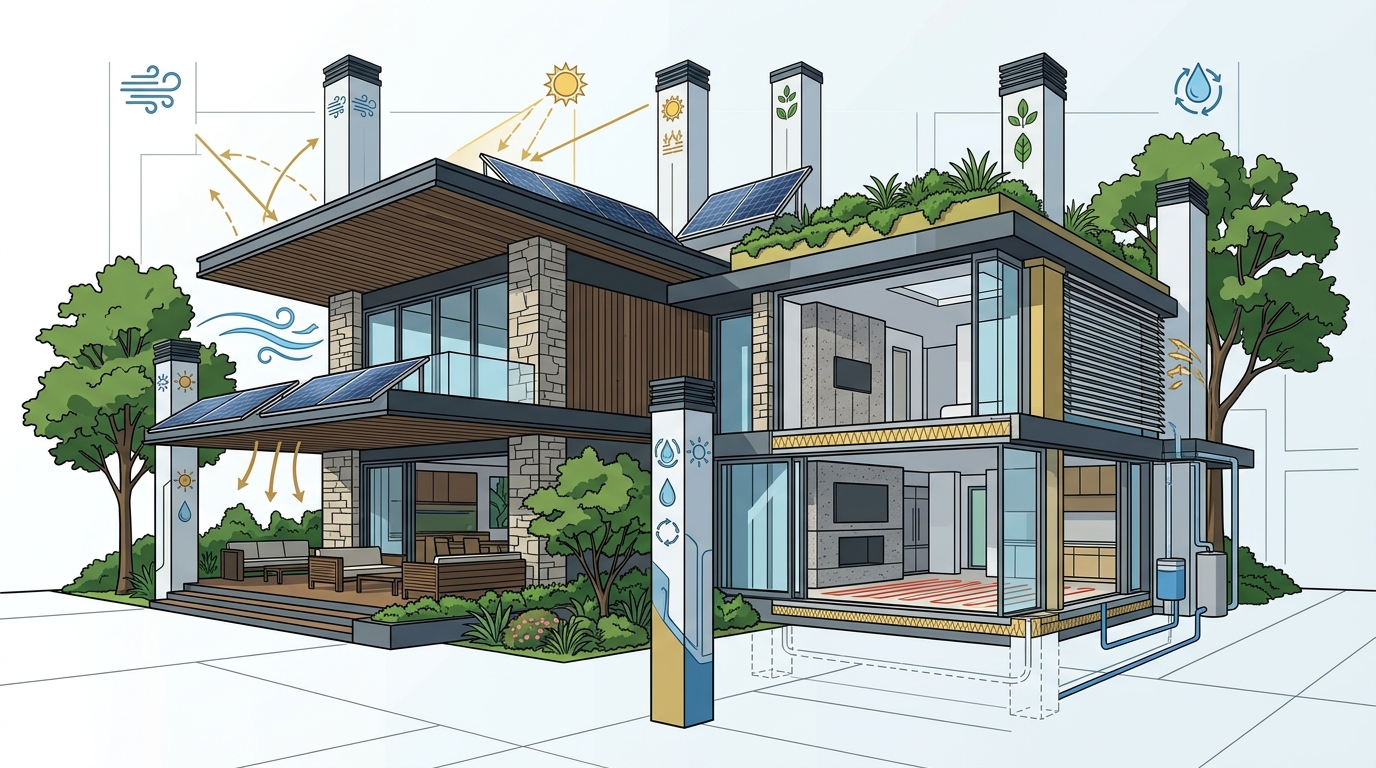
Bioclimatic design treats the building's shape and compass heading as its most powerful climate-control mechanism. In the Northern Hemisphere, the longest façade is typically oriented towards the south to capture maximum low-angle winter sun for heating. Deep roof overhangs or brise-soleil above south-facing glazing block the high-angle summer sun while allowing winter light to penetrate deep into living spaces.
Elongating the building axis in an east–west direction makes it easier to control sunlight and daylight and supports occupant well-being. Service zones such as garages, laundry rooms, and storage are placed along the colder northern façade, acting as insulating buffer spaces.
Luxury application
In high-end builds, this geometry is expressed through dramatic cantilevers, sculptural louvre screens, and full-height triple-glazed curtain walls on the south elevation—turning a technical requirement into an architectural statement. Glass walls and high ceilings expand spaces visually and improve natural light without compromising the thermal strategy when paired with high-performance glazing.
Pillar 3 — Thermal Mass as a Design Feature
Materials with high thermal mass—such as concrete, stone, brick, and rammed earth—are central to bioclimatic design. They act as a thermal battery, absorbing excess daytime heat and slowly releasing it as temperatures drop at night. In winter, sunlight absorbed by an exposed polished concrete floor is radiated back into the room after sunset, reducing the need for heating. In summer, the same mass absorbs interior heat, preventing overheating.
For a luxury residence, thermal mass doubles as an aesthetic element: honed basalt flooring, feature walls of locally quarried limestone, or a rammed-earth accent wall can each serve as both climate regulator and design centrepiece. The key is placing thermal mass on the interior side of insulation, where it interacts with conditioned air rather than losing energy to the outdoors.
Pillar 4 — Intelligent Natural Ventilation
Cross-ventilation—created by placing two openings on opposite or adjacent walls—allows air to flow naturally through a space. In warmer climates, traditional strategies like wind catchers and internal courtyards remain effective even in contemporary luxury homes.
A Madrid residence designed by RCR Arquitectes (Pritzker Prize 2017) integrated a three-storey vertical garden as a natural bioclimatic regulator. Air circulating through the vegetation is naturally purified and humidified before being distributed to the rest of the rooms, significantly reducing the need for artificial climate control.
Earth tubes offer another layer: subterranean air channels pre-condition incoming air using stable ground temperatures, delivering cooled or pre-warmed fresh air to living spaces without mechanical energy.
Pillar 5 — Responsible Material Selection
Material choice is where sustainability meets tactile luxury. In premium green residences, fine marble, structural glass, local stone, and certified woods form the foundation of an ethical and aesthetic narrative—each material selected for beauty, durability, responsible sourcing, and low environmental impact.
Locally sourced materials reduce the carbon footprint from transportation and create a deeper connection between the built environment and the surrounding landscape. Horizon House on Syros used stones excavated on site for structural walls and cladding, combined with reclaimed wood, raw concrete, and native vegetation to create a material language deeply connected to place.
Materials to consider
- Cork insulation — exceptional thermal performance from a renewable, cellular material.
- FSC-certified hardwoods — traceable, sustainably harvested timber for joinery and decking.
- Recycled aluminium — ideal for window frames and louvre systems; infinitely recyclable.
- Low-VOC finishes — non-toxic paints and sealants that protect indoor air quality.
Pillar 6 — Invisible Technology Integration
The hallmark of a truly luxurious bioclimatic home is that its technology is felt but never seen. Award-winning sustainable residences now use sophisticated home-automation systems to optimise bioclimatic behaviour—integrating temperature, humidity, CO₂, and light sensors that constantly monitor conditions in each room. Based on this data and user preferences, the system automatically coordinates the movement of blinds, the opening of windows for natural ventilation, and the operation of passive climate-control systems.
The result is what the industry calls un-mechanised comfort: a low-energy environment that feels superior precisely because it works silently and in harmony with nature. In practical terms, this means motorised louvre pergolas on terraces, automated night-purge ventilation schedules, and smart irrigation tied to soil-moisture sensors—all governed by a single interface the homeowner rarely needs to touch.
Pillar 7 — Water & Energy Autonomy
Bioclimatic principles reduce energy demand so dramatically that on-site renewables can often cover the remaining load entirely. Passive House–certified homes use an estimated 80 % less energy for heating and cooling than conventional buildings, making net-zero or net-positive status achievable with a reasonably sized photovoltaic array and battery storage.
Water independence follows a parallel logic: rainwater harvesting, greywater recycling, and drip-irrigation systems controlled by moisture sensors close the loop. Villa Noon in Sotogrande, the first zero-emission luxury home in Spain and sold off-plan for €11.4 million, demonstrates that full resource autonomy and ultra-premium positioning are not mutually exclusive.
Systems to specify
- Roof-integrated or building-integrated photovoltaics (BIPV) that replace conventional cladding.
- Geothermal heat exchange for base-load heating and cooling.
- In-floor radiant heating paired with a heat-pump system for quiet, even comfort.
- Whole-house heat-recovery ventilation (HRV) for continuous fresh filtered air.
Key Takeaways
- Start with climate data, not floor plans. Microclimate analysis is the foundation every other decision rests on.
- Orientation is free energy. Correct solar alignment and east–west elongation can slash heating and cooling loads before you spend a cent on technology.
- Thermal mass is both beauty and function. Stone, concrete, and rammed earth regulate temperature while delivering the materiality luxury clients expect.
- Ventilate naturally first, mechanically second. Cross-ventilation, vertical gardens, and earth tubes reduce or eliminate HVAC dependency.
- Choose materials that tell a story. Local stone, certified timber, and recycled metals add provenance and reduce embodied carbon.
- Let technology disappear. Sensor-driven automation should amplify bioclimatic performance silently, never competing with the architecture.
- Pursue full resource autonomy. Pairing passive demand reduction with solar, geothermal, and water recycling makes net-zero luxury a practical reality.
Frequently Asked Questions
What exactly is bioclimatic design?
Bioclimatic design is the practice of shaping a building to respond to its local climate. It involves strategic planning of the building's orientation, geometry, materials, and envelope to mitigate undesirable climatic effects and harness beneficial ones such as daylight and cooling breezes.
Does bioclimatic design limit architectural creativity?
Not at all. Sustainable features often enhance creativity by introducing innovative materials and design solutions that elevate the home's uniqueness. Sculptural louvres, rammed-earth feature walls, and dramatic cantilevers are all products of climate-responsive thinking.
Is a bioclimatic luxury home more expensive to build?
Upfront costs can be slightly higher depending on the features, but most homeowners see a return on investment through energy savings and increased property value. Reducing mechanical systems also offsets some premium material costs.
Can I still have luxury amenities like pools and home theatres?
Absolutely. From home theatres to infinity pools, luxury amenities can be built in harmony with eco-friendly systems and materials. Pool heating via solar thermal or heat pumps, and theatre rooms with acoustic mass walls, are common in bioclimatic luxury projects.
How much energy can a bioclimatic passive home really save?
Passive House–certified homes use approximately 80 % less energy for heating and cooling than conventional buildings. Combined with on-site renewables, many bioclimatic residences achieve net-zero or net-positive energy status.
What certifications should I pursue?
Depending on your region, consider Passive House (Phius or PHI), LEED for Homes, BREEAM, or local green-building standards. Each provides a third-party verification framework that protects your investment and validates performance claims.