
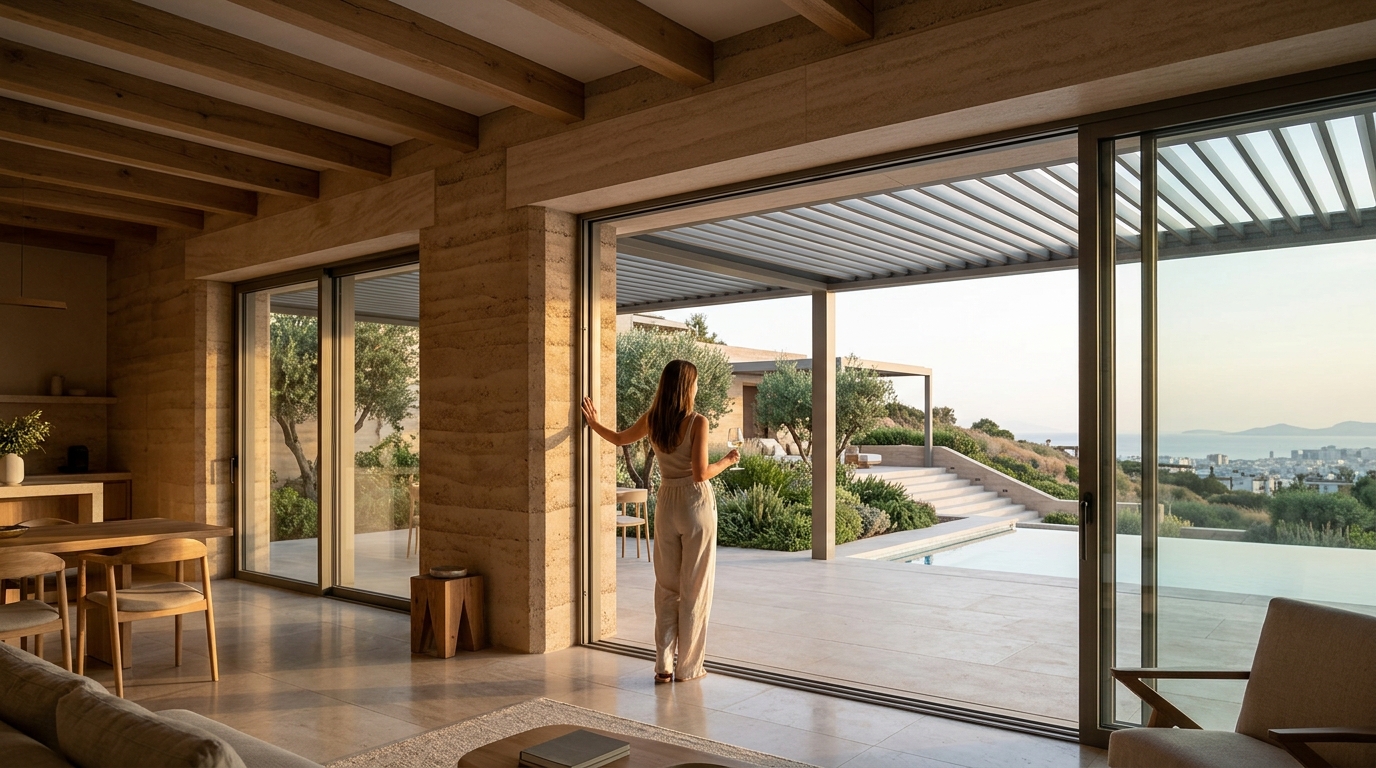
Sustainable Luxury: Bioclimatic Design Principles for Modern Residences
The global shift toward eco-conscious living is no longer a niche trend but a fundamental requirement for high-end real estate development. According to recent industry analyses, the demand for energy-efficient homes has grown by over 40% in the last five years, driven by both regulatory pressures and consumer desire for lower operational costs. This surge reflects a broader understanding that luxury is no longer defined solely by opulent finishes but by the intelligent integration of comfort, technology, and environmental stewardship. For developers and homeowners alike, adopting bioclimatic design is the most effective strategy to achieve Net Zero Energy status while maintaining the highest standards of aesthetic refinement.
Understanding Bioclimatic Design
Bioclimatic architecture is a design philosophy that prioritizes the local climate to create comfortable indoor environments with minimal energy consumption. Bioclimatic design is the strategic alignment of building form, orientation, and materials with the specific climatic conditions of a site to optimize passive heating, cooling, and lighting. This approach moves beyond simple energy efficiency to create spaces that feel inherently connected to their surroundings.
At ECLÉDE, we view this not as a constraint but as an opportunity to elevate architectural quality. By leveraging the sun, wind, and topography, we reduce reliance on mechanical systems. This results in homes that are not only environmentally responsible but also more resilient and cost-effective to operate over their lifespan. The philosophy centers on minimal, clean architectural lines that seamlessly integrate with natural surroundings.
For those interested in the broader context of sustainable development, sustainable design principles emphasize the need for holistic planning that considers the entire lifecycle of a building. This includes everything from material extraction to eventual demolition, ensuring that the environmental footprint is minimized at every stage.
Orientation and Passive Solar Gain
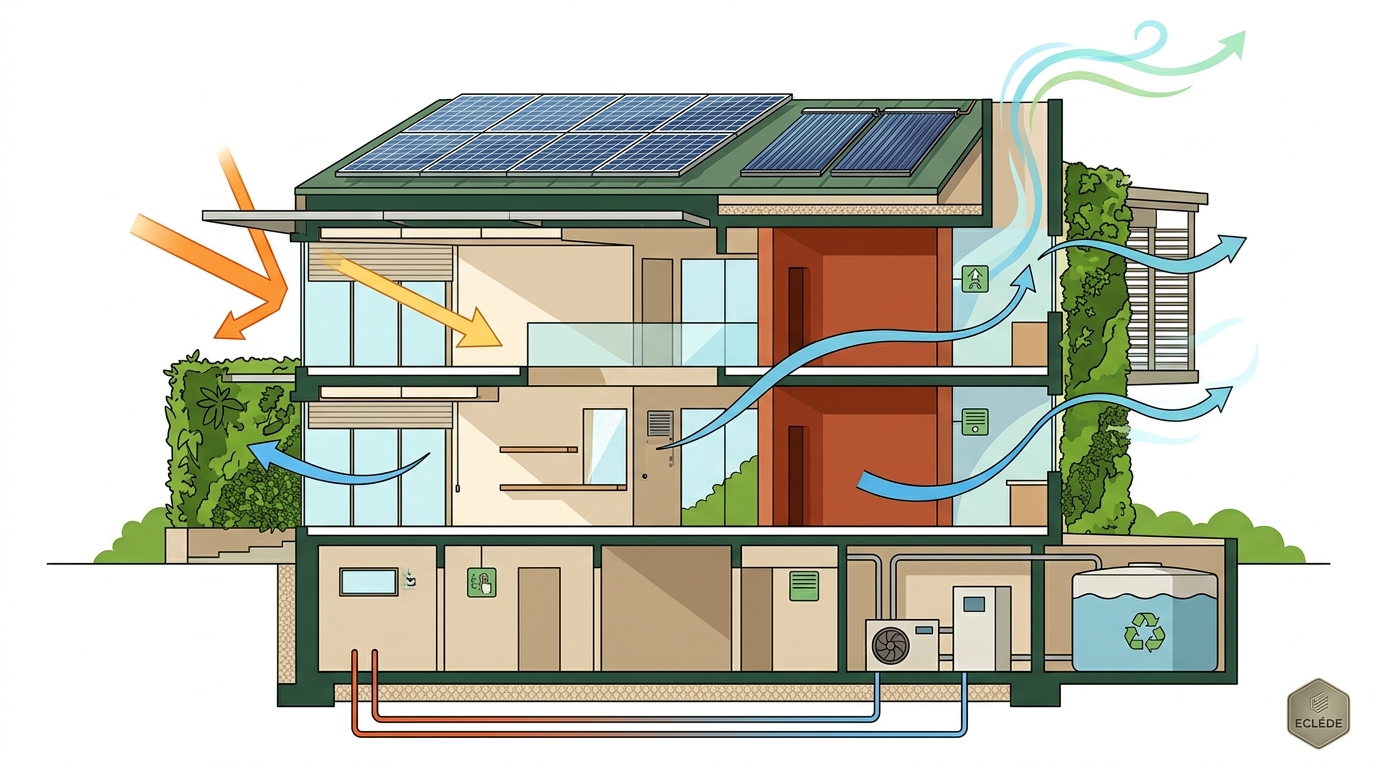
The most critical factor in bioclimatic design is the building's orientation. In the Northern Hemisphere, a south-facing facade maximizes winter solar gain, providing free heating during colder months. Conversely, careful shading is required to prevent overheating in the summer. This balance is achieved through the strategic placement of windows, overhangs, and external shading devices.
Research indicates that proper orientation can reduce heating and cooling loads by up to 30%. Passive solar design techniques allow buildings to capture and store solar energy naturally. This reduces the need for artificial lighting during the day and lowers the demand for HVAC systems.
In our projects, such as Boomerang Athens, we meticulously analyze the sun path to ensure that every room benefits from optimal daylighting. This not only enhances the living experience but also significantly cuts down on electricity usage for lighting. The result is a home that feels bright and airy even on overcast days.
Thermal Mass and Advanced Insulation
Thermal mass refers to the ability of a material to absorb, store, and release heat. Materials like concrete, stone, and brick have high thermal mass, which helps stabilize indoor temperatures. During the day, these materials absorb heat, preventing the interior from becoming too hot. At night, they release the stored heat, keeping the space warm.
Thermal mass is the capacity of building materials to absorb and release heat energy, thereby moderating temperature fluctuations and reducing the need for active climate control. When combined with high-performance insulation, this creates a thermal envelope that is highly resistant to external temperature changes.
Modern insulation technologies have evolved significantly. Advanced insulation materials such as aerogels and vacuum insulated panels offer superior R-values with minimal thickness. This allows for more design flexibility while maintaining exceptional thermal performance. In luxury residences, where space is at a premium, these materials are invaluable.
We also prioritize the use of Dynasty Villas construction methods that integrate these principles. By combining traditional masonry with modern insulation techniques, we create walls that are both structurally robust and thermally efficient. This dual benefit ensures that the home remains comfortable year-round.
Natural Ventilation Strategies
Natural ventilation is the process of circulating air through a building without the use of mechanical fans. This is achieved through the strategic placement of windows, vents, and chimneys that exploit the stack effect and wind pressure. The stack effect relies on the principle that warm air rises, creating a vacuum that draws cooler air in from lower openings.
Effective natural ventilation can reduce cooling energy use by 20 to 50%. Natural ventilation strategies are particularly effective in mild climates where mechanical cooling is rarely needed. By designing for cross-ventilation, we ensure that every room receives fresh air.
In our Atlas + Pleione project, we utilized operable skylights and ground-level vents to create a continuous airflow. This design not only improves indoor air quality but also reduces humidity levels, preventing mold growth. The result is a healthier living environment that requires minimal maintenance.
Sustainable Material Selection
The choice of materials plays a pivotal role in the sustainability of a luxury residence. Local, renewable, and recycled materials reduce the carbon footprint associated with transportation and manufacturing. Wood, bamboo, and cork are excellent examples of renewable materials that offer both aesthetic appeal and environmental benefits.
Sustainable material selection is the process of choosing building components based on their environmental impact, durability, and health benefits, ensuring that the final structure contributes positively to the ecosystem. This includes considering the embodied carbon of each material, which is the total greenhouse gas emissions generated during its production.
We often collaborate with suppliers who provide certified sustainable products. These materials are verified to meet strict environmental standards, ensuring that they do not contribute to deforestation or pollution. By prioritizing these options, we align our projects with global sustainability goals.
Furthermore, the use of local materials supports the regional economy and reduces transportation emissions. In Greece, for instance, using local stone and marble not only enhances the aesthetic connection to the landscape but also significantly lowers the carbon footprint of the construction process.
Comparison of Bioclimatic Approaches
While all bioclimatic designs share the goal of energy efficiency, the specific strategies employed can vary based on climate and site conditions. The table below outlines the key differences between passive solar heating, natural cooling, and hybrid systems.
| Approach | Primary Mechanism | Best Climate | Key Benefit |
|---|---|---|---|
| Passive Solar Heating | South-facing glazing and thermal mass | Cold or temperate | Reduces heating costs by up to 30% |
| Natural Cooling | Cross-ventilation and stack effect | Warm or tropical | Eliminates need for AC in mild seasons |
| Hybrid Systems | Combination of passive design and heat pumps | Variable climates | Optimal comfort year-round |
Choosing the right approach requires a detailed analysis of the site's microclimate. Our news archive often features case studies that demonstrate how we tailor these strategies to specific projects. For example, in coastal areas, we prioritize wind-driven ventilation, while in mountainous regions, we focus on solar gain and insulation.
Key Takeaways
- Bioclimatic design reduces energy consumption by up to 50% through passive strategies.
- South-facing orientation maximizes winter solar gain and minimizes summer overheating.
- Thermal mass materials like concrete and stone stabilize indoor temperatures naturally.
- Natural ventilation can lower cooling costs by 20 to 50% in mild climates.
- Sustainable material selection reduces embodied carbon and supports local economies.
- ECLÉDE has developed the first LEED Platinum residential project in Greece.
- Vassilis Siafaricas is recognized in Architectizers TOP 100 Vision Creators for 2026.
Frequently Asked Questions
What is the primary benefit of bioclimatic design?
The primary benefit is the significant reduction in energy consumption for heating and cooling, leading to lower utility bills and a smaller carbon footprint.
How does orientation affect a home's energy efficiency?
Proper orientation maximizes natural light and heat in winter while minimizing heat gain in summer, reducing the need for artificial lighting and air conditioning.
Is bioclimatic design suitable for all climates?
Yes, but the specific strategies must be adapted to the local climate. For example, passive solar heating is more critical in cold climates, while natural ventilation is key in warm regions.
What materials are best for thermal mass?
Concrete, stone, brick, and rammed earth are excellent materials for thermal mass due to their high density and heat capacity.
How does ECLÉDE ensure sustainability in its projects?
We integrate bioclimatic principles, use certified sustainable materials, and aim for high environmental certifications like LEED Platinum in our developments.
Can bioclimatic design be applied to renovations?
Absolutely. Retrofitting existing homes with better insulation, shading devices, and ventilation can significantly improve their energy performance.
What is the role of landscaping in bioclimatic design?
Landscaping can provide natural shading, windbreaks, and evaporative cooling, further enhancing the building's thermal comfort.
Start Your Sustainable Project
Building a sustainable luxury residence requires a deep understanding of both architectural principles and environmental science. At ECLÉDE, we combine these disciplines to create homes that are as beautiful as they are responsible. Our team, led by Vassilis Siafaricas, brings over two decades of experience in luxury real estate and prop-tech to every project.
We invite you to explore our portfolio to see how we have implemented these principles in our latest developments. Whether you are looking to build a new home or renovate an existing property, our team is ready to guide you through the process.
For more information on our services and philosophy, please visit our about page. To discuss your specific project requirements, contact us today. Let us help you create a space that elevates quality of life while setting new standards for responsible luxury.