
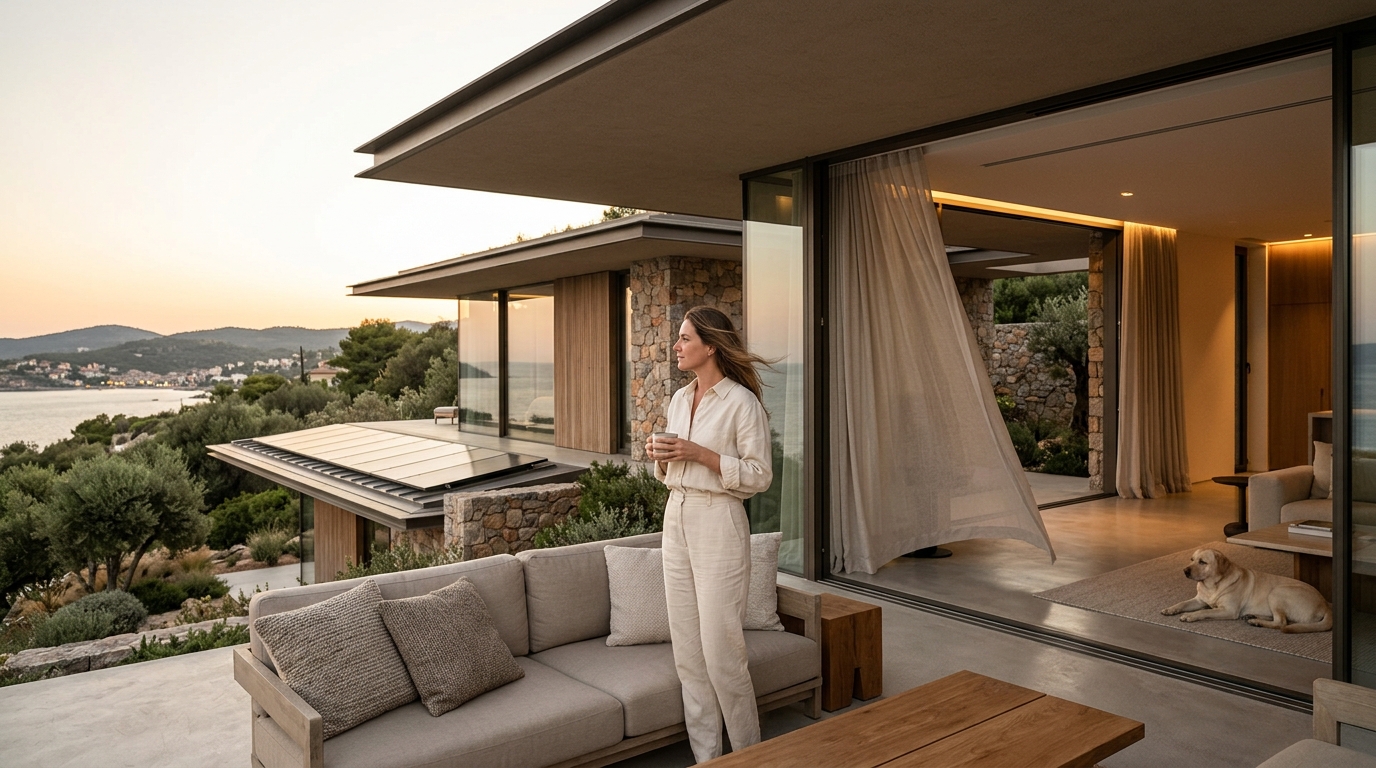
The era of choosing between opulence and environmental responsibility is over. Today's most coveted residences prove that peak luxury and ecological intelligence can coexist—often making each other better. Bioclimatic design, an architectural methodology rooted in climate-responsive planning, offers the framework to achieve exactly that. This ultimate guide walks you through every phase of building a sustainable luxury home that harnesses nature rather than fighting it.
What Is Bioclimatic Design?
Bioclimatic design is an architectural approach that places climate and ecology at the centre of every decision. Rather than relying on mechanical systems to brute-force comfort, it uses the natural flows of sunlight, wind, and temperature to create spaces that are inherently pleasant to inhabit. The term itself fuses biology and climate, underscoring the relationship between living organisms and their atmospheric surroundings.
In practical terms, bioclimatic design utilises factors such as sunlight direction, prevailing wind patterns, and the thermal mass of building materials to dramatically reduce the need for artificial heating, cooling, and lighting. The result is a home that responds dynamically to its environment—warm in winter, cool in summer, and naturally well-lit year-round.
This is not a recent invention. The methodology can be traced back to vernacular and traditional architecture around the globe, where builders intuitively adapted structures to local climates through centuries of trial, error, and cultural transmission. Modern computational tools have simply supercharged these age-old instincts, enabling architects to simulate solar exposure, wind behaviour, and thermal performance with extraordinary precision before a single foundation is poured.
Why Bioclimatic Design Belongs in Luxury Residential Architecture
There is a persistent myth that sustainable homes look utilitarian. In reality, the luxury market is where bioclimatic principles shine most brightly—larger budgets allow deeper integration of passive strategies, premium natural materials, and bespoke technologies that elevate both comfort and elegance.
Bioclimatic design is increasingly present in high-end architecture not only for its energy efficiency but also because of its ability to improve interior comfort in a natural way. Floor-to-ceiling glazing oriented to capture winter sun, courtyards that funnel cool breezes, living walls that purify air—these are not compromises; they are premium amenities.
The financial case is equally compelling. Sustainable systems in luxury homes lower energy and water consumption through automated climate control, water-saving technologies, and intelligent lighting, cutting operational costs significantly over the home's lifetime. For a residence that may exceed 500 square metres, those savings compound into meaningful returns.
Phase 1 — Site Analysis and Climate Mapping
Every bioclimatic project begins with deep understanding of place. Before sketching a single line, you must gather precise data on your site's microclimate.
Critical Data Points
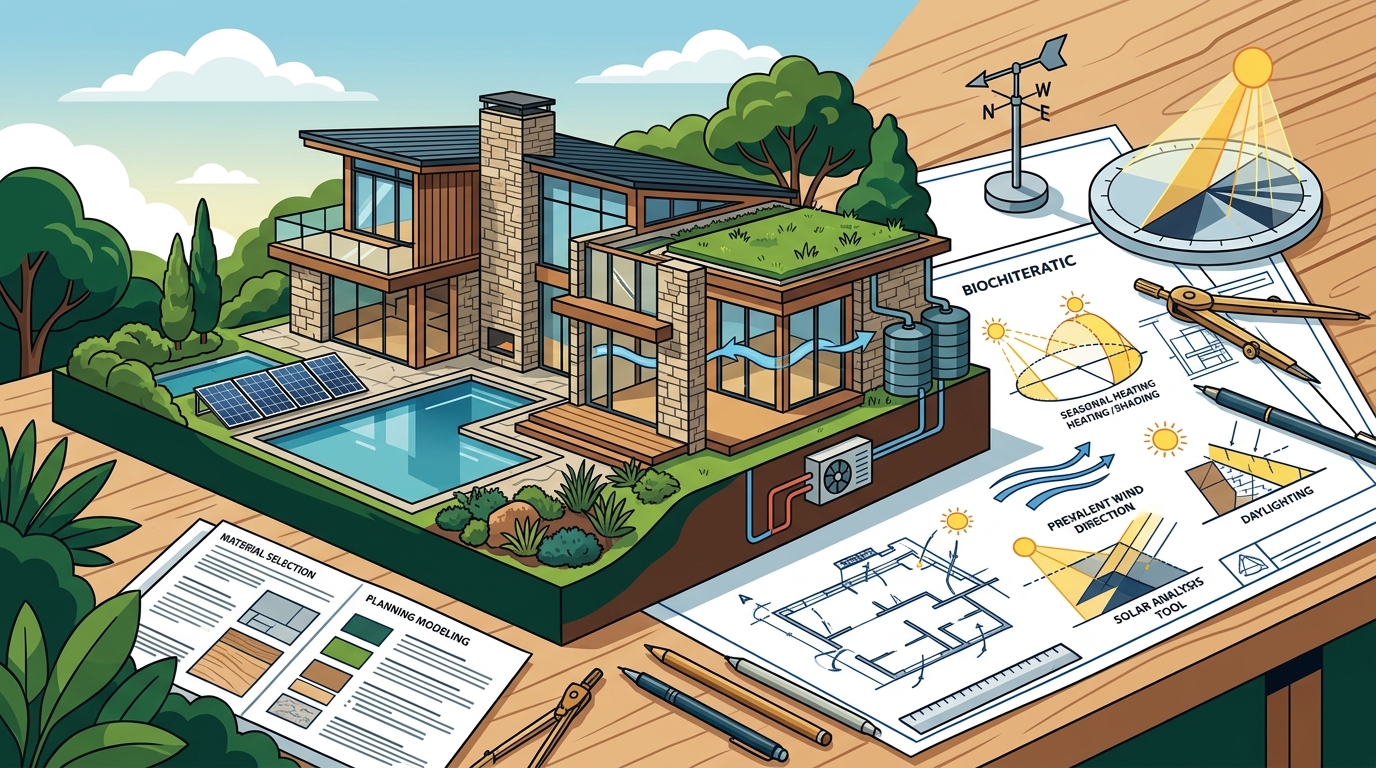
- Solar geometry: Map the sun's arc across every season, noting angles at solstice and equinox.
- Wind rose analysis: Chart prevailing wind directions and speeds monthly to inform ventilation and shelter strategies.
- Temperature and humidity profiles: Record diurnal and seasonal swings; these determine which passive strategies matter most.
- Topography and vegetation: Slopes, ridges, existing trees, and water bodies all shape the microclimate around your building footprint.
- Soil and hydrology: Permeability, water-table depth, and drainage patterns affect foundations, geothermal viability, and landscape irrigation design.
Integration of the building with its natural environment means designing with consideration for the climate, topography, and local resources. In mountainous regions, for example, the architecture might leverage natural wind protection and optimise views simultaneously—turning constraints into design features.
Modern practices use computational tools from the earliest design stages to assess solar exposure, wind patterns, and daylight access, overlaying climate data with design variants to test multiple performance criteria parametrically. This digital-first approach eliminates guesswork and positions every subsequent design choice on a foundation of evidence.
Phase 2 — Building Orientation and Form Factor
Orientation is the single most impactful—and cost-free—decision in bioclimatic design. Get it right and every other system works harder for you; get it wrong and no amount of technology can fully compensate.
Orientation Principles
- Primary glazing faces the equator: In the Northern Hemisphere, orient living spaces south. In the Southern Hemisphere, orient them north. This maximises winter solar gain and allows simple overhangs to block high summer sun.
- Minimise east and west glazing: Low-angle morning and evening sun is difficult to shade. Where large windows face east or west, incorporate louvres, deep reveals, or deciduous planting for seasonal control.
- Elongate along the east–west axis: A home with a longer south-facing facade captures more winter sun and offers greater cross-ventilation potential than a compact cube.
Form and Aspect Ratio
Simplified building shapes should be compared for their ratio of exterior surface to enclosed volume. A sprawling single-storey villa has more surface area (and therefore more heat exchange) than a stacked two-storey design of identical floor area. In hot climates, this favours compact forms with internal courtyards; in temperate climates, a more open plan can take advantage of seasonal heating and ventilation without excessive exposure.
Phase 3 — Passive Heating, Cooling, and Ventilation
Passive strategies are the engine room of bioclimatic design. The bioclimatic approach first optimises the integration of passive strategies, then integrates mixed-mode solutions before relying on active systems, ensuring both efficiency and resilience.
Passive Solar Heating
In cold months, the aim is to capture solar heat by orienting the main rooms to the south (Northern Hemisphere). High-performance triple-glazed windows with low-e coatings admit solar radiation while limiting heat loss. Thermal mass elements—polished concrete floors, rammed-earth feature walls, stone fireplaces—absorb heat during the day and release it slowly through the evening, stabilising internal temperatures without a thermostat.
Passive Cooling and Shading
In summer, thermal gains are controlled by means of overhangs, external slats, pergolas, and retractable awnings. Deep loggias, a hallmark of Mediterranean luxury, serve the same purpose with timeless elegance. Interior courtyards, a staple of traditional Spanish and North African architecture, create micro-environments where evaporative cooling occurs naturally and breezes are funnelled into adjacent rooms.
Natural Cross-Ventilation
Placing openings on opposite facades generates natural air currents that cool the house without the need for mechanical systems. This strategy improves indoor air quality while dramatically reducing energy consumption. In luxury applications, motorised windows and vents can be triggered automatically by temperature and CO₂ sensors—comfort without compromise.
Adaptive Envelope Elements
Design adaptability is essential. Features such as adjustable shutters, retractable roofs, or walls that can be reconfigured to alter solar exposure during different times of the year give the residence a living, responsive quality that static buildings lack.
Phase 4 — Material Selection for Performance and Aesthetics
In a bioclimatic luxury home, every material earns its place twice: once for performance, once for beauty.
Insulation
Insulation is critical for retaining heat in winter and keeping interiors cool in summer. Modern options include fiberglass, cellulose (made from recycled paper), rigid foam for thin-profile high-R applications, and eco-friendly materials like sheep's wool and recycled denim that are gaining popularity for their sustainability and effectiveness.
Structural and Finish Materials
- Timber (sustainably sourced or reclaimed): Excellent insulator, carbon-sequestering, and visually warm. Reclaimed wood for custom doors, feature walls, or ceiling treatments adds both warmth and narrative depth.
- Cork: Outstanding thermal and acoustic insulation; naturally antimicrobial; available in luxury-grade finishes for walls and flooring.
- Natural stone: High thermal mass ideal for interior floors and accent walls that stabilise temperature swings.
- Low-carbon concrete: Emerging formulations replace a portion of Portland cement with industrial by-products, cutting embodied carbon while preserving the sculptural possibilities concrete offers.
- Bamboo: Rapidly renewable, high tensile strength, suitable for flooring, cabinetry, and even structural applications in certain climates.
- Low-VOC paints and finishes: Non-negotiable for indoor air quality in a wellness-focused luxury home.
Selecting locally sourced materials wherever possible supports the regional economy and reduces the carbon footprint of transportation—a bioclimatic principle that also gives the home an authentic connection to its landscape.
Phase 5 — Water Systems and Bioclimatic Landscaping
Water Conservation
Luxury homes often feature expansive grounds, pools, and irrigation demands that can be resource-intensive. A bioclimatic approach reframes water as a precious design element:
- Rainwater harvesting: Collect roof runoff in underground cisterns for landscape irrigation, toilet flushing, and laundry.
- Greywater recycling: Treat and reuse water from showers, sinks, and washing machines. Modern membrane-filtration systems are compact enough to fit discreetly into a utility room.
- Permeable hardscaping: Integrating permeable pavements reduces stormwater runoff and improves groundwater recharge—a functional benefit that also allows for more creative driveway and terrace designs.
- Smart irrigation: Soil-moisture sensors and weather-station integration ensure landscapes receive precisely the water they need, eliminating waste.
Bioclimatic Landscape Design
Landscape design in bioclimatic architecture enhances aesthetics while supporting local biodiversity, managing stormwater, and improving air quality. Planting native species and designing gardens that require low maintenance and water are key practices. Strategically placed deciduous trees shade south-facing glazing in summer and allow solar gain in winter when they drop their leaves—nature's own responsive shading system.
Green roofs planted with native species further enhance sustainability, reduce maintenance, and help regulate building temperatures from above.
Phase 6 — Smart Technology and Active Systems Integration
When passive strategies are maximised, the remaining energy demand is modest enough to be met by elegantly scaled active systems.
Renewable Energy Ecosystem
Solar arrays, geothermal heat pumps, and battery storage are now designed as cohesive energy ecosystems rather than isolated components. In luxury homes, solar panels can be integrated into pergolas, flat roof areas, and covered loggias for hidden functionality that preserves roof aesthetics. Geothermal systems, while costlier upfront, deliver heating and cooling at efficiencies of 300–500%, making them ideal for large residences seeking net-zero status.
Intelligent Home Automation
Award-winning sustainable residences now use sophisticated home automation systems to optimise bioclimatic behaviour. These systems integrate temperature, humidity, CO₂, and light sensors that constantly monitor conditions in each room. Based on this data and user preferences, the system automatically coordinates the movement of blinds, the opening of windows for natural ventilation, and the operation of passive climate control systems—all invisibly enhancing the natural experience.
Circadian Lighting
Progressive luxury homes are adopting circadian lighting systems that modify colour temperature and intensity of artificial light throughout the day to complement available natural light, mimicking natural changes. Morning light carries a cooler, more activating tone, while evening light shifts warmer to support melatonin production and sleep quality. This integration of wellness and technology exemplifies the next frontier of bioclimatic luxury.
Certifications and Standards Worth Pursuing
Formalising your home's sustainability credentials adds resale value, insurance benefits, and third-party validation. Consider:
- Passive House (Passivhaus): The gold standard for airtightness and energy efficiency, requiring heating demand below 15 kWh/m²/year.
- LEED for Homes: A comprehensive rating covering energy, water, materials, and indoor environmental quality.
- BREEAM: Widely used in Europe and increasingly globally; assesses lifecycle performance across multiple categories.
- ENERGY STAR: A practical baseline for appliance and system efficiency.
- Living Building Challenge: The most rigorous standard, requiring net-positive energy, water, and waste performance over 12 months of occupancy.
Real-World Inspiration: Bioclimatic Luxury Projects
Masdar City, Abu Dhabi
While a city-scale development, Masdar City incorporates solar power, wind towers, and hyper-efficient buildings. Its narrow streets and shaded pathways cool pedestrian areas and reduce energy consumption—principles directly transferable to estate-scale residential compounds in hot-arid climates.
One Central Park, Sydney
This residential building features vertical gardens that provide shade and improve air quality, proving that biophilic elements can operate at architectural scale while delivering measurable thermal benefits.
Canary Islands Courtyard Villa
A sustainable residence in the Canary Islands stands out for its ingenious natural lighting system inspired by traditional Canarian architecture but updated with contemporary technology. A renovated central courtyard functions as a light well that distributes natural lighting to all surrounding rooms, with a system of movable slats that regulates light entry according to need.
The Edge, Amsterdam
An office building by design, The Edge is known for its high energy efficiency and smart technology integration—offering a blueprint for luxury residences seeking to merge sensor-driven automation with bioclimatic performance at scale.
Key Takeaways
- Bioclimatic design begins with rigorous site and climate analysis—every design decision should flow from data.
- Building orientation and form factor are the highest-impact, lowest-cost interventions available.
- Passive strategies (solar heating, natural ventilation, thermal mass, shading) must be maximised before introducing active mechanical systems.
- Material choices should satisfy both thermal performance and aesthetic ambitions—cork, reclaimed timber, natural stone, and low-carbon concrete are all luxury-grade options.
- Water management and native landscaping are integral to the bioclimatic equation, not afterthoughts.
- Smart home automation should amplify passive strategies, not replace them—sensors, motorised openings, and circadian lighting represent the ideal synthesis.
- Pursue formal certification (Passive House, LEED, BREEAM) to validate performance and protect resale value.
Frequently Asked Questions
What is bioclimatic design in simple terms?
Bioclimatic design is an architectural approach that focuses on the climate and environmental conditions of a specific location to create comfortable living spaces while minimising the ecological footprint. It uses natural resources like sunlight, wind, and thermal mass instead of relying heavily on mechanical heating and cooling.
Does bioclimatic design cost more than conventional construction?
Upfront costs can be slightly higher due to advanced glazing, insulation, and computational modelling. However, passive strategies like orientation and shading cost nothing extra, and the dramatic reduction in lifetime energy and water bills typically delivers a net financial gain within five to ten years—especially for larger luxury residences.
Can bioclimatic principles work in hot, humid climates?
Absolutely. In hot-humid regions, the focus shifts to maximising natural ventilation through cross-ventilation and stack-effect design, using deep overhangs and elevated structures to shade walls and floors, and selecting materials with low thermal mass to avoid storing daytime heat. Courtyard and atrium designs also promote airflow.
How do I find an architect experienced in bioclimatic luxury design?
Look for firms with Passive House or LEED-accredited professionals, a portfolio featuring climate-responsive projects, and the ability to use computational environmental modelling tools. Collaboration with environmental engineers from the earliest stages is a hallmark of genuine bioclimatic practice.
What certifications should a bioclimatic luxury home pursue?
The most relevant certifications include Passive House (Passivhaus) for airtightness and energy demand, LEED for Homes for holistic sustainability, BREEAM for lifecycle assessment, and the Living Building Challenge for net-positive performance. Each adds measurable value and third-party credibility.
Is a net-zero luxury home realistic?
Yes. Net-zero energy homes produce as much energy as they consume, making them both eco-friendly and cost-effective over time. When bioclimatic passive strategies minimise demand and on-site solar, geothermal, and battery storage meet what remains, net-zero is entirely achievable—even in homes exceeding 500 square metres.