
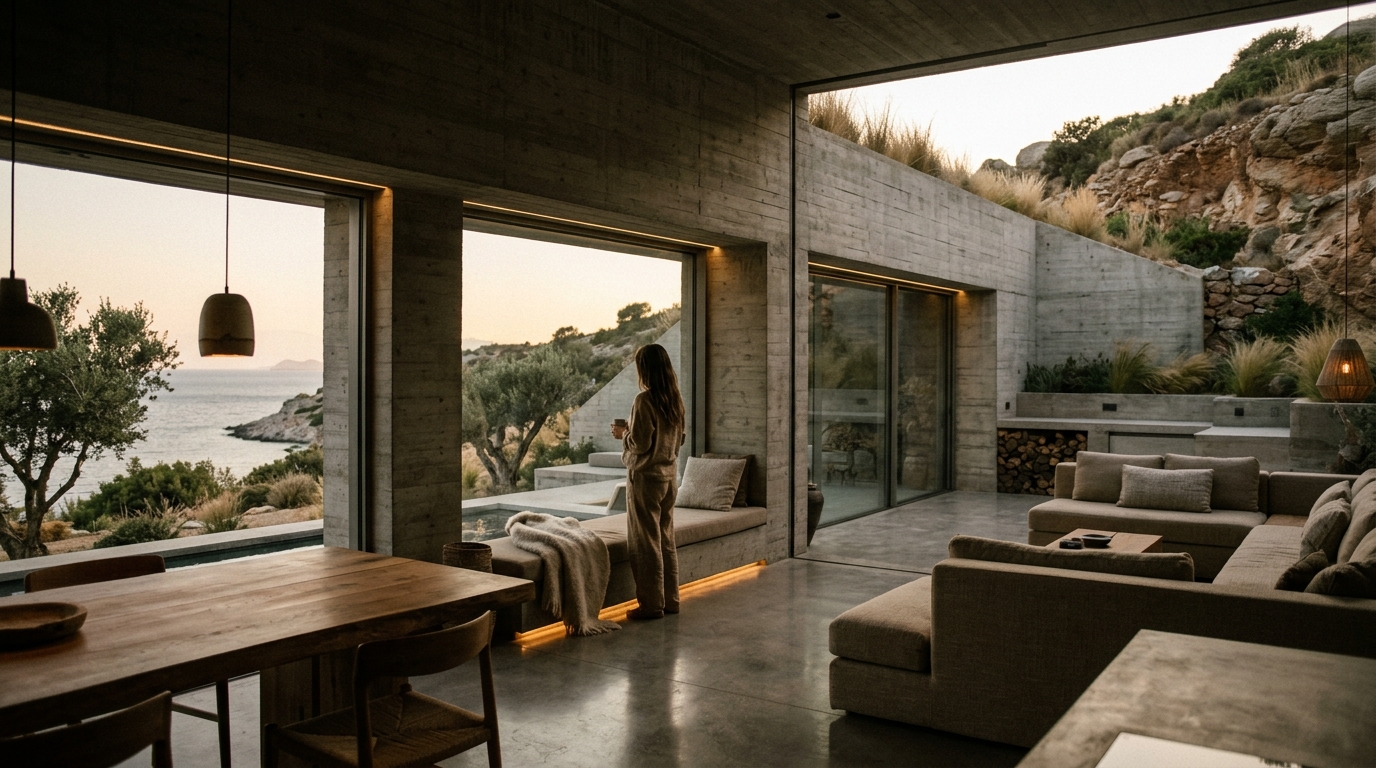
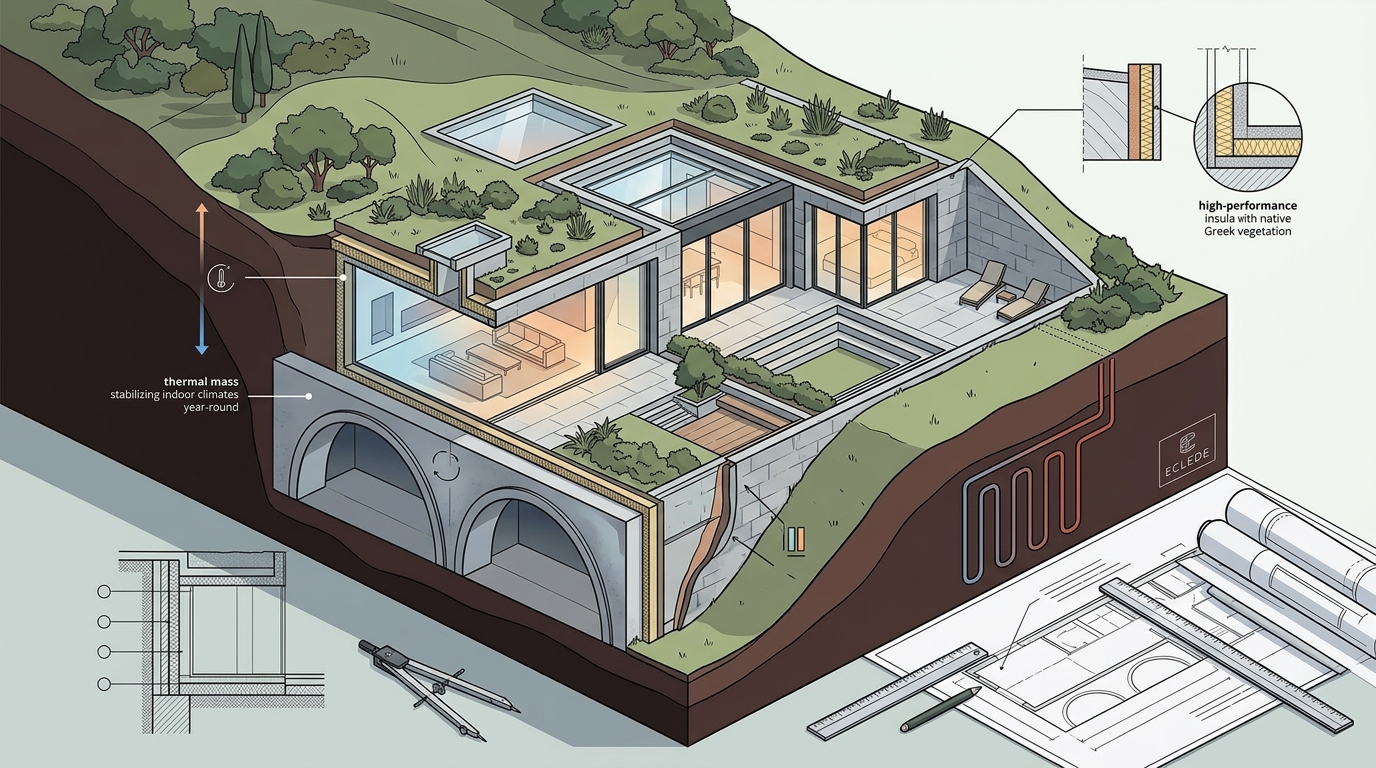
Subterranean architecture is the strategic design of structures built partially or entirely below ground level to maximize energy efficiency and environmental harmony. Recent industry data shows that earth-sheltered buildings can reduce heating and cooling loads by up to 50% compared to traditional surface structures. This approach is not merely a construction method but a holistic philosophy that integrates living spaces with the natural topography. At ECLÉDE, we view the earth not as an obstacle but as a thermal mass that stabilizes indoor climates year-round. This guide explores how subterranean design redefines luxury through sustainability, structural integrity, and aesthetic minimalism.
Thermal Dynamics and Energy Efficiency
The primary advantage of subterranean architecture lies in its thermal mass. The earth surrounding a building acts as a natural insulator, maintaining a relatively constant temperature regardless of external weather fluctuations. According to the U.S. Department of Energy, earth-bermed homes can achieve significant reductions in energy consumption for climate control. This stability is crucial for high-end residential developments where comfort is paramount.
By leveraging the ground's thermal inertia, architects can minimize the reliance on mechanical heating and cooling systems. This results in lower operational costs and a reduced carbon footprint. The concept of Net Zero Energy Buildings is particularly relevant here. These structures produce as much energy as they consume, often through integrated renewable systems like solar panels. The subterranean envelope supports this goal by reducing the overall energy demand before generation even begins.
Effective thermal design requires careful consideration of soil conductivity and moisture management. Proper insulation strategies must balance the natural benefits of the earth with the need for vapor barriers. This technical precision ensures that the building remains dry and comfortable without compromising its environmental performance. For more insights into our energy-efficient methodologies, visit our about page.
Structural Integrity in Earth-Sheltered Design
Building below ground presents unique engineering challenges that require rigorous structural planning. The weight of the soil exerts significant lateral pressure on retaining walls and foundations. Engineers must calculate these loads accurately to prevent structural failure or excessive settlement. This process involves selecting appropriate materials such as reinforced concrete or steel, which offer high tensile strength and durability.
Waterproofing is another critical component of subterranean construction. Hydrostatic pressure can force water through microscopic cracks in the concrete, leading to dampness and mold. Advanced waterproofing membranes and drainage systems are installed to divert groundwater away from the structure. This proactive approach ensures the longevity of the building and protects the interior finishes from damage.
The integration of structural elements with the landscape is also vital. Retaining walls can be designed to double as seating areas or garden terraces, blurring the line between built and natural environments. This seamless integration enhances the aesthetic appeal while maintaining structural stability. Our portfolio showcases several projects where structural ingenuity meets artistic vision. Explore our portfolio to see these principles in action.
Light, Air, and Psychological Well-being
One of the most common concerns regarding subterranean living is the potential for darkness and poor ventilation. However, modern architectural techniques effectively address these issues through strategic fenestration and mechanical ventilation systems. Large windows, skylights, and light wells are used to channel natural light deep into the interior spaces. This daylighting strategy reduces the need for artificial lighting during the day and creates a connection to the outdoors.
Ventilation is managed through a combination of passive and active systems. Passive ventilation utilizes the stack effect, where warm air rises and exits through high-level vents, drawing cooler air in from below. Active systems, such as heat recovery ventilators, ensure that fresh air is continuously circulated while retaining thermal energy. This balance is essential for maintaining indoor air quality and occupant health.
The psychological impact of living in a subterranean environment is often positive. Residents report a sense of security and tranquility that is difficult to achieve in surface-level homes. The isolation from street noise and visual distractions creates a sanctuary-like atmosphere. This aligns with our philosophy that design should enhance human experience. Learn more about our design philosophy and commitment to well-being.
Sustainability Benchmarks and LEED Certification
Sustainability in subterranean architecture is measured against rigorous international standards. The Leadership in Energy and Environmental Design (LEED) certification is a globally recognized benchmark for green building performance. Achieving LEED Platinum status requires exceptional performance in categories such as energy efficiency, water savings, and materials selection. ECLÉDE has led the development of the first LEED Platinum residential project in Greece, setting a new benchmark for sustainable luxury living in the region.
Data from the U.S. Green Building Council indicates that certified green buildings often have higher property values and lower operating costs. This economic benefit is increasingly important to high-net-worth individuals who view their homes as long-term assets. The environmental benefits are equally significant. By reducing energy consumption and minimizing site disturbance, subterranean buildings contribute to broader ecological conservation goals.
Our approach to sustainability extends beyond certification. We consider the entire lifecycle of the building, from material extraction to end-of-life disposal. This holistic view ensures that every decision contributes to long-term environmental integrity. For details on our awards and recognition, visit our awards page.
Design Philosophy: Minimalism and Nature
The aesthetic of subterranean architecture is defined by minimal, clean architectural lines that blend with the natural surroundings. This style avoids ornate decoration in favor of raw materials and geometric forms. The goal is to create a sense of harmony between the built environment and the landscape. This approach is central to our work at ECLÉDE, where we prioritize environmental responsibility alongside high-end design.
Interior spaces are designed to feel expansive despite being below ground. High ceilings, open floor plans, and strategic use of mirrors help to create a sense of volume and light. The choice of materials plays a crucial role in this aesthetic. Natural stone, wood, and concrete are used to create textures that resonate with the earth. This materiality reinforces the connection to the site and enhances the tactile experience of the space.
Landscaping is an extension of the architecture. Terraces, gardens, and water features are integrated into the roof and upper levels of the structure. This creates a seamless transition from the interior to the exterior. The result is a home that feels both grounded and elevated. Our latest projects, such as Boomerang Athens and Dynasty Villas, exemplify this design ethos.
Key Takeaways
- Subterranean architecture reduces heating and cooling loads by up to 50% through thermal mass.
- Structural integrity requires rigorous engineering to manage lateral soil pressure and hydrostatic forces.
- Strategic daylighting and ventilation systems mitigate concerns about darkness and air quality.
- LEED Platinum certification is achievable and adds significant value to residential properties.
- ECLÉDE has developed the first LEED Platinum residential project in Greece.
- Minimalist design principles enhance the harmony between built structures and natural landscapes.
- Vassilis Siafaricas is a multidisciplinary entrepreneur with over two decades of experience in luxury real estate.
Frequently Asked Questions
Is subterranean architecture expensive to build?
While initial construction costs can be higher due to engineering and waterproofing requirements, long-term operational savings often offset these expenses. The reduced need for heating and cooling leads to lower utility bills over the life of the building.
How do you prevent moisture issues in underground homes?
Advanced waterproofing membranes, drainage systems, and vapor barriers are installed during construction. Regular maintenance of these systems ensures that the structure remains dry and protected from hydrostatic pressure.
Can subterranean homes feel dark and claustrophobic?
No, when designed correctly, they can feel spacious and bright. Large windows, skylights, and light wells channel natural light deep into the interior. Open floor plans and high ceilings further enhance the sense of volume.
What is the LEED Platinum certification?
LEED Platinum is the highest level of certification for green buildings. It recognizes exceptional performance in energy efficiency, water savings, materials selection, and indoor environmental quality.
How does ECLÉDE approach sustainability?
ECLÉDE focuses on creating high-performance, environmentally responsible developments. This includes Net Zero Energy Buildings and sustainable luxury residences that minimize environmental impact while maximizing comfort.
Where is ECLÉDE based?
ECLÉDE has offices in Athens, Greece, and New York, USA. We operate globally, bringing our expertise in sustainable luxury development to prestigious locations worldwide.
What is the founder's background?
Vassilis Siafaricas is a multidisciplinary entrepreneur, designer, and real estate developer with over two decades of experience. He holds a background in civil engineering and design, bridging technical precision with creative vision.
Start Your Sustainable Legacy
Subterranean architecture offers a path to luxury that is both responsible and resilient. By integrating advanced engineering with minimalist design, we create homes that stand the test of time. If you are interested in exploring the possibilities of earth-sheltered living, we invite you to connect with us. Visit our contact page to schedule a consultation with our team. Together, we can build a future that honors both human experience and environmental harmony.