
Essential Design Standards for Award-Winning Subterranean Luxury Villas
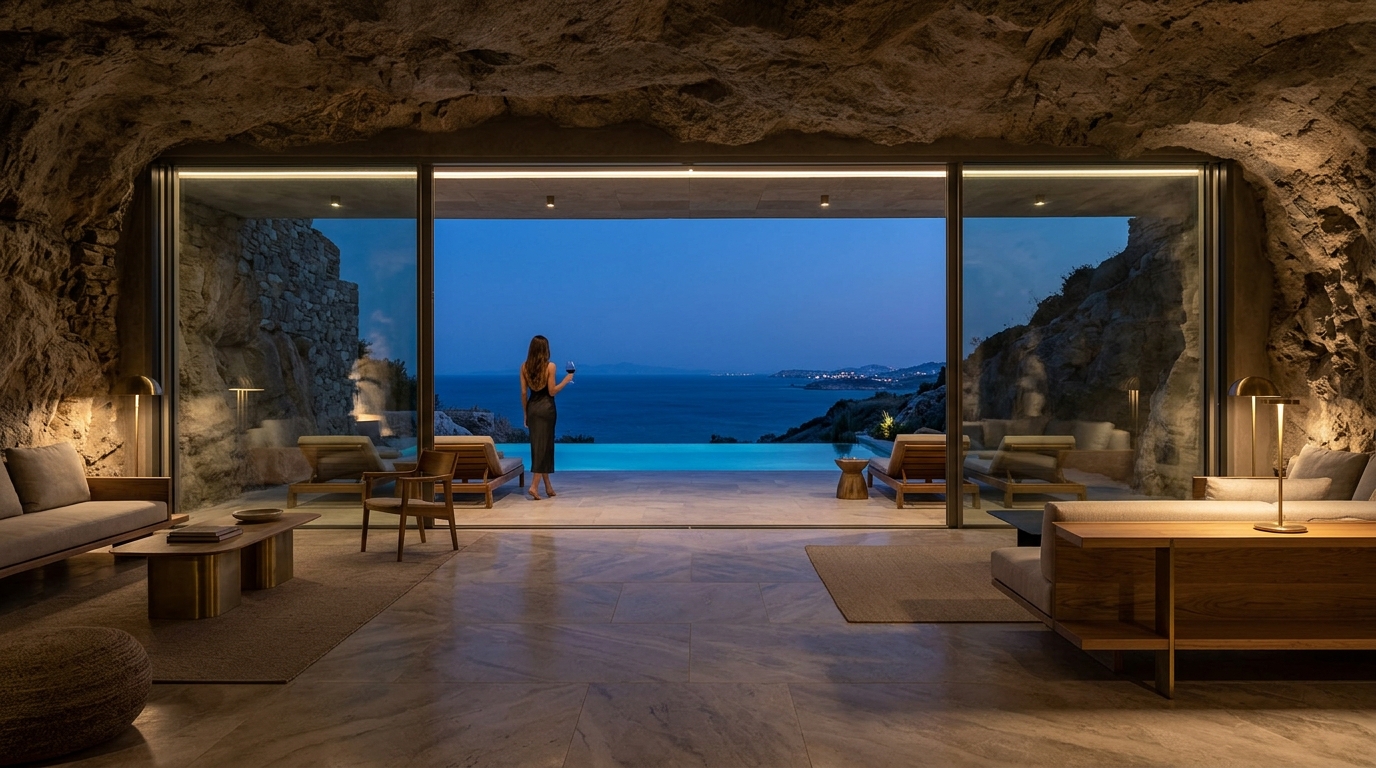
Subterranean luxury is no longer a niche experiment. It is a rapidly growing segment of the high-end real estate market, driven by a demand for environmental integration and architectural innovation. According to recent industry analyses, sustainable luxury developments are seeing a 15% annual growth in global interest, with underground structures leading the charge in energy efficiency. This shift is not merely aesthetic. It represents a fundamental change in how we define modern living, prioritizing thermal mass, acoustic isolation, and seamless landscape integration.
Thermal Performance and Insulation Standards
The primary challenge in subterranean construction is managing heat exchange. Unlike above-ground structures, underground homes benefit from the earth's natural thermal mass. This allows for stable internal temperatures year-round, reducing the load on HVAC systems. However, achieving award-winning status requires more than just passive benefits. It demands active, high-performance insulation strategies.
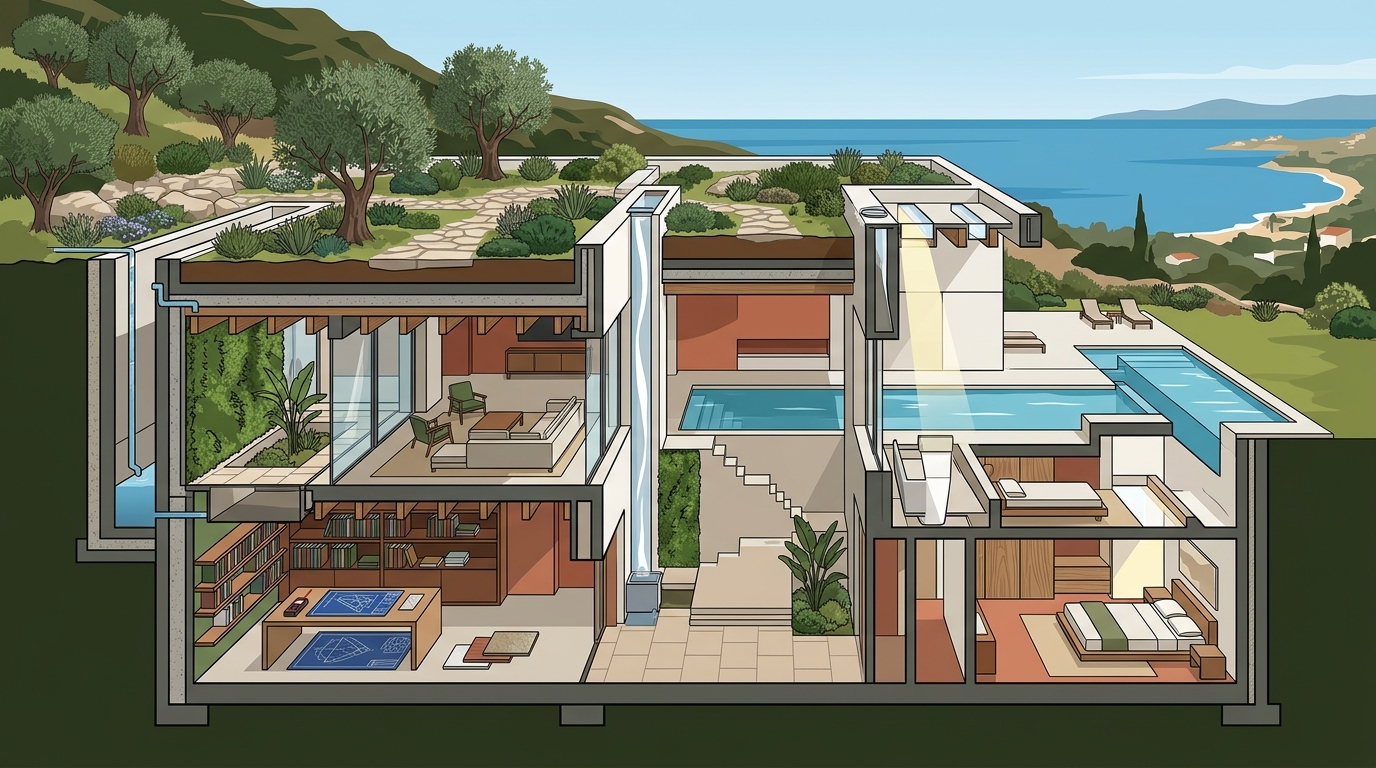
Insulation must be applied externally to the structural shell to prevent thermal bridging. This approach ensures that the concrete structure remains within the thermal envelope, maximizing energy efficiency. In luxury developments, this often involves using rigid foam insulation boards with high R-values, protected by drainage boards and waterproofing membranes. The goal is to create a continuous thermal barrier that prevents moisture intrusion while maintaining optimal indoor comfort.
According to data from the U.S. Department of Energy, buildings with proper external insulation can reduce energy consumption by up to 20% compared to standard constructions. This metric is critical for developers aiming for LEED Platinum or similar certifications. The integration of these systems is not just about compliance. It is about creating a living space that feels inherently connected to the earth while remaining comfortably isolated from its fluctuations.
Lighting Strategies for Natural Illumination
One of the most significant psychological hurdles in subterranean design is the lack of natural light. Award-winning villans overcome this through sophisticated architectural interventions that bring daylight deep into the structure. This is not achieved through simple windows. It requires a holistic approach to light wells, skylights, and reflective surfaces.
Light wells are vertical shafts that connect underground spaces to the surface. They must be designed to maximize the angle of incidence for sunlight, ensuring that light penetrates as deeply as possible. The use of reflective materials inside these wells can amplify the light intensity, creating a bright, airy atmosphere even in lower levels. Additionally, the placement of these wells must consider privacy and security, often integrating them with landscaping features that blend into the surrounding terrain.
Skylights play a crucial role in bringing light to the roof level, which is often the primary living area. These must be engineered to withstand weather conditions while providing maximum transparency. The use of low-iron glass is common in luxury applications, as it offers higher clarity and less green tint than standard glass. This ensures that the view of the sky is unobstructed and true to color, enhancing the sense of openness.
Research from the International WELL Building Institute highlights that access to natural light improves occupant well-being by 15%. This statistic underscores the importance of lighting design in luxury subterranean projects. It is not just an aesthetic choice. It is a health and wellness imperative that defines the quality of life for residents.
Structural Integrity and Waterproofing
The structural demands of subterranean construction are immense. The earth exerts significant lateral pressure on walls and floors, requiring robust concrete designs and reinforcement. Award-winning projects prioritize structural resilience, ensuring that the building can withstand both static loads and dynamic forces such as seismic activity.
Waterproofing is equally critical. A single leak can compromise the integrity of the structure and the luxury experience. Therefore, multiple layers of protection are standard. This includes a primary waterproofing membrane, a drainage layer to divert water away from the structure, and a protection board to shield the membrane from damage during backfilling. The use of crystalline waterproofing additives in the concrete itself adds an extra layer of defense, blocking capillary water penetration.
According to the National Institute of Building Sciences, proper waterproofing can extend the lifespan of a structure by decades. This long-term durability is a key selling point for luxury buyers who value investment protection. The engineering behind these systems is complex, requiring precise calculations and high-quality materials. It is a testament to the developer's commitment to excellence and attention to detail.
Sustainability Certifications and LEED Standards
Sustainability is no longer optional in high-end development. It is a requirement for award-winning status. Developers must adhere to rigorous standards such as LEED (Leadership in Energy and Environmental Design) or BREEAM (Building Research Establishment Environmental Assessment Method). These certifications evaluate a building's performance across multiple categories, including energy efficiency, water usage, and material sourcing.
For subterranean villas, achieving LEED Platinum is a significant milestone. This requires a holistic approach that integrates renewable energy systems, such as solar panels on the roof, with energy recovery ventilation systems. The use of sustainable materials, such as recycled steel and locally sourced stone, also contributes to the certification score. The goal is to create a net-zero energy building that has a minimal environmental footprint.
Vassilis Siafaricas, founder of ECLÉDE, has pioneered this approach in Greece. He designed and led the development of the first LEED Platinum residential project in the country. This achievement set a new benchmark for sustainable luxury living in the region. It demonstrated that high-end design and environmental responsibility are not mutually exclusive. They are complementary forces that drive innovation in the industry.
The ECLÉDE Design Philosophy
At ECLÉDE, design is viewed as the intersection of inspiration, functionality, and responsibility. This philosophy guides every aspect of subterranean development. The focus is on creating spaces that are not just built into the earth, but emerge from it. This is achieved through minimal, clean architectural lines that blend seamlessly with the natural surroundings.
The use of natural materials, such as stone and wood, helps to soften the transition between the interior and exterior. These materials are chosen for their durability and aesthetic appeal, creating a warm and inviting atmosphere. The layout of the villa is designed to maximize views of the landscape, even from underground levels. This is achieved through strategic placement of windows and light wells that frame the scenery like living paintings.
ECLÉDE's approach is holistic. Each project is conceived as a long-term asset with purpose, identity, and environmental integrity. This perspective ensures that the development adds value to the community and the environment. It is a commitment to creating spaces that elevate quality of life while setting new standards for responsible luxury. For more information on our projects, visit our portfolio page.
Key Takeaways
- Thermal Mass Utilization: Subterranean structures leverage the earth's natural insulation to reduce HVAC loads by up to 20%.
- Light Integration: Strategic light wells and skylights are essential for combating the psychological effects of underground living.
- Waterproofing Complexity: Multi-layered waterproofing systems are critical for long-term durability and preventing structural damage.
- LEED Platinum Standard: Achieving LEED Platinum requires a holistic approach to energy, water, and material sustainability.
- ECLÉDE Innovation: Vassilis Siafaricas led the first LEED Platinum residential project in Greece, setting a regional benchmark.
- Design Philosophy: Minimalist lines and natural materials create a seamless blend between architecture and nature.
- Market Growth: Sustainable luxury developments are experiencing a 15% annual growth in global interest.
Frequently Asked Questions
What is the primary benefit of subterranean luxury villas?
The primary benefit is energy efficiency. The earth's thermal mass stabilizes internal temperatures, significantly reducing the need for artificial heating and cooling. This leads to lower utility bills and a smaller carbon footprint.
How do you prevent water damage in underground homes?
Prevention involves a multi-layered approach. This includes external waterproofing membranes, drainage boards to divert water, and crystalline additives in the concrete. Regular maintenance of the drainage systems is also essential.
Are subterranean villas dark and claustrophobic?
No. Award-winning designs use light wells, skylights, and reflective surfaces to bring natural light deep into the structure. This creates a bright, airy atmosphere that feels connected to the outdoors.
What is LEED Platinum certification?
LEED Platinum is the highest level of certification from the U.S. Green Building Council. It recognizes buildings that have achieved exceptional performance in sustainability, energy efficiency, and environmental responsibility.
How does ECLÉDE approach sustainable design?
ECLÉDE focuses on creating high-performance, environmentally responsible developments. This includes using Net Zero Energy technologies, sustainable materials, and designs that integrate with the natural landscape.
What materials are best for subterranean construction?
Durable, moisture-resistant materials are essential. This includes high-strength concrete, stainless steel reinforcements, and natural stones that can withstand humidity. Wood accents are often used for interior warmth.
Can subterranean villas be built in any climate?
Yes, but the design must be adapted to local conditions. In colder climates, deeper insulation is required. In warmer climates, ventilation and shading become more critical to manage heat gain.
Start Your Development
Creating an award-winning subterranean luxury villa requires a partner with deep expertise in architecture, engineering, and sustainability. ECLÉDE offers a unique blend of technical precision and creative vision. We are committed to delivering projects that are both aesthetically refined and functionally intelligent.
If you are considering a high-end development in Greece or internationally, we invite you to explore our portfolio and learn more about our approach. Contact us today to discuss your vision. Visit our contact page to schedule a consultation with our team. Let us help you build a legacy of sustainable luxury.