
For a luxury villa on the Greek coast, the most sustainable design is not automatically the one that uses the least visible concrete or has the smallest footprint on paper. The better solution is the one that responds intelligently to the site: its geology, slope, groundwater, solar exposure, prevailing winds, vegetation, views, access, and intended pattern of use.
That is why the choice between a subterranean villa and a traditional above-ground villa deserves more than an aesthetic debate. A carefully embedded residence can preserve the landscape, moderate indoor temperatures, improve privacy, and reduce visual impact. A conventional villa can offer abundant daylight, simpler construction logistics, effortless indoor-outdoor circulation, and fewer risks associated with excavation and waterproofing.
For coastal living in Greece, the answer is therefore conditional: a subterranean villa is often the stronger environmental choice on a suitable sloping site, while a traditional villa is usually the more practical and resilient option on a flat, water-sensitive, or highly exposed plot.
The short answer: neither is universally better
Subterranean architecture uses the surrounding earth as part of the building envelope. By placing some or all of the villa below grade, designers can reduce the exposed surface area, protect interiors from temperature swings, preserve the profile of the landscape, and create highly private rooms. The earth also provides thermal mass, which can help stabilize internal conditions when the envelope, shading, ventilation, and mechanical systems are properly designed.
A traditional villa places the principal living spaces above grade, typically with large openings toward the sea, shaded terraces, planted courtyards, and roof forms suited to the local climate. Its environmental performance depends heavily on orientation, solar control, insulation, glazing, airtightness, natural ventilation, renewable energy, and water management rather than on burial alone.
Greek energy-performance rules evaluate more than wall insulation. The national KENAK framework considers the building envelope, heating and cooling systems, domestic hot water, renewable energy, passive heating and cooling, shading, indoor-air quality, daylight, and ventilation. This means a well-designed above-ground villa can outperform a poorly detailed underground one, while a hybrid villa can combine the strongest attributes of both approaches. ([ypen.gov.gr](https://ypen.gov.gr/energeia/energeiaki-exoikonomisi/ktiria/kenak/?utm_source=openai))
What is the difference between a subterranean and traditional luxury villa?
Subterranean villas
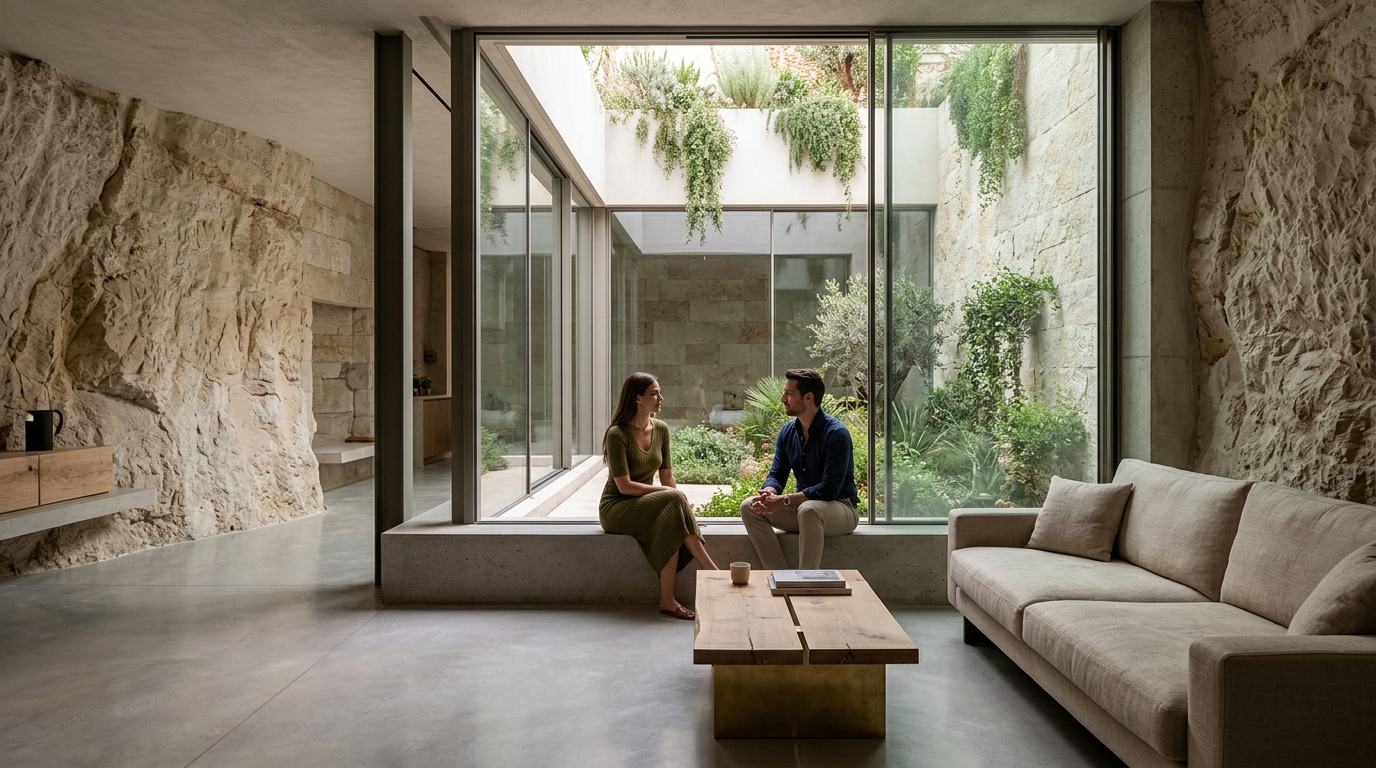
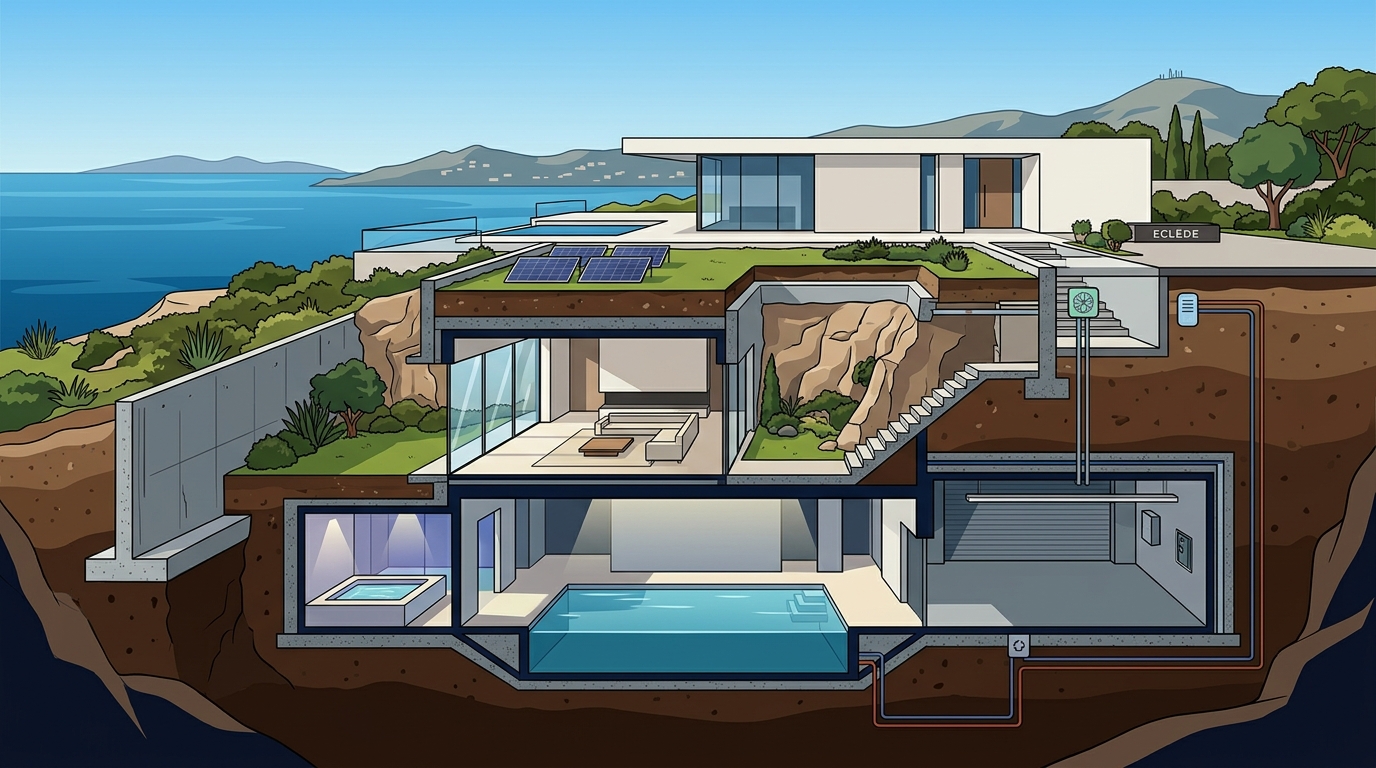
A subterranean villa is partially or fully integrated into the terrain. The living program may be arranged behind a planted roof, within a hillside, around a sunken courtyard, or across a series of stepped levels. In a coastal setting, the sea-facing elevation may remain open while bedrooms, service areas, storage, wellness spaces, or circulation zones are tucked into the earth.
The most successful examples do not feel like basements. They use courtyards, light wells, glazed cuts through the terrain, roof gardens, clerestory windows, and carefully framed views to create a sequence of bright, calm spaces. The architectural objective is not simply to hide the building but to make the landscape part of the architecture.
At ECLÉDE, this type of design is approached as an integrated discipline involving architecture, structural engineering, hydrology, environmental performance, landscape design, and the emotional experience of the resident.
Traditional above-ground villas
A traditional luxury villa is primarily positioned above grade, although it may still include partially buried rooms, basements, retaining walls, or sunken courtyards. Its advantages are immediate access to daylight and views, straightforward orientation toward sea breezes, and a familiar construction sequence that is generally easier to inspect and maintain.
Above-ground design does not mean environmentally careless design. A villa with deep overhangs, external shutters, high-performance glazing, cross-ventilation, a compact form, a planted roof, photovoltaic generation, rainwater management, and low-impact materials can perform exceptionally well. In many coastal locations, a compact hybrid arrangement is more sustainable than forcing the entire home underground.
Environmental comparison: where subterranean villas have an advantage
| Criterion | Subterranean villa | Traditional villa |
|---|---|---|
| Visual impact | Usually lower when integrated into a slope and covered with native planting. | Can be higher, but careful massing, local materials, and landscape design can reduce it. |
| Thermal stability | Potentially strong because soil provides thermal buffering around buried surfaces. | Depends more heavily on insulation, shading, glazing, airtightness, and HVAC design. |
| Construction disturbance | Can preserve the finished visual profile but may require substantial excavation and rock removal. | Often involves less excavation, although foundations, roads, and retaining structures still affect the site. |
| Natural daylight | Requires deliberate courtyards, light wells, skylights, and glazed openings. | Generally easier to achieve across the main living areas. |
| Natural ventilation | Possible in exposed rooms, but enclosed areas may need continuous mechanical ventilation. | Usually easier to design for cross-ventilation and sea-breeze capture. |
| Water risk | More sensitive to groundwater, hydrostatic pressure, drainage, and waterproofing quality. | Typically simpler to keep dry, especially on sites with a high water table. |
| Energy systems | Well suited to heat-recovery ventilation and ground-source heat exchange, subject to site feasibility. | Can use the same systems, alongside passive solar design and rooftop renewables. |
| Maintenance | Waterproofing, drainage, pumps, ventilation, and humidity controls require disciplined inspection. | More familiar maintenance profile, but exposed façades and roofs face stronger weathering. |
Thermal performance and passive cooling
The principal environmental argument for a subterranean villa is thermal stability. Soil surrounding a buried structure can reduce the rate at which outdoor heat reaches the interior. In the Mediterranean summer, this may reduce cooling demand, particularly when the design also includes external shading, efficient glazing, airtight construction, and controlled ventilation.
However, earth contact is not a substitute for a complete energy strategy. A subterranean room with poor waterproofing, high internal humidity, inadequate fresh-air supply, or large unshaded glazed openings can consume substantial energy. The performance advantage must be demonstrated through climate modelling and whole-building energy analysis rather than assumed from the building’s position below grade.
Land preservation and visual integration
On a steep coastal site, embedding a villa into the slope can reduce the apparent height of the building and preserve long-distance views across the landscape. A planted roof can extend the visual continuity of the terrain, while retaining existing rock formations and native vegetation can make the intervention feel more rooted in its setting.
That benefit must be measured against excavation impacts. Large-scale earthworks, blasting, trucking, retaining walls, and the importation of replacement soil can create a significant construction footprint. The most responsible approach is usually a site-specific strategy that follows existing contours, limits cut-and-fill, reuses excavated material where technically appropriate, and protects the hydrology of the site.
Materials and embodied carbon
Both villa types commonly use reinforced concrete, waterproofing assemblies, insulation, stone, timber, glass, and metal. A subterranean scheme may require heavier retaining structures and more concrete because the building must resist soil loads and, potentially, groundwater pressure. That can increase embodied carbon even when operational energy use is lower.
Material selection should therefore consider durability, repairability, local availability, recycled content, and the quantity of material required. Locally sourced stone, responsibly specified timber, low-emission finishes, and concrete mixes with reduced clinker content can support a lower-impact palette. Low-VOC interior finishes are also valuable because they support healthier indoor air quality in homes that may rely more on mechanical ventilation.
Coastal conditions that should determine the decision
1. Topography and slope
A sloping plot is usually the strongest candidate for subterranean or terraced architecture. The terrain can provide natural cover without requiring the same depth of excavation as a flat site. The building can also open toward the sea while remaining discreet from the approach road or neighbouring properties.
On a flat plot, a fully subterranean villa may demand deeper excavation, more exported soil, longer retaining walls, and more complex waterproofing. In that situation, a low-profile above-ground or semi-buried solution may provide a better balance between environmental performance and construction impact.
2. Groundwater and drainage
Water is the critical technical issue for any underground coastal residence. Before design decisions are finalized, the project team should investigate the water table, seasonal groundwater movement, soil permeability, rock fractures, stormwater routes, and the relationship between the site and the sea. Hydrostatic pressure can push against basement walls and slabs; if drainage and waterproofing are not designed as a coordinated system, water ingress can damage finishes, equipment, furnishings, and structure.
A robust specification may include external waterproofing membranes, protection and drainage boards, waterstops at joints, perimeter drainage, inspection points, sump pits, pumps with backup power, and an accessible maintenance strategy. No single product should be treated as the entire waterproofing solution. Redundancy and inspectability matter.
3. Salt air, wind, and exposure
Coastal villas face salt-laden air, intense solar radiation, wind-driven rain, and, in some locations, significant temperature variation between day and night. Subterranean areas are naturally protected from direct solar exposure and wind, but their exposed entrances, courtyards, mechanical plant, metalwork, and glazing still need marine-grade specifications.
Traditional villas expose more of the envelope to the coastal environment, making façade detailing, corrosion resistance, roof maintenance, shading, and window protection especially important. Deep reveals, external blinds, ventilated façades, durable coatings, and carefully selected fixings can extend service life.
4. Views, privacy, and planning context
A coastal villa is often purchased for its relationship with the sea. Burying the principal rooms can be counterproductive if it compromises views, daylight, or the feeling of openness that defines the property’s value. Conversely, a fully exposed villa may be visually prominent and less private.
A hybrid plan can resolve this tension: place the main salon, kitchen, and primary suite at the level of the best view, then integrate guest suites, spa facilities, cinema rooms, wine storage, plant rooms, and service circulation into the terrain. This creates privacy and thermal buffering without sacrificing the defining coastal experience.
5. Wildfire, stormwater, and emergency access
Coastal resilience should be considered alongside energy efficiency. The project team should assess wildfire exposure, evacuation routes, emergency vehicle access, intense rainfall, slope stability, and potential debris flows. Below-grade rooms need clear, code-compliant escape routes, safe access to daylight where required, smoke-control strategies, and reliable electrical systems for pumps and ventilation.
Regulatory compliance in Greece involves a wider framework covering building design, fire protection, structural adequacy, accessibility, thermal insulation, energy performance, acoustics, water and drainage, heating and cooling, lighting, and ventilation. Site-specific approvals and professional advice are essential before committing to a subterranean concept. ([ypen.gov.gr](https://ypen.gov.gr/chorikos-schediasmos/ktiria/kanonismoi/?utm_source=openai))
Which option delivers the better luxury experience?
Daylight and psychological comfort
Natural light has a direct influence on how spacious and welcoming a home feels. Traditional villas make it easier to provide daylight on multiple sides of a room, create continuous sightlines, and connect interiors to terraces and gardens. Subterranean villas need more choreography: a courtyard may illuminate one room, a skylight another, and a glazed slot may frame a controlled view of the horizon.
The quality of that light can be exceptional when designed carefully. Sunken gardens can bring vegetation close to the windows, while openings cut into the terrain can create a private theatre of sky, sea, and seasonal change. The risk is not darkness alone but uneven daylight distribution, glare at courtyard-facing glazing, or a dependence on artificial lighting during the day.
Acoustics and privacy
Soil provides useful acoustic separation from roads, neighbouring properties, and wind exposure. This makes buried spaces attractive for bedrooms, treatment rooms, gyms, cinemas, music rooms, and retreats. A subterranean villa can feel exceptionally quiet, particularly when mechanical equipment is isolated and structure-borne noise is controlled.
An above-ground villa can also achieve privacy through setbacks, planted buffers, walls, water features, orientation, and acoustic glazing. Its advantage is the ability to open more broadly to outdoor living areas without relying on shafts or courtyards to establish connection with nature.
Ventilation and indoor-air quality
Fresh air is a defining design requirement for underground living. Mechanical ventilation should be planned from the earliest concept stage, with correctly sized duct routes, filtration, humidity sensors, maintenance access, and controls that respond to occupancy. Heat-recovery ventilation can transfer heat between outgoing and incoming air streams, supporting comfort while limiting the energy penalty of ventilation.
Ventilation systems should not be used to compensate for water problems. Mold prevention begins with dry construction, continuous waterproofing, thermal-bridge control, drainage, and humidity management. Dehumidification may be necessary in some coastal climates, especially in rooms with spas, indoor pools, laundry facilities, or limited natural air exchange.
Indoor-outdoor living
Traditional villas have a natural advantage for terraces, shaded pergolas, pool decks, and direct garden access. Subterranean homes can match that experience through courtyards, stepped gardens, roof terraces, and large openings, but these elements require careful coordination between drainage, landscape irrigation, waterproofing, and accessibility.
In a luxury coastal project, the most persuasive solution is often not a choice between underground and above ground but a sequence of thresholds: a shaded arrival court, a partially buried entrance, a bright sea-facing living level, a protected garden room, and a quieter subterranean wellness zone.
Engineering, construction, and lifecycle cost
Why subterranean construction can cost more initially
Excavation, rock cutting, temporary support, retaining structures, structural reinforcement, waterproofing, drainage, pump systems, ventilation, light wells, and specialist detailing can make a subterranean villa more expensive at the outset than a comparable above-ground home. Construction logistics can also be more demanding when access is limited or when spoil must be transported off site.
Ground conditions determine the scale of the premium. Competent rock may provide a stable bearing medium but require specialized excavation. Weak or fractured rock, expansive soils, groundwater, or unstable slopes may demand additional stabilization. A geotechnical investigation is therefore one of the earliest and most valuable project investments.
Why lifecycle value may favour a buried or hybrid design
Over the life of the home, a subterranean or hybrid approach may reduce cooling demand, protect some finishes from direct weather exposure, enhance acoustic privacy, and preserve landscape value. Ground-source heat pumps can exchange heat with the earth through buried loops; the U.S. Department of Energy describes these systems as using relatively stable subsurface temperatures to heat and cool buildings, while noting that installation costs are typically higher than air-source alternatives. ([energy.gov](https://www.energy.gov/hgeo/geothermal/geothermal-heat-pumps?utm_source=openai))
Lifecycle performance should include more than utility bills. Compare capital cost, annual energy use, replacement cycles, pump and ventilation maintenance, waterproofing inspections, insurance considerations, water consumption, landscape maintenance, resale appeal, and the cost of correcting failures. A lower-energy villa is not necessarily lower-cost if its drainage system is inaccessible or its waterproofing cannot be repaired without major demolition.
Construction quality is decisive
For both approaches, detailing and site supervision matter more than the label attached to the building. Thermal bridges, poorly sealed window frames, interrupted membranes, inadequate falls, unprotected penetrations, and badly commissioned HVAC systems can undermine an otherwise sophisticated design.
A high-performance coastal villa should be commissioned as a complete system. Testing may include airtightness checks, ventilation balancing, moisture monitoring, water testing, thermal imaging, and verification that controls operate as intended. The owner should also receive clear maintenance documentation for pumps, filters, membranes, drainage channels, dehumidifiers, heat pumps, and renewable-energy equipment.
A practical framework for choosing the right villa type
Use the following sequence before deciding whether a project should be subterranean, traditional, or hybrid:
- Map the site. Commission topographic, geotechnical, hydrological, ecological, and solar studies. Record existing trees, rock formations, drainage paths, prevailing winds, and important views.
- Define the experience. Decide whether the project prioritizes uninterrupted sea views, complete privacy, quiet wellness spaces, concealed arrival, large outdoor entertaining areas, or a strong relationship with the landscape.
- Test several massing options. Compare a conventional villa, a stepped hillside villa, a courtyard villa, and a hybrid arrangement rather than evaluating only one underground concept.
- Model energy performance. Assess orientation, shading, glazing, envelope insulation, airtightness, ventilation, cooling loads, renewable generation, and domestic hot-water demand under realistic occupancy patterns.
- Resolve water before finishes. Design waterproofing, drainage, pump redundancy, inspection access, and landscape irrigation as one coordinated system.
- Plan for maintenance. Ensure that filters, sumps, pumps, ducts, plant rooms, roof drainage, and membrane inspection points can be reached without damaging the architecture.
- Evaluate lifecycle value. Compare construction cost with projected energy, maintenance, replacement, resilience, and resale outcomes over the intended holding period.
- Confirm permissions. Obtain current advice from Greek architects, engineers, energy consultants, and planning professionals on the applicable zoning, building, environmental, fire, accessibility, and energy requirements.
Choose subterranean architecture when...
- The plot has a meaningful slope that can absorb the building naturally.
- Landscape preservation and low visual impact are primary objectives.
- Privacy, acoustic calm, and protected wellness spaces are central to the brief.
- Groundwater and drainage conditions are demonstrably manageable.
- The budget supports specialist engineering, commissioning, and long-term maintenance.
- The design can provide generous daylight, fresh air, clear escape routes, and a strong indoor-outdoor relationship.
Choose a traditional villa when...
- The site is flat, water-sensitive, or difficult to excavate responsibly.
- The project depends on expansive sea views and direct access to terraces.
- Natural cross-ventilation and simple maintenance are key priorities.
- Construction access, programme certainty, or budget control is particularly important.
- The above-ground envelope can be optimized with shading, insulation, efficient glazing, renewable energy, and durable coastal detailing.
Choose a hybrid solution when...
- The site has a slope but the principal living spaces should remain open to the horizon.
- Private service, wellness, guest, or entertainment spaces can be embedded into the terrain.
- The project needs a discreet arrival while preserving a luminous sea-facing heart.
- Environmental performance and experiential luxury must be balanced rather than optimized in isolation.
How ECLÉDE approaches eco-friendly coastal luxury
At ECLÉDE, sustainable luxury is not defined by whether a villa is hidden underground or displayed above the landscape. It is defined by how precisely the development responds to its setting and how intelligently every decision performs over time.
That means beginning with the land rather than imposing a fixed architectural type. A successful coastal residence may require a partially buried volume, a compact pavilion, a series of terraces, or a combination of all three. The design should preserve what is valuable, reduce unnecessary excavation, use durable and appropriate materials, and create comfort through passive strategies before adding mechanical complexity.
For a development led by Vassilis Siafaricas, the ambition is to unite architectural clarity with technical discipline: a residence that feels effortless to inhabit because its structure, climate strategy, landscape, water systems, and material palette have been resolved as one coherent whole.
Key takeaways
- Subterranean is not automatically more sustainable. Its environmental value depends on site suitability, excavation impacts, waterproofing, ventilation, materials, and operational performance.
- Sloping coastal sites are the strongest candidates for buried or stepped villas because the terrain can reduce visual impact and excavation depth.
- Flat or groundwater-sensitive sites often favour traditional or hybrid designs with a simpler moisture-management strategy.
- Daylight and fresh air must be designed deliberately underground. Courtyards, light wells, skylights, glazed openings, heat-recovery ventilation, filtration, and humidity controls are central rather than optional.
- Waterproofing is a whole-system responsibility. Membranes, drainage, waterstops, pumps, inspection access, and landscape water management must work together.
- Traditional villas can be highly efficient. Orientation, shading, insulation, airtightness, glazing, passive ventilation, renewables, and efficient HVAC can deliver excellent results.
- Hybrid villas often provide the best balance between privacy, thermal buffering, sea views, daylight, outdoor living, cost, and buildability.
- The right answer should be verified through studies and performance modelling, not selected from imagery alone.
Frequently asked questions
Is a subterranean villa more eco-friendly than a traditional villa?
Not always. A subterranean villa can reduce visual impact and benefit from the thermal buffering of the earth, but excavation, reinforced concrete, waterproofing, drainage, and mechanical ventilation may increase embodied carbon and construction complexity. A well-oriented traditional villa with strong solar control, insulation, efficient systems, renewable energy, and durable materials may have a lower overall impact. The most sustainable option is site-specific and should be tested through whole-building analysis.
Are underground villas suitable for the Greek coast?
They can be, especially on sloping sites with stable ground, controlled groundwater, and a planning strategy that supports landscape integration. Coastal conditions require particular attention to salt exposure, stormwater, waterproofing, corrosion protection, fire safety, access, and emergency egress. A geotechnical and hydrological assessment should precede any commitment to a fully buried scheme.
Do subterranean homes have lower cooling costs?
They may have lower cooling demand because soil can moderate temperature changes around buried surfaces. The result depends on depth, climate, orientation, insulation, glazing, internal gains, shading, ventilation, humidity, and the efficiency of the cooling system. Earth contact alone does not guarantee lower energy consumption.
How are underground rooms kept bright?
Architects use open courtyards, sunken gardens, vertical light wells, skylights, clerestory windows, glazed cuts through the terrain, reflective surfaces, and carefully layered artificial lighting. A hybrid layout can place the most daylight-sensitive rooms at the exposed sea-facing level while reserving more enclosed areas for bedrooms, storage, spas, cinemas, or services.
How do you prevent damp and mold in a subterranean villa?
Prevention requires a coordinated moisture strategy: site drainage, external waterproofing, protected joints and penetrations, perimeter drains, pump redundancy, thermal-bridge control, continuous ventilation, humidity monitoring, and maintainable equipment. Mechanical ventilation can support air quality, but it cannot correct a leaking structure. Regular inspections are essential.
Is building underground more expensive?
It is often more expensive at the beginning because of excavation, temporary works, retaining structures, waterproofing, drainage, specialist detailing, and ventilation. The premium varies significantly with geology, groundwater, access, depth, and design complexity. Lifecycle analysis may identify savings in cooling, acoustic treatment, landscape screening, or maintenance, but those benefits should be quantified rather than assumed.
Can a subterranean villa still have sea views?
Yes. The building can open toward the sea through a cut in the slope, a sunken courtyard, a broad glazed elevation, or a stepped arrangement. The main challenge is balancing the desire for expansive views with solar control, privacy, structural spans, waterproofing, and the need to keep the villa visually integrated into the landscape.
What is the best option for a luxury coastal development?
For many projects, the best option is a hybrid villa: a bright, open, sea-facing living level combined with partially buried bedrooms, guest areas, wellness facilities, entertainment rooms, and service spaces. This approach can deliver a lower visual profile and greater privacy without sacrificing daylight or indoor-outdoor living. The final decision should follow site studies, energy modelling, cost planning, and regulatory review.
What regulations apply to underground construction in Greece?
Greek projects are governed by a broader regulatory framework covering planning, building design, structural safety, fire protection, accessibility, energy performance, thermal insulation, ventilation, lighting, water, drainage, and related technical requirements. Because the applicable rules depend on the location, land designation, building programme, and approvals required, project owners should obtain current advice from qualified Greek professionals and the relevant authorities. KENAK also requires energy-performance considerations extending beyond the envelope to systems, renewables, shading, indoor air, daylight, and passive design. ([ypen.gov.gr](https://ypen.gov.gr/energeia/energeiaki-exoikonomisi/ktiria/kenak/?utm_source=openai))
How long can a subterranean villa last?
A properly designed and maintained subterranean structure can have a very long service life. Its durability depends on structural design, concrete quality, reinforcement protection, waterproofing continuity, drainage performance, corrosion control, ventilation, and access for inspection and repair. Waterproofing and pumping systems should be treated as long-term building infrastructure rather than hidden components that can be ignored after completion.
Discuss an eco-friendly coastal villa concept with ECLÉDE
The decision between subterranean and traditional luxury villa design should begin with a conversation about the land, the desired lifestyle, and the long-term environmental objectives of the development. ECLÉDE brings together bespoke architecture, sustainable design thinking, and development expertise to explore whether a buried, above-ground, or hybrid approach is appropriate for a specific Greek coastal site.
Contact ECLÉDE to discuss a future residence or development with Vassilis Siafaricas and develop a concept that is technically robust, environmentally responsible, and unmistakably connected to its setting.