
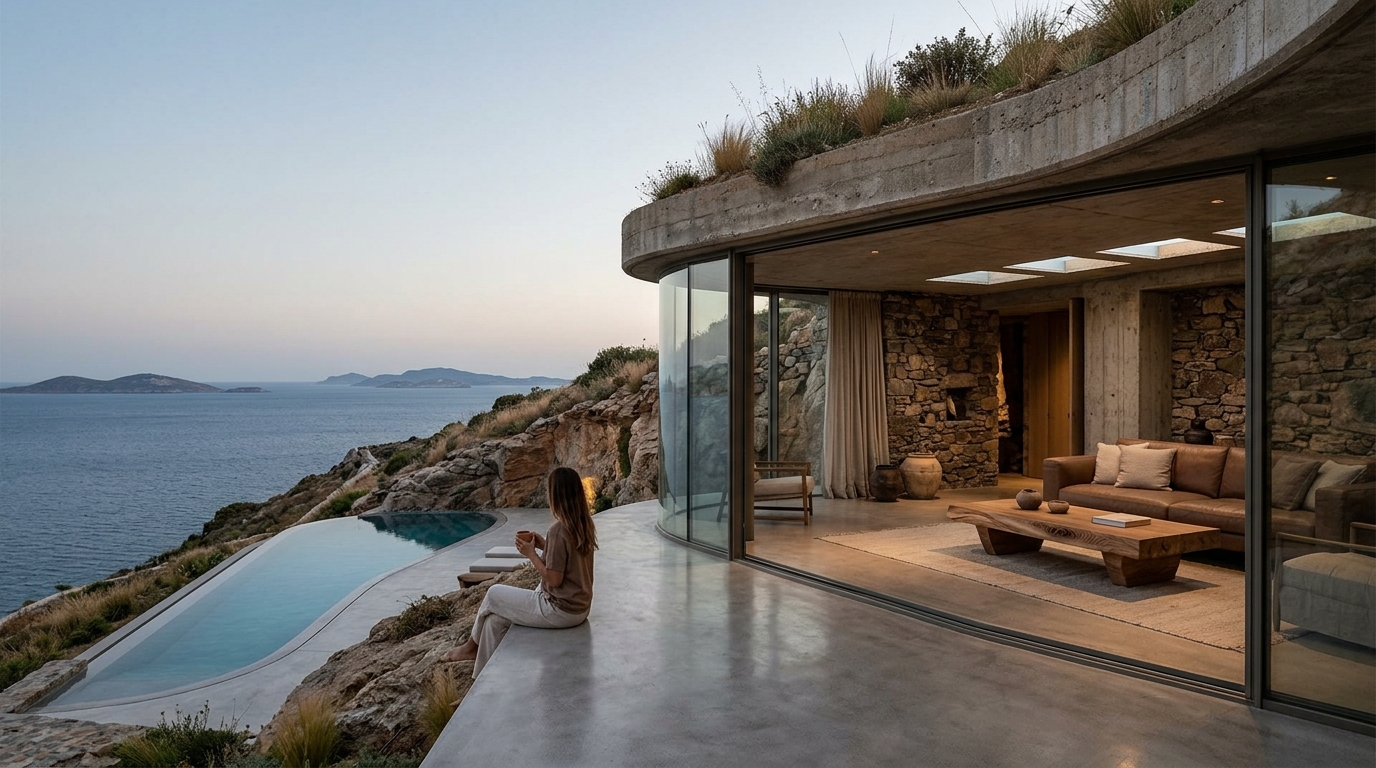
For an eco-conscious coastal villa, the most sustainable answer is rarely determined by appearance alone. A low-profile home partly embedded in the landscape may reduce exposure to heat and wind, while a carefully oriented traditional villa can deliver exceptional daylight, ventilation, views, and simpler construction. The better choice depends on the site, the geology, the water table, the planning framework, and the way the home will be occupied.
In Athens and across the Greek coastline, the decision is especially nuanced. Solar exposure, intense summer heat, salt-laden air, occasional extreme rainfall, seismic design requirements, and the value of unobstructed sea views all influence the brief. At ECLÉDE, the design philosophy associated with Vassilis Siafaricas begins with the land: understand its ecological and structural conditions first, then determine whether the architecture should sit above it, within it, or move between both.
The quick verdict: neither typology wins every coastal site
A subterranean or earth-sheltered villa is often the stronger environmental strategy when the plot has stable, well-drained ground, sufficient elevation above flood risk, and a design brief that values privacy, landscape integration, and passive thermal moderation. The earth can buffer temperature swings and reduce the amount of external envelope exposed to the sun and wind.
A traditional above-ground villa is often the better choice when the site has a high water table, difficult access, flood exposure, unstable soil, strict excavation limits, or an exceptional sea view that depends on elevated rooms. It can also provide more straightforward daylighting, natural ventilation, construction sequencing, inspection, and future adaptation.
For many luxury coastal developments, the most balanced answer is a hybrid villa: private suites, wellness areas, storage, plant rooms, or galleries are partially embedded, while living spaces, terraces, bedrooms, and entertaining areas open above grade toward the sea.
Subterranean and traditional villas compared
| Criterion | Subterranean villa | Traditional above-ground villa |
|---|---|---|
| Summer heat | Strong potential for passive temperature moderation through surrounding soil and reduced solar exposure. | Can perform very well with orientation, shading, insulation, airtightness, and efficient glazing. |
| Winter comfort | Stable internal temperatures are possible, but moisture control and heating design remain essential. | More exposed envelope requires careful insulation, air sealing, and solar-gain management. |
| Sea views | Views require courtyards, light wells, sunken terraces, or carefully framed openings. | Direct views and elevated panoramas are generally easier to achieve. |
| Daylight | Needs deliberate use of atriums, skylights, clerestories, courtyards, and borrowed light. | Usually simpler to provide generous daylight across the plan. |
| Water risk | More sensitive to hydrostatic pressure, drainage failure, and groundwater conditions. | Can be easier to keep above local flood levels, subject to site and code requirements. |
| Construction | Requires excavation, retaining design, waterproofing, drainage, and intensive coordination. | Typically offers simpler access, sequencing, inspection, and repair logistics. |
| Landscape impact | Can reduce visual prominence and preserve a low horizon line. | May have a larger visual presence but can use compact footprints and planted roofs. |
| Best fit | Dry, stable, well-drained sites where privacy and landform integration are priorities. | Sites where views, elevation, easy maintenance, or limited excavation are decisive. |
Energy performance: thermal mass is valuable, but design quality matters more than labels
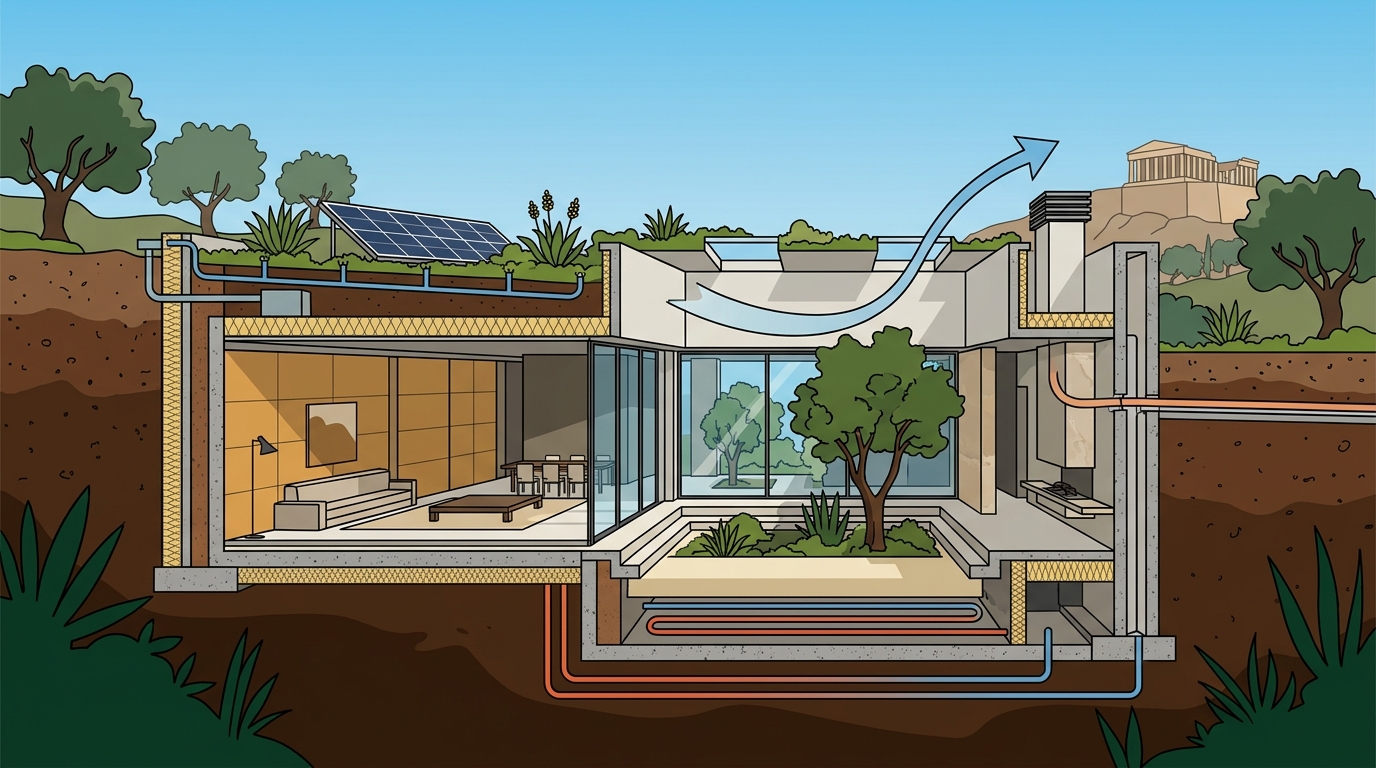
The core environmental argument for subterranean architecture is thermal stability. Soil surrounding a structure can act as a heat buffer, reducing rapid temperature fluctuations and lowering the intensity of peak cooling demand. A partly buried villa may also have less roof and wall area directly exposed to summer solar radiation.
That advantage should not be treated as an automatic 50 percent energy saving. Actual performance depends on depth, soil conductivity, orientation, insulation continuity, glazing ratios, airtightness, ventilation, occupancy, and the efficiency of the mechanical systems. A poorly waterproofed or inadequately ventilated underground home can consume more energy than a well-designed above-ground villa.
Traditional villas can achieve excellent performance through a coordinated passive-design strategy: orient primary rooms toward useful daylight and winter sun, protect glazing with deep overhangs or external screens, use high-performance insulation, specify thermally broken frames, and combine cross-ventilation with controlled mechanical ventilation. Greece’s building-efficiency framework includes the Κανονισμός Ενεργειακής Απόδοσης Κτιρίων, commonly known as KENAK; residential design should be assessed against the current applicable requirements rather than relying on typology alone. ([exoikonomo2025.gov.gr](https://exoikonomo2025.gov.gr/el/elachistes-energeiakes-apaiteseis?utm_source=openai))
For a new coastal villa, the most reliable comparison is therefore performance-based. The project team should model annual heating and cooling demand, peak loads, daylight, indoor humidity, renewable-energy generation, and operational scenarios for both options. This is more useful than assuming that “underground” automatically means “green.”
Water, salt, wind, and seismic conditions change the answer
Groundwater and extreme rainfall
Water is the principal technical risk of below-grade construction. A subterranean villa needs a continuous waterproofing strategy that may include a reinforced structural shell, external membranes, protection boards, perimeter drainage, inspection points, sump systems where appropriate, and reliable backup power for critical pumps. Every movement joint, service penetration, window opening, and connection between old and new work requires careful detailing.
Coastal resilience guidance consistently emphasizes durable materials, moisture-resistant assemblies, drainage, and construction quality. FEMA’s coastal construction references highlight the importance of flood-aware planning and material durability, including the design of concrete foundations for demanding coastal environments. ([fema.gov](https://www.fema.gov/sites/default/files/2020-08/fema55_voli_combined.pdf?utm_source=openai))
Before choosing a buried plan, commission a geotechnical investigation that examines soil strata, bearing capacity, slope stability, groundwater, permeability, and the potential effect of excavation on neighboring land. A site with shallow groundwater or a history of flash flooding may favor an elevated traditional villa, even if an underground scheme appears visually attractive.
Salt air and material durability
Both villa types must resist marine exposure. Reinforced concrete, metal fixings, external shading, glazing hardware, stone, timber, coatings, and mechanical equipment should be selected for the site’s chloride and humidity conditions. Covered plant rooms and accessible service zones can make long-term maintenance easier in an above-ground design; a buried villa may protect some equipment from direct weather but make leaks or repairs more disruptive if access is not planned from the beginning.
Earthquakes and structural engineering
Underground construction is not inherently earthquake-proof, and an above-ground villa is not inherently unsafe. Seismic performance depends on the complete structural system, soil-structure interaction, foundations, retaining walls, diaphragms, joints, detailing, and construction quality. In seismic regions, the design and verification of buildings must follow the applicable national requirements and relevant Eurocode provisions, including Eurocode 8 where applicable. ([eshop.elot.gr](https://eshop.elot.gr/product/112986?utm_source=openai))
For a buried villa, engineers must address both seismic actions and lateral earth pressure. For a traditional villa, they must manage the building’s mass, irregularities, openings, cantilevers, and connection to the ground. The correct question is not which form is universally safer, but which form can be engineered appropriately for the specific site.
Daylight, sea views, and the psychology of luxury space
Luxury coastal living is often defined by a continuous relationship with the landscape. An above-ground villa makes that relationship straightforward: full-height glazing, shaded terraces, balconies, and sliding doors can connect interiors to the sea and sky. However, large glass areas also introduce glare, solar heat gain, privacy concerns, bird-strike considerations, and higher cooling loads unless carefully controlled.
Subterranean architecture can create a different kind of visual experience. Rather than exposing every room to a panoramic horizon, it can frame the landscape through deep apertures, sunken courtyards, planted voids, skylights, and linear cuts in the terrain. A bedroom may open onto a private garden court; a spa may receive reflected daylight from a shallow water court; a gallery may use a roof opening to establish a changing connection with the sky.
To avoid a closed or claustrophobic atmosphere, the plan should include more than small light wells. Useful strategies include:
- High-volume entrance courtyards that bring daylight deep into the plan.
- Sunken terraces sized for real outdoor use rather than decorative planting alone.
- Clerestory glazing positioned above eye level to preserve privacy while admitting light.
- Open stair halls that connect lower and upper levels visually.
- Reflective but controlled surfaces that distribute daylight without creating glare.
- Layered artificial lighting with adjustable color temperature and low-glare fittings.
- Mechanical and passive ventilation designed together, especially where rooms do not have two external exposures.
The same principle can be seen in contemporary Athens developments such as the design approach referenced by ECLÉDE’s Boomerang Athens project, where extensive glazing and carefully composed openings help soften the boundary between interior and exterior. The lesson is not to copy a particular form, but to make every opening perform multiple roles: view, shade, ventilation, privacy, and connection to place.
Construction complexity and lifecycle value
A subterranean villa usually carries higher early-stage complexity. Excavation, temporary retaining works, spoil removal, groundwater management, reinforced concrete, waterproofing, drainage, testing, and backfilling all add coordination requirements. Construction logistics may be particularly demanding on a steep island site or a plot reached by a narrow road.
Traditional construction can be more economical and predictable, but that does not make it automatically lower-impact. A visually prominent villa may require larger retaining walls elsewhere on the site, extensive imported fill, energy-intensive cooling, or a broad access road. The environmental assessment should compare the entire project: excavation volume, cut and fill, embodied carbon, local material availability, landscape disturbance, operational energy, water use, and maintenance over the building’s life.
Lifecycle value also includes comfort and resilience. A villa that remains dry, cool, quiet, and easy to maintain may deliver greater long-term value than one with lower construction cost but higher repair risk. Conversely, a technically ambitious buried house can become a liability if drainage components are inaccessible, pumps are poorly monitored, or waterproofing workmanship is not independently checked.
If certification is part of the brief, the project should establish the target system early. USGBC’s residential guidance describes registration, design and construction documentation, on-site verification, energy testing, review, and certification as distinct steps. Residential LEED projects also require coordination with qualified Green Raters and Energy Raters, so the evidence strategy should begin during design rather than after construction. ([usgbc.org](https://www.usgbc.org/tools/leed-certification/residential?utm_source=openai))
Why a hybrid villa may be the strongest solution
The hybrid approach combines the environmental and experiential strengths of both typologies. On a sloping coastal site, the rear or uphill side of the home can be embedded into the terrain while the seaward side opens to terraces and views. The buried zone can accommodate functions that do not require constant sea exposure, including:
- Guest bedrooms with private planted courtyards.
- Spa, sauna, gym, cinema, and meditation rooms.
- Wine storage, archives, dressing rooms, and secure storage.
- Plant rooms and service areas with dedicated inspection access.
- Garages or arrival spaces integrated into the topography.
The above-ground portion can then concentrate on living, dining, entertaining, and primary bedroom spaces. This reduces the amount of excavation while preserving a strong indoor-outdoor relationship. A planted roof can extend the landscape across the embedded portion, while shaded balconies and pergolas manage solar gain on the exposed façades.
Hybrid design is not a compromise in the negative sense. It is a way to assign each room the most suitable environmental condition instead of forcing the entire home into one structural and spatial model.
A practical decision framework for an eco-friendly coastal villa
Before selecting a typology, an owner and design team should answer the following questions in sequence:
- What does the ground permit? Review geology, groundwater, slope, seismic conditions, erosion, access, and excavation constraints.
- What is the real flood and drainage risk? Map overland flow, coastal inundation, extreme rainfall routes, and safe finished-floor levels.
- Which rooms need the sea view? Prioritize the orientation and elevation of spaces where the view has the greatest experiential and financial value.
- How will the villa be ventilated? Confirm whether passive cross-ventilation is possible and provide energy-efficient mechanical ventilation where it is not.
- How will every waterproofing component be inspected? Require accessible drainage channels, cleanouts, pump controls, sensors, and a documented maintenance plan.
- What is the whole-life carbon balance? Compare excavation, concrete and steel quantities, imported materials, landscape works, operational energy, replacement cycles, and end-of-life considerations.
- What does local planning allow? Confirm building envelopes, height limits, basement definitions, protected landscape rules, archaeological constraints, coastal setbacks, and permitting requirements with the local authorities.
- How will performance be verified? Set measurable targets for energy, airtightness, indoor humidity, water consumption, renewable generation, and post-occupancy comfort.
The final decision should be based on a coordinated architectural, structural, geotechnical, environmental, and cost study. A concept that is elegant in plan but impossible to drain or permit is not sustainable in practice.
Key takeaways
- There is no universally superior villa type for coastal sustainability; site conditions determine the answer.
- Subterranean homes can benefit from thermal buffering, privacy, reduced visual impact, and closer integration with the land.
- Traditional villas generally simplify daylighting, sea views, access, inspection, adaptation, and elevation above potential water hazards.
- Waterproofing, drainage, groundwater, and maintenance access are decisive issues for any below-grade coastal space.
- Both typologies require robust seismic design, marine-grade durability, passive solar control, efficient systems, and careful landscape planning.
- A hybrid villa often provides the best balance between thermal performance and indoor-outdoor living.
- Energy certification and sustainability claims should be supported by modeling, documentation, testing, and independent verification.
- ECLÉDE’s bespoke approach is aligned with the idea that luxury, minimal architectural expression, and environmental responsibility can reinforce one another when the design begins with the site.
Frequently asked questions
Is a subterranean villa always more energy efficient than a traditional villa?
No. Earth sheltering can moderate temperature and reduce exposure, but performance depends on insulation, airtightness, glazing, ventilation, moisture control, orientation, occupancy, and mechanical systems. A high-performance above-ground villa can outperform a poorly detailed underground home.
Are underground villas suitable for Greek coastal locations?
They can be, especially on dry, stable, sloping sites where the building can be embedded without entering groundwater or increasing flood risk. A geotechnical, hydrological, structural, and planning assessment is essential before committing to the concept.
How do subterranean homes receive enough natural light?
Architects use courtyards, atriums, light wells, skylights, clerestory windows, sunken gardens, and carefully placed openings. The best schemes combine daylight with views, privacy, ventilation, shading, and maintainability rather than treating windows as isolated decorative features.
What is the biggest maintenance concern for an underground villa?
Water management is usually the greatest concern. Membranes, drainage layers, perimeter channels, sump pumps, backflow protection, seals, and service penetrations must be inspected and maintained. Accessible systems and clear monitoring protocols are as important as the initial waterproofing specification.
Can an underground villa be resilient during an earthquake?
Potential resilience depends on the complete engineered system and the site’s geological conditions. Structural engineers must assess seismic actions, lateral earth pressure, soil-structure interaction, retaining walls, foundations, joints, and construction quality under the applicable Greek and European requirements.
Does a traditional villa have a smaller environmental footprint?
Not automatically. It may require less excavation and be easier to build, but its footprint can increase through retaining works, extensive glazing, larger exposed façades, and higher cooling demand. Whole-life assessment is needed to compare embodied and operational impacts.
What is the best choice for a villa designed around panoramic sea views?
An above-ground or hybrid scheme is generally more flexible for panoramic views. A subterranean design can still create compelling framed views, but it usually works best when privacy, landform integration, courtyards, and selective outlooks are more important than uninterrupted horizon glazing.
Can a sustainable coastal villa pursue LEED certification?
Potentially, provided the project meets the applicable rating-system requirements and completes the required documentation, verification, performance testing, and review. The selected LEED pathway should be confirmed with the project’s qualified certification professionals at the outset.
How does ECLÉDE approach the choice between subterranean and traditional design?
ECLÉDE approaches each development as a bespoke response to its landscape, climate, structure, material palette, regulations, and intended experience. The objective is not to apply an underground aesthetic universally, but to create durable, high-performance architecture that belongs to its setting.
Discuss a coastal villa concept with ECLÉDE
The right answer may be a discreet subterranean retreat, a light-filled traditional villa, or a hybrid composition that moves between the two. ECLÉDE can help owners evaluate the site before the architectural direction becomes fixed, bringing together luxury development, sustainable design, structural strategy, and long-term operational thinking.
To explore a bespoke coastal residence, visit the ECLÉDE about page to learn more about the company’s approach or use the contact page to begin a project discussion.