
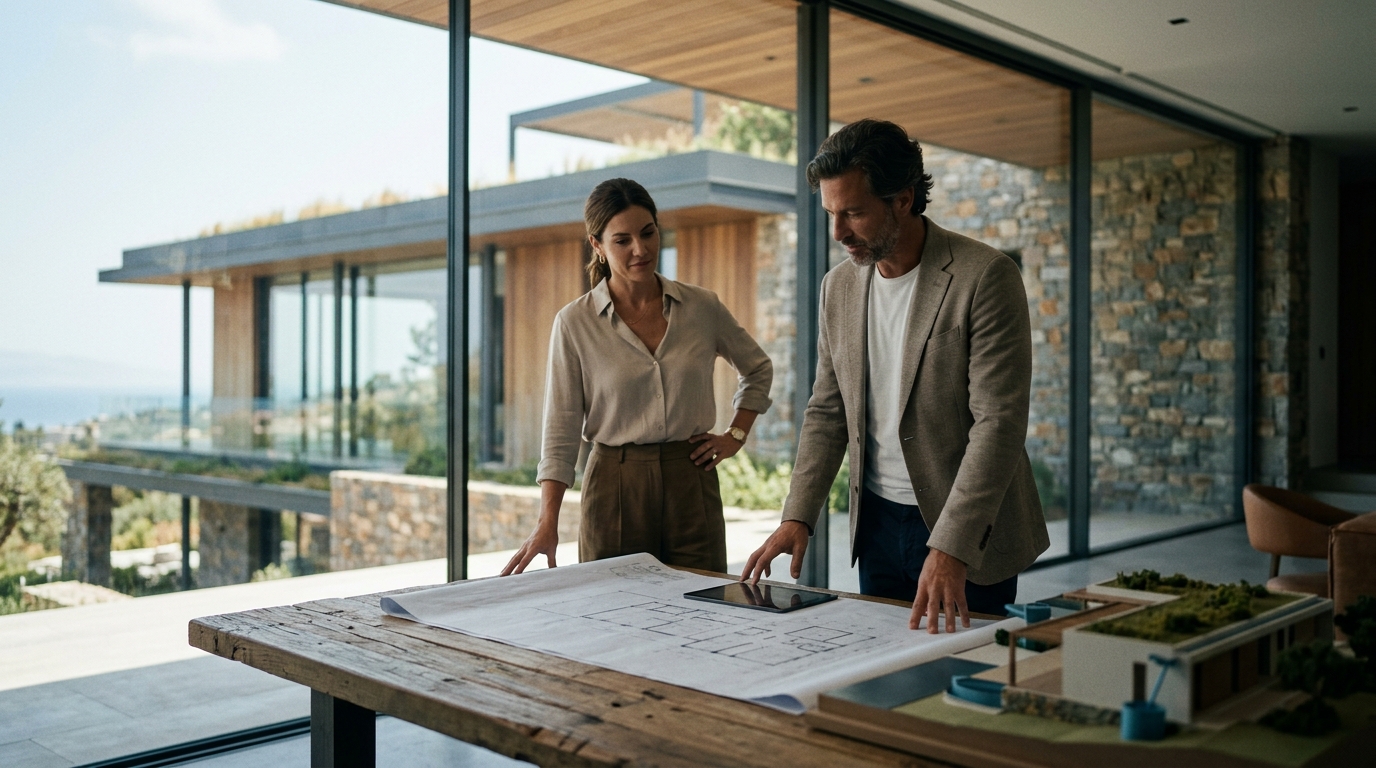
The modern luxury market demands properties that balance opulence with ecological responsibility. According to global energy reports, sustainable buildings now account for nearly thirty percent of new high-end construction projects worldwide. This shift reflects a fundamental change in how developers approach premium residential architecture. High-net-worth buyers increasingly prioritize long-term operational efficiency alongside aesthetic prestige. Understanding these core design elements reveals how forward-thinking developers create enduring value and measurable environmental impact.
Minimalist Architectural Integration
Minimalist architectural integration focuses on stripping away unnecessary visual clutter to highlight structural purity. This design philosophy is the deliberate reduction of complex forms to emphasize functional clarity and spatial harmony. Developers prioritize clean horizontal and vertical lines that blend seamlessly with natural landscapes. Large glass facades replace heavy masonry to maximize natural daylight penetration. The result is a property that feels expansive while maintaining strict environmental boundaries. View portfolio examples of this approach in action.
Clean Line Philosophy
Clean line philosophy dictates that every structural component must serve a dual purpose. Architects calculate precise load distributions to eliminate redundant support columns. This precision reduces material waste during the initial construction phase. Homeowners benefit from unobstructed sightlines that connect interior living spaces to exterior gardens. The visual continuity directly reduces psychological stress and improves daily comfort.
Spatial Flow Optimization
Spatial flow optimization rearranges room layouts to follow natural human movement patterns. Developers map daily routines to position kitchens, living areas, and private quarters in logical sequences. Open floor plans replace rigid compartmentalization to encourage flexible usage. This layout strategy increases usable square footage without expanding the physical footprint. Properties utilizing this method consistently achieve higher resale valuations in competitive markets.
Energy-Optimized Building Envelopes
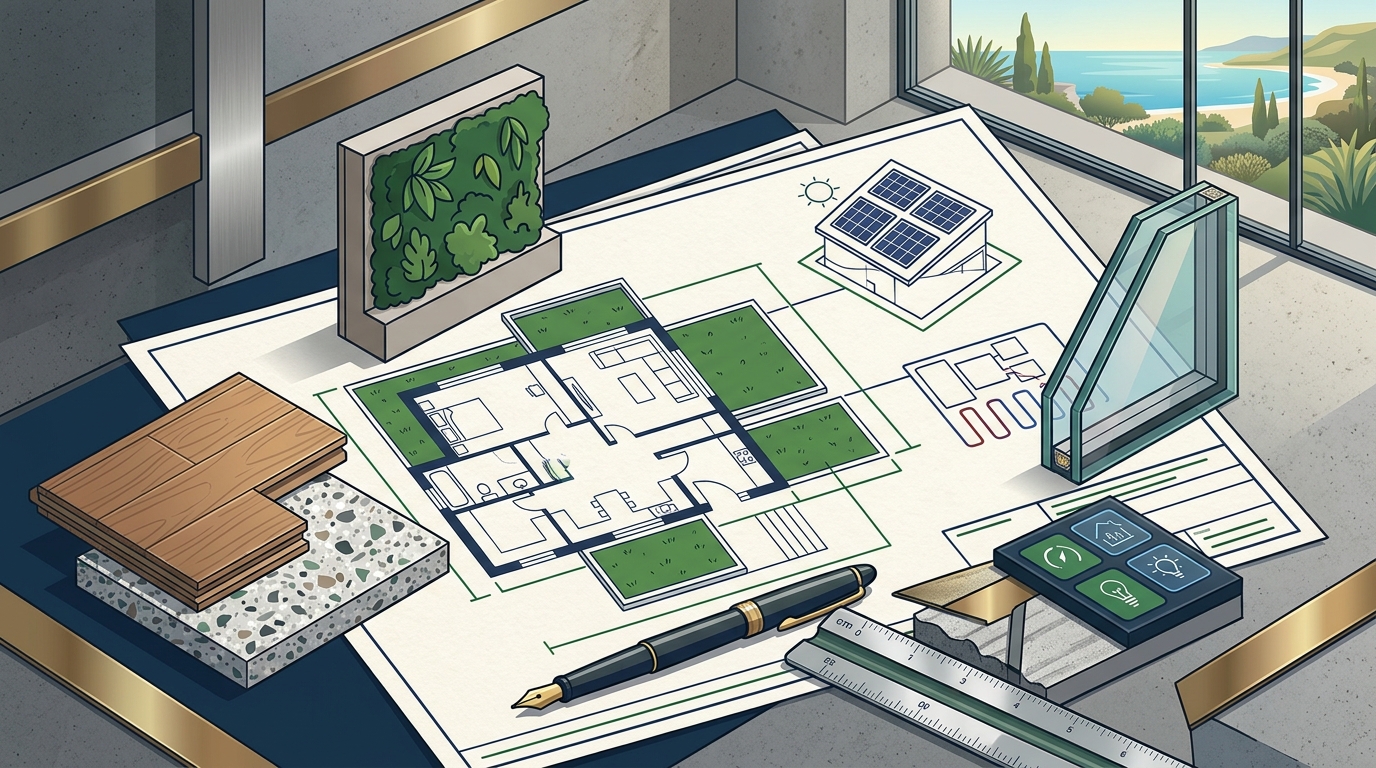
Energy-optimized building envelopes function as the primary thermal barrier for the entire structure. This building envelope is the continuous outer shell that regulates heat transfer and moisture intrusion. Developers install triple-glazed windows with argon gas fills to minimize thermal bridging. Advanced insulation materials replace traditional fiberglass to maintain consistent indoor temperatures year-round. These upgrades drastically reduce HVAC dependency and lower monthly utility expenditures. Global energy data confirms these systems cut operational costs by forty percent.
Passive Solar Orientation
Passive solar orientation aligns the primary living spaces with optimal sun exposure paths. Architects calculate seasonal sun angles to position south-facing windows for maximum winter warmth. Overhangs are engineered to block intense summer rays while permitting low-angle winter light. This natural heating strategy eliminates the need for supplemental mechanical systems. Residents enjoy stable indoor climates regardless of external weather fluctuations.
Advanced Insulation Standards
Advanced insulation standards utilize aerogel panels and vacuum-insulated panels for superior thermal resistance. These materials occupy minimal wall space while delivering exceptional R-values. Builders seal every joint and seam to prevent air leakage and moisture damage. The resulting airtight construction requires sophisticated ventilation systems to maintain fresh air exchange. Homeowners experience quieter interiors and significantly improved air quality throughout the year.
Prop-Tech Infrastructure Integration
Prop-tech infrastructure integration embeds digital intelligence directly into the physical building framework. This smart building system is the network of interconnected sensors that monitor and adjust environmental conditions automatically. Developers install centralized control panels that manage lighting, climate, and security from a single interface. Machine learning algorithms predict occupancy patterns to pre-adjust room temperatures before residents arrive. These automated systems reduce energy consumption while enhancing daily convenience. Founder insights highlight how technology bridges technical precision with creative vision.
Smart Grid Management
Smart grid management connects residential properties to localized renewable energy networks. Solar arrays and battery storage units feed excess power back into community distribution channels. Property managers utilize predictive analytics to schedule high-energy appliance usage during off-peak hours. This dynamic load balancing prevents grid overload and maximizes renewable energy utilization. Residents enjoy predictable billing structures and reduced carbon footprints simultaneously.
Automated Climate Control
Automated climate control utilizes zoned HVAC units that adjust airflow based on real-time occupancy data. Motion sensors detect room usage and modulate heating or cooling accordingly. Smart thermostats learn resident preferences over thirty days to optimize comfort settings. The system automatically shuts off unused zones to prevent wasted energy. Homeowners report a twenty percent reduction in monthly energy expenses after installation.
Biophilic Material Selection
Biophilic material selection prioritizes natural resources that foster human connection to the outdoors. This sustainable sourcing method is the strategic procurement of locally harvested, non-toxic building components. Developers source reclaimed timber, natural stone, and low-VOC paints to eliminate indoor pollutants. These materials regulate humidity levels and release beneficial phytoncides into living spaces. The resulting environments promote faster recovery rates and improved cognitive function. Green building certifications mandate these exact material standards.
Local Stone Sourcing
Local stone sourcing eliminates long-distance transportation emissions while supporting regional economies. Architects specify indigenous granite, limestone, and slate for exterior cladding and interior flooring. These materials weather naturally to develop unique patinas that enhance property character. Builders cut quarrying distances to under fifty miles to minimize carbon output. The finished structures blend seamlessly into surrounding geological formations.
Non-Toxic Finishes
Non-toxic finishes replace volatile organic compounds with plant-based alternatives and mineral pigments. Contractors apply zero-emission sealants and water-based stains to protect wooden surfaces. These formulations prevent off-gassing that typically degrades indoor air quality over time. Residents experience fewer respiratory irritations and reduced allergy triggers throughout the year. The finishes maintain their original color and texture for decades without frequent reapplication.
Water Conservation Systems
Water conservation systems integrate advanced filtration and recycling mechanisms into standard plumbing networks. This closed-loop water cycle is the continuous process of capturing, treating, and reusing household wastewater. Developers install greywater recycling units that divert sink and shower water to irrigation systems. Rainwater harvesting tanks collect precipitation for landscape maintenance and toilet flushing. These innovations drastically reduce municipal water dependency and lower utility bills. UNEP reports indicate these systems save millions of gallons annually.
Greywater Recycling
Greywater recycling filters lightly used water through biological and mechanical purification stages. Systems remove soap residues and organic matter before redirecting flow to garden beds. Landscaping teams design drought-resistant plant arrangements to maximize irrigation efficiency. The filtered water nourishes root systems without introducing harmful chemical runoff. Homeowners achieve complete water independence for outdoor maintenance tasks.
Rainwater Harvesting
Rainwater harvesting captures precipitation through sloped roofing channels and underground storage cisterns. Engineers calculate catchment areas to size storage tanks according to regional rainfall patterns. Automated pumps distribute collected water to pressure tanks for household use. Backup municipal connections activate only during extended drought periods. Residents enjoy reliable water reserves that withstand seasonal supply disruptions.
Comparative Design Element Analysis
| Design Element | Primary Function | Estimated Cost Savings | Implementation Complexity |
|---|---|---|---|
| Minimalist Integration | Structural purity and spatial harmony | Low material waste | Moderate to High |
| Energy Envelopes | Thermal regulation and moisture control | Forty percent utility reduction | High |
| Prop-Tech Systems | Automated environmental adjustment | Twenty percent energy savings | High |
| Biophilic Materials | Indoor air quality and humidity balance | Reduced maintenance cycles | Moderate |
| Water Systems | Recycling and precipitation capture | Millions of gallons saved | High |
Key Takeaways
- Minimalist architectural integration reduces material waste by eliminating redundant structural supports.
- Energy-optimized building envelopes cut operational costs by nearly forty percent annually.
- Prop-tech infrastructure integration automates climate control and reduces energy consumption by twenty percent.
- Biophilic material selection eliminates volatile organic compounds and improves indoor air quality.
- Water conservation systems capture millions of gallons of precipitation for landscape irrigation.
- Local stone sourcing minimizes transportation emissions while supporting regional economic growth.
- Smart grid management connects residential properties to renewable energy distribution networks.
Frequently Asked Questions
How do minimalist design principles reduce construction costs?
Minimalist design principles reduce construction costs by eliminating unnecessary structural components and simplifying material specifications. Developers calculate precise load distributions to avoid redundant supports. This precision decreases material waste during the initial building phase. Homeowners benefit from faster construction timelines and lower labor expenses.
What defines an energy-optimized building envelope?
An energy-optimized building envelope is the continuous outer shell that regulates heat transfer and moisture intrusion. Architects install triple-glazed windows and advanced insulation to maintain consistent indoor temperatures. These upgrades drastically reduce HVAC dependency and lower monthly utility expenditures. Properties utilizing these systems consistently achieve higher resale valuations.
How does prop-tech infrastructure improve daily living?
Prop-tech infrastructure improves daily living by embedding digital intelligence directly into the physical building framework. Smart sensors monitor occupancy patterns and automatically adjust lighting and climate settings. Residents enjoy predictable billing structures and reduced carbon footprints simultaneously. The automated systems eliminate manual adjustments and enhance overall convenience.
Why are biophilic materials preferred in luxury developments?
Biophilic materials are preferred in luxury developments because they foster human connection to the outdoors while eliminating indoor pollutants. Developers source reclaimed timber and natural stone to regulate humidity levels. These materials release beneficial phytoncides that promote faster recovery rates. The resulting environments support improved cognitive function and long-term health.
Can water conservation systems operate independently of municipal supplies?
Water conservation systems can operate independently of municipal supplies by utilizing closed-loop recycling mechanisms. Greywater units divert sink and shower water to irrigation networks. Rainwater harvesting tanks collect precipitation for landscape maintenance and toilet flushing. Backup connections activate only during extended drought periods to ensure reliability.
Begin Your Sustainable Luxury Project
Transform your vision into a high-end, environmentally responsible development that redefines modern living. Our team combines civil engineering precision with creative architectural vision to deliver projects that enhance human experience and environmental harmony. Schedule a consultation to explore customized design strategies tailored to your specific site requirements. Contact our development team today to start planning your next premium residential project.