
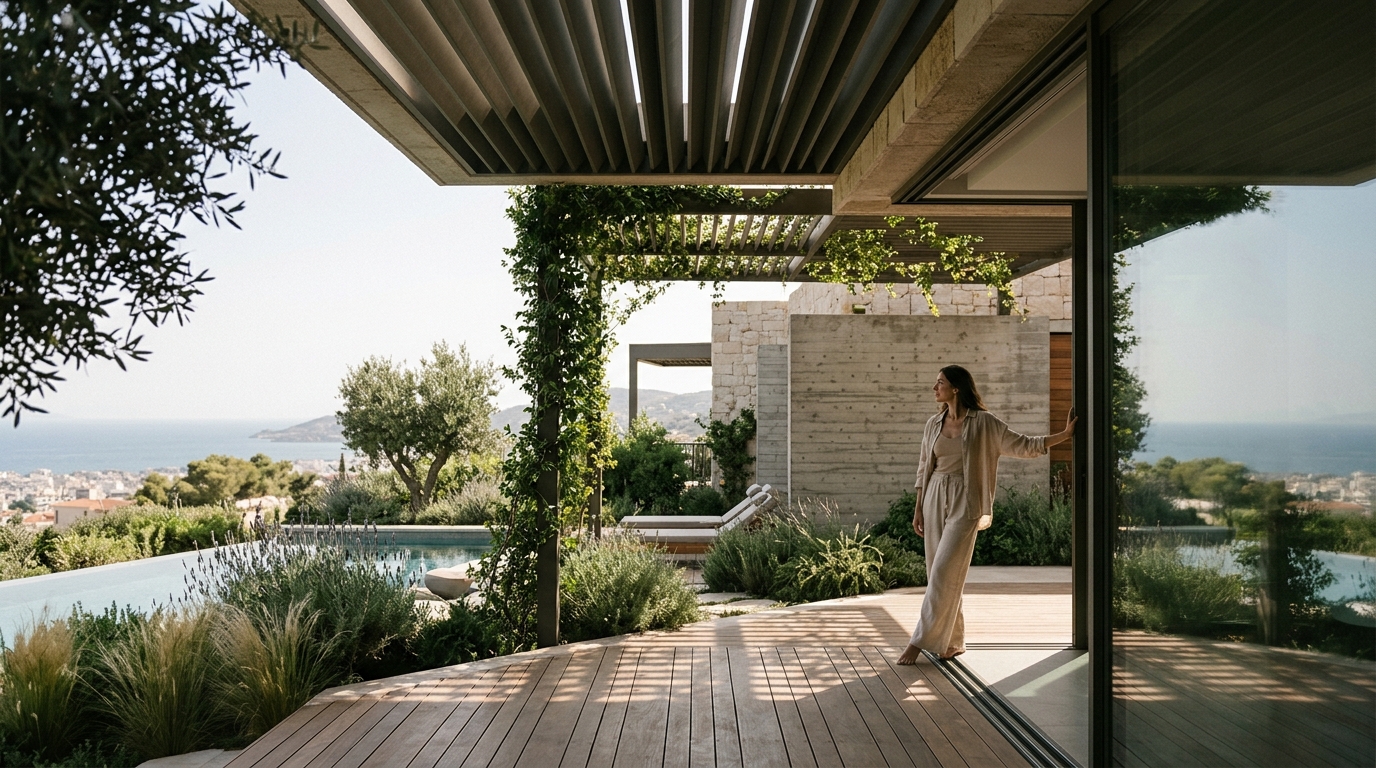
Modern luxury homeowners increasingly prioritize environmental responsibility alongside premium aesthetics. Recent industry data shows that energy-efficient buildings now account for nearly thirty percent of global commercial and residential construction projects. This shift reflects a broader market demand for properties that minimize operational costs while maximizing occupant comfort. Bioclimatic design directly addresses these priorities by aligning architectural form with local environmental conditions. Homeowners who adopt these principles consistently report lower utility expenditures and enhanced long-term asset value. Healthy environments remain the foundational goal of this architectural movement.
Climate Alignment
Bioclimatic design is an architectural methodology that optimizes building orientation, materials, and natural ventilation to align with local climate conditions. Architects must analyze solar trajectories, prevailing wind patterns, and seasonal temperature fluctuations before breaking ground. Proper site orientation reduces heating demands by up to forty percent during winter months. Energy efficient buildings achieve these results through precise geometric planning. Developers who ignore local microclimates often face excessive mechanical loads and compromised indoor air quality. Strategic placement of living spaces near southern exposures maximizes daylight penetration while minimizing glare. This approach eliminates the need for artificial lighting during peak daytime hours. Eclectic Developments consistently applies this rigorous site analysis framework to every project. The resulting structures naturally regulate temperature without relying on heavy fossil fuel consumption.
Material Selection
High-performance construction requires materials that balance durability with environmental impact. Concrete and steel remain standard industry choices, but they carry substantial embodied carbon footprints. Builders now prioritize reclaimed timber, recycled steel, and low-carbon concrete alternatives to reduce lifecycle emissions. Greenhouse gas protocols track these material choices across the entire construction timeline. Thermal insulation standards have also evolved to include aerogel panels and vacuum insulated glass. These advanced products deliver superior R-values while maintaining slim wall profiles. Homeowners benefit from reduced maintenance cycles and extended material warranties. Contact our team to review material specifications for your upcoming build. The integration of locally sourced stone and sustainably harvested hardwoods further strengthens the ecological profile. These choices create interiors that feel organic while meeting strict fire and acoustic codes.
Passive Systems
Passive solar gain is the strategic absorption of sunlight through south-facing glazing to naturally heat interior spaces during colder months. Large, strategically placed windows capture low-angle winter sun while overhangs block high-angle summer rays. This natural regulation drastically reduces reliance on conventional HVAC equipment. Thermal mass refers to building materials that absorb, store, and slowly release heat to stabilize indoor temperatures without mechanical systems. Stone floors, rammed earth walls, and water-filled containers act as natural batteries for solar energy. These systems prevent temperature swings that typically trigger energy-intensive heating or cooling cycles. Environmental policy frameworks increasingly reward properties that eliminate mechanical dependency. Architects design cross-ventilation pathways to flush stale air during transitional seasons. Operable clerestory windows and stack-effect chimneys accelerate natural air exchange. Homeowners enjoy consistent comfort levels while drastically lowering their carbon footprint. Eclectic Developments integrates these passive strategies into every luxury residence.
Water Management
Modern luxury residences require sophisticated water conservation systems that operate independently of municipal infrastructure. Rainwater harvesting tanks capture precipitation for irrigation, toilet flushing, and laundry cycles. Greywater recycling units filter sink and shower runoff for landscape irrigation. These systems reduce municipal water consumption by nearly fifty percent in arid regions. Energy efficient buildings achieve water independence through closed-loop filtration networks. Permeable paving materials allow groundwater recharge while preventing surface runoff. Native landscaping requires minimal irrigation once established, further reducing outdoor water demands. Smart irrigation controllers adjust watering schedules based on real-time soil moisture readings. Homeowners gain complete control over their water usage through centralized monitoring dashboards. Contact our team to implement comprehensive water management strategies. These systems protect property value against increasing municipal water restrictions and pricing volatility.
Technology Integration
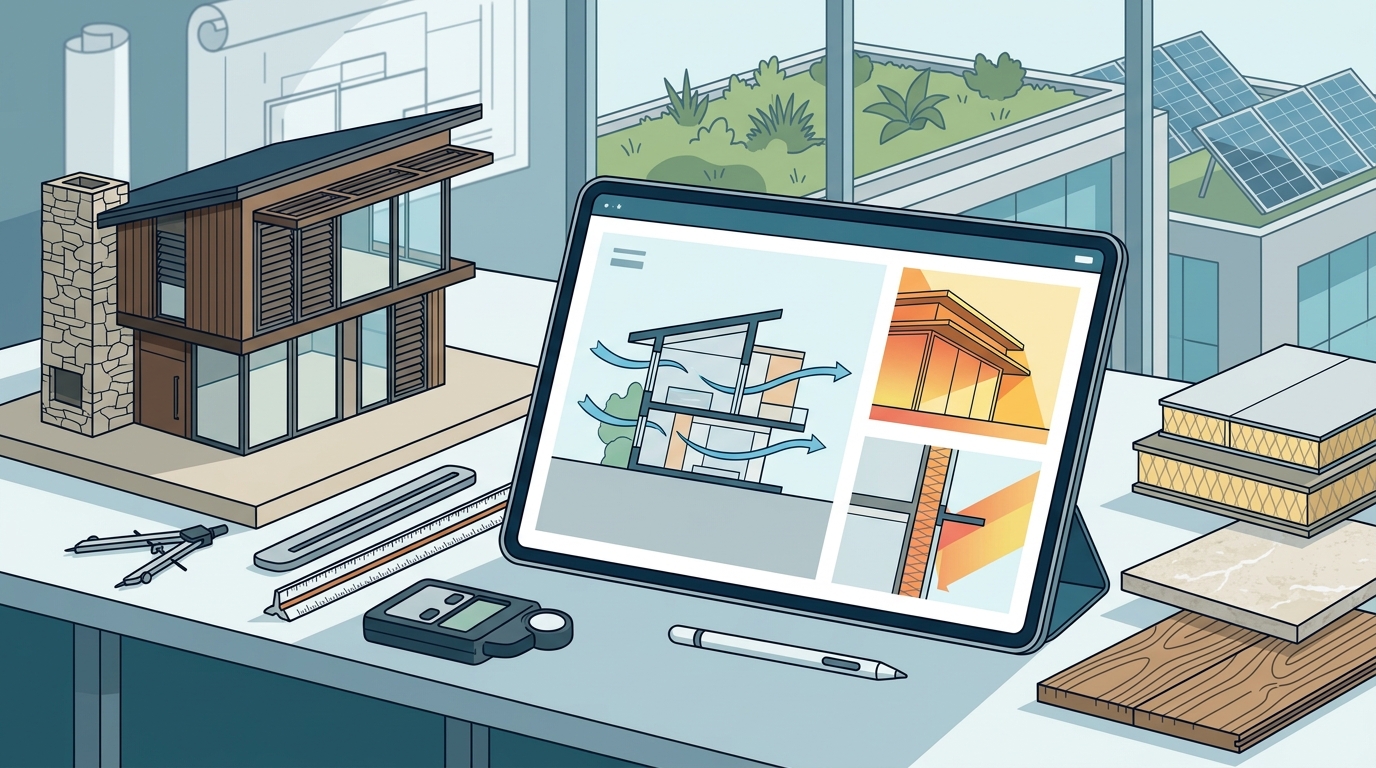
Prop-tech solutions bridge the gap between sustainable design and daily operational efficiency. Building management systems monitor energy consumption, indoor air quality, and equipment performance in real time. Machine learning algorithms predict maintenance requirements before equipment failures occur. These predictive capabilities extend system lifespans and reduce emergency repair costs. Greenhouse gas protocols recognize automated energy optimization as a critical emissions reduction strategy. Solar photovoltaic arrays pair with battery storage systems to eliminate grid dependency during peak pricing hours. Smart shading systems adjust exterior louvers based on solar intensity and interior temperature thresholds. Homeowners receive automated efficiency reports that highlight conservation opportunities. Eclectic Developments embeds these intelligent systems into every luxury residence. The resulting properties operate as self-optimizing ecosystems that adapt to occupant behavior. This technological layer ensures long-term sustainability without requiring constant manual intervention.
Comparative Build Analysis
| Feature | Traditional Luxury Build | Bioclimatic Luxury Build |
|---|---|---|
| Energy Consumption | High grid dependency | Nearly net-zero operational energy |
| Indoor Air Quality | Relies on mechanical filtration | Natural cross-ventilation pathways |
| Material Embodied Carbon | Standard concrete and steel | Low-carbon alternatives and reclaimed resources |
| Water Independence | Full municipal reliance | Harvested and recycled water systems |
| Long-Term Maintenance | Reactive equipment repairs | Predictive algorithm-driven maintenance |
Key Takeaways
- Bioclimatic design aligns architectural form with local climate conditions to minimize mechanical loads.
- South-facing glazing combined with strategic overhangs captures winter sun while blocking summer heat.
- Thermal mass materials stabilize indoor temperatures without relying on conventional HVAC equipment.
- Reclaimed timber and low-carbon concrete significantly reduce the embodied carbon footprint of luxury builds.
- Integrated prop-tech systems predict maintenance needs and optimize energy distribution automatically.
- Water harvesting and greywater recycling reduce municipal dependency by nearly fifty percent.
- Properties utilizing these principles consistently achieve higher resale values and lower operational costs.
Frequently Asked Questions
What defines bioclimatic architecture?
Bioclimatic architecture is a design philosophy that prioritizes local climate conditions, natural ventilation, and passive solar strategies to minimize mechanical energy consumption while maximizing occupant comfort.
How much does a bioclimatic luxury residence cost?
Construction costs typically range from fifteen to twenty-five percent above standard luxury builds due to advanced material specifications and integrated technology systems. Long-term operational savings usually offset these initial investments within seven to ten years.
Can bioclimatic principles apply to existing properties?
Yes, homeowners can retrofit existing structures with high-performance insulation, upgraded glazing, and smart shading systems. These upgrades significantly improve thermal efficiency without requiring complete structural reconstruction.
How do passive solar systems function in northern climates?
Northern climates benefit from south-facing glazing and high thermal mass materials that store daytime solar energy. Properly designed overhangs prevent summer overheating while maximizing winter heat absorption.
What maintenance do bioclimatic systems require?
These systems require minimal routine maintenance beyond standard filter replacements and seasonal window cleaning. Integrated monitoring platforms automatically schedule equipment inspections and predict component failures before they occur.
Are bioclimatic homes eligible for government incentives?
Many regional and national programs offer tax credits, grants, and expedited permitting for properties that meet strict energy efficiency benchmarks. Homeowners should consult local building authorities to verify available financial incentives.
How does bioclimatic design impact property resale value?
Properties utilizing these principles consistently command premium market prices due to lower operational costs and superior indoor environmental quality. Appraisers increasingly factor energy performance into final valuation metrics.
Begin Your Sustainable Luxury Build
Constructing a high-performance residence requires precise planning, expert engineering, and unwavering commitment to environmental standards. Eclectic Developments delivers turnkey project management that transforms complex sustainability goals into tangible architectural reality. Our multidisciplinary team evaluates site conditions, material specifications, and technology integration before breaking ground. Homeowners who partner with our firm consistently achieve exceptional energy performance and lasting aesthetic appeal. Contact our team today to schedule a comprehensive project consultation. We will outline your specific sustainability targets and provide a detailed implementation roadmap. Your future residence deserves the highest standard of environmental responsibility and architectural excellence.