
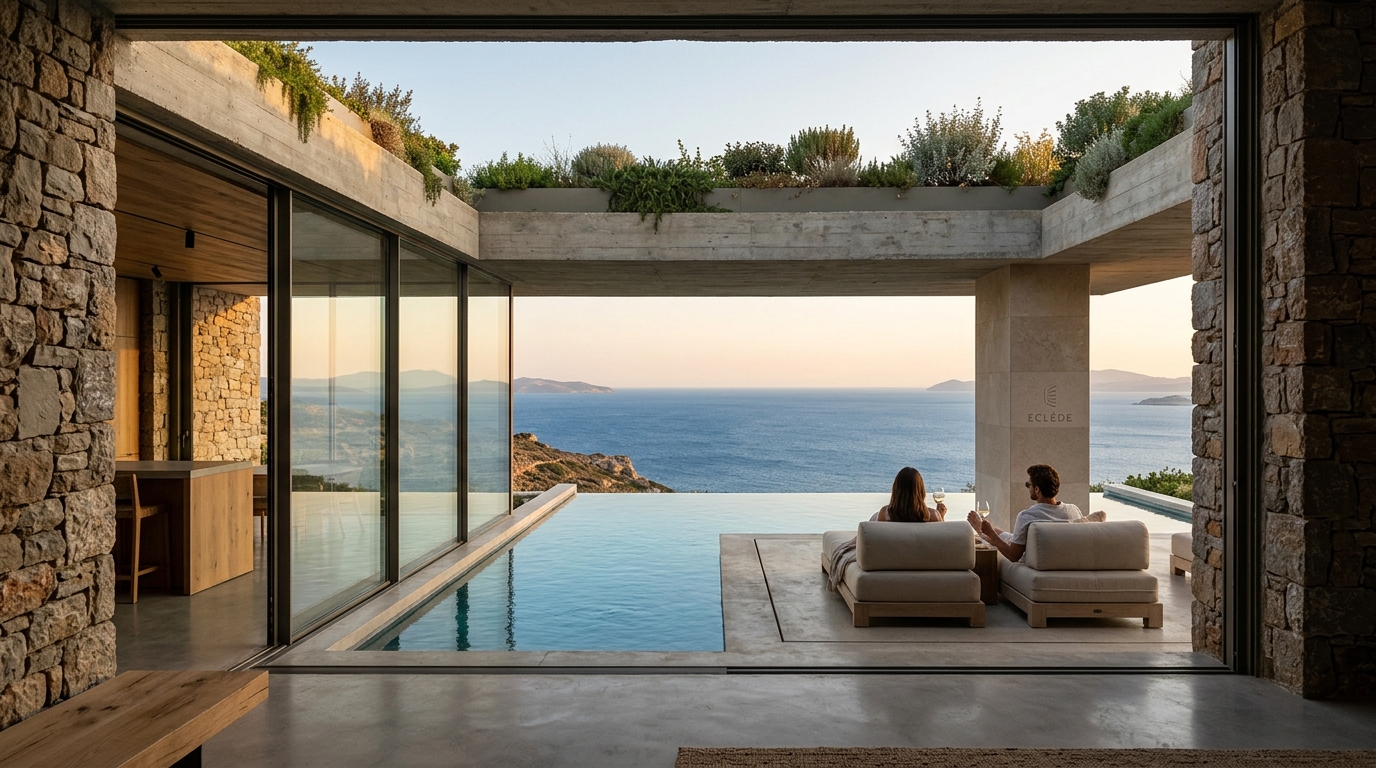
The integration of underground architecture into high-end Greek residential design has shifted from a niche engineering challenge to a premier luxury standard. According to recent industry analyses on sustainable construction, energy-efficient building practices are now central to the value proposition of premium real estate in the Mediterranean. This evolution reflects a broader movement toward harmony between modern living and the natural landscape, where the earth itself becomes a primary design material.
Historical Context of Underground Living
Subterranean architecture in Greece is not a new concept. It has deep roots in the country's geological and cultural history. The term subterranean architecture is defined as the design and construction of buildings that are partially or fully enclosed by earth, utilizing the ground for thermal mass and structural support.
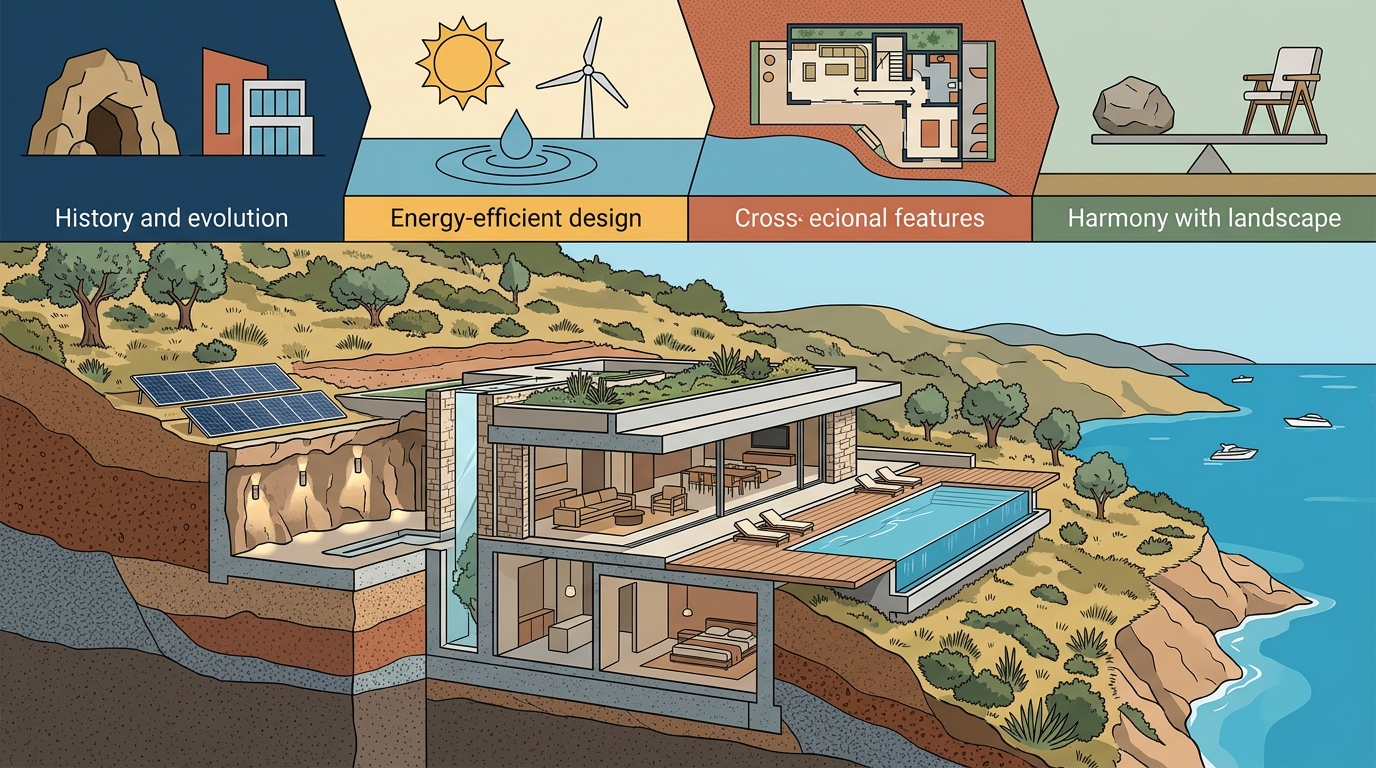
Historically, cave dwellings and rock-cut structures were common in regions like Santorini and Crete. These early structures were practical responses to the harsh Mediterranean climate. They provided natural cooling in summer and insulation in winter. However, modern luxury subterranean design has evolved significantly from these primitive origins.
Today, the approach is holistic. It combines ancient wisdom with cutting-edge engineering. The goal is no longer just survival or basic shelter. It is about creating a seamless blend of indoor and outdoor spaces. This shift is driven by a desire for privacy, security, and environmental responsibility. The modern Greek villa is often a sanctuary that disappears into the landscape, preserving the natural beauty of the site.
The Philosophy of Earth-Sheltered Luxury
The core philosophy behind subterranean luxury design is minimalism and integration. This approach prioritizes clean lines and unobtrusive forms. The concept of biophilic design is central here, referring to the practice of connecting occupants more closely to nature within built environments.
In Greece, this means designing villas that respect the topography. Instead of flattening the land, architects work with the contours. This reduces excavation costs and environmental impact. It also creates a unique spatial experience. Residents feel grounded and connected to the earth. The visual boundary between the interior and the exterior blurs.
Light is a critical element in this design philosophy. Since natural light is limited underground, architects use skylights, light wells, and reflective surfaces. These elements channel sunlight deep into the structure. This creates dynamic shadows and a sense of time passing. It prevents the space from feeling enclosed or oppressive. The result is a home that feels open, airy, and deeply connected to its surroundings.
Technical Innovations in Greek Subterranean Builds
Building underground in Greece presents unique technical challenges. The geology varies significantly across the islands and the mainland. Engineers must account for soil stability, water tables, and seismic activity. The term retaining wall engineering is defined as the specialized structural design required to hold back earth and prevent collapse in excavated sites.
Modern subterranean villas utilize advanced waterproofing systems. These include membrane barriers and drainage planes that protect the structure from moisture. This is crucial in Greece, where heavy winter rains can occur. Without proper waterproofing, underground spaces can suffer from dampness and mold.
Another key innovation is the use of high-performance insulation. Traditional insulation methods are often insufficient for earth-sheltered buildings. Instead, architects use rigid foam boards and spray foam applied to the exterior of the foundation. This creates a continuous thermal envelope. It prevents heat loss in winter and heat gain in summer.
Structural integrity is paramount. Reinforced concrete is the standard material for subterranean walls and slabs. It provides the necessary strength to withstand earth pressure. Post-tensioned concrete is often used for large spans. This allows for open, column-free interior spaces. It enhances the feeling of luxury and freedom within the home.
Sustainability and Energy Performance
Sustainability is a major driver for subterranean luxury design in Greece. Earth-sheltered homes have a significantly lower carbon footprint than traditional builds. They require less material for construction and offer superior energy efficiency. The thermal mass of the earth stabilizes indoor temperatures. This reduces the need for heating and cooling systems.
According to data on green building standards, energy-efficient homes can reduce energy consumption by up to 50 percent compared to conventional structures. This is particularly relevant in Greece, where summer temperatures are rising. Passive cooling strategies are essential. These include cross-ventilation and thermal chimneys that draw hot air out of the building.
Renewable energy integration is also common. Solar panels are often installed on the roof or in surrounding landscapes. Geothermal heat pumps can be used for heating and cooling. These systems leverage the stable temperature of the earth. They provide a reliable and efficient source of energy year-round.
The concept of net-zero energy building is defined as a structure that produces as much energy as it consumes over the course of a year. Subterranean villas are well-positioned to achieve this goal. Their reduced energy demand makes it easier to offset remaining consumption with renewable sources. This aligns with global efforts to combat climate change.
Comparing Subterranean vs. Traditional Luxury
Choosing between subterranean and traditional luxury design depends on various factors. Each approach has distinct advantages and disadvantages. The table below summarizes the key differences.
| Feature | Subterranean Luxury Villa | Traditional Greek Villa |
|---|---|---|
| Energy Efficiency | High due to thermal mass | Variable, requires active systems |
| Privacy | Excellent, obscured from view | Depends on landscaping and fencing |
| Construction Cost | Higher initial excavation costs | Standard foundation costs |
| Aesthetic Integration | Seamless with landscape | Often dominates the landscape |
| Maintenance | Requires rigorous waterproofing | Standard exterior maintenance |
Subterranean villas offer superior privacy and energy efficiency. They blend into the landscape, preserving the natural beauty of the site. However, they require higher initial investment and specialized engineering. Traditional villas are easier to construct and maintain. They offer more flexibility in design and layout. The choice ultimately depends on the owner's priorities.
Key Takeaways
- Subterranean design in Greece leverages thermal mass for superior energy efficiency.
- Historical cave dwellings have evolved into high-tech luxury residences.
- Advanced waterproofing and retaining wall engineering are critical for structural integrity.
- Biophilic design principles enhance the connection between indoor and outdoor spaces.
- Net-zero energy goals are more achievable with earth-sheltered construction.
- Privacy and security are significant advantages of underground living.
- ECLÉDE specializes in high-performance, environmentally responsible developments.
Frequently Asked Questions
What is the primary benefit of building a luxury villa underground in Greece?
The primary benefit is energy efficiency. The earth acts as a natural insulator, stabilizing indoor temperatures and reducing the need for artificial heating and cooling.
How is waterproofing handled in subterranean Greek villas?
Waterproofing involves multiple layers of membrane barriers and drainage planes. This protects the structure from moisture and prevents dampness in the humid Mediterranean climate.
Is subterranean construction more expensive than traditional builds?
Yes, the initial excavation and engineering costs are typically higher. However, long-term energy savings and durability can offset these costs over time.
Can subterranean villas provide adequate natural light?
Yes, through the use of skylights, light wells, and reflective surfaces. These elements channel sunlight deep into the structure, creating a bright and airy atmosphere.
What role does seismic activity play in underground design?
Seismic activity requires robust structural engineering. Reinforced concrete and post-tensioned systems are used to ensure the building can withstand earthquakes.
How does subterranean design impact property value?
It often increases property value due to its uniqueness, privacy, and sustainability features. It appeals to buyers seeking a high-end, eco-conscious lifestyle.
What is the definition of biophilic design in this context?
Biophilic design is the practice of connecting occupants more closely to nature within built environments, using natural materials and light.
Are there any maintenance challenges for underground homes?
Maintenance focuses on waterproofing systems and ventilation. Regular inspections ensure that drainage and insulation remain effective over time.
Begin Your Vision
Creating a subterranean luxury villa in Greece requires a team with deep expertise in both architecture and engineering. ECLÉDE offers a unique approach that combines technical precision with creative vision. We focus on creating high-performance, environmentally responsible developments that redefine modern living.
If you are considering a project that blends luxury with sustainability, we invite you to explore our portfolio. Visit our portfolio page to see our latest projects. Contact us at info@eclede.com to discuss your vision. Let us help you build a home that is both a sanctuary and a statement.