

How to Implement Passive Cooling and Geothermal Systems in Modern Homes
According to the International Energy Agency, buildings account for nearly thirty percent of global final energy consumption. Implementing passive cooling and geothermal systems addresses this baseline efficiently. High-end modern homes require precise thermal management to maintain comfort without excessive grid dependency. This guide outlines the exact architectural and mechanical steps required to integrate these systems successfully. Property developers must prioritize foundational design choices before selecting mechanical equipment. The following framework ensures long-term operational efficiency and structural integrity.
Understanding Passive Cooling Fundamentals
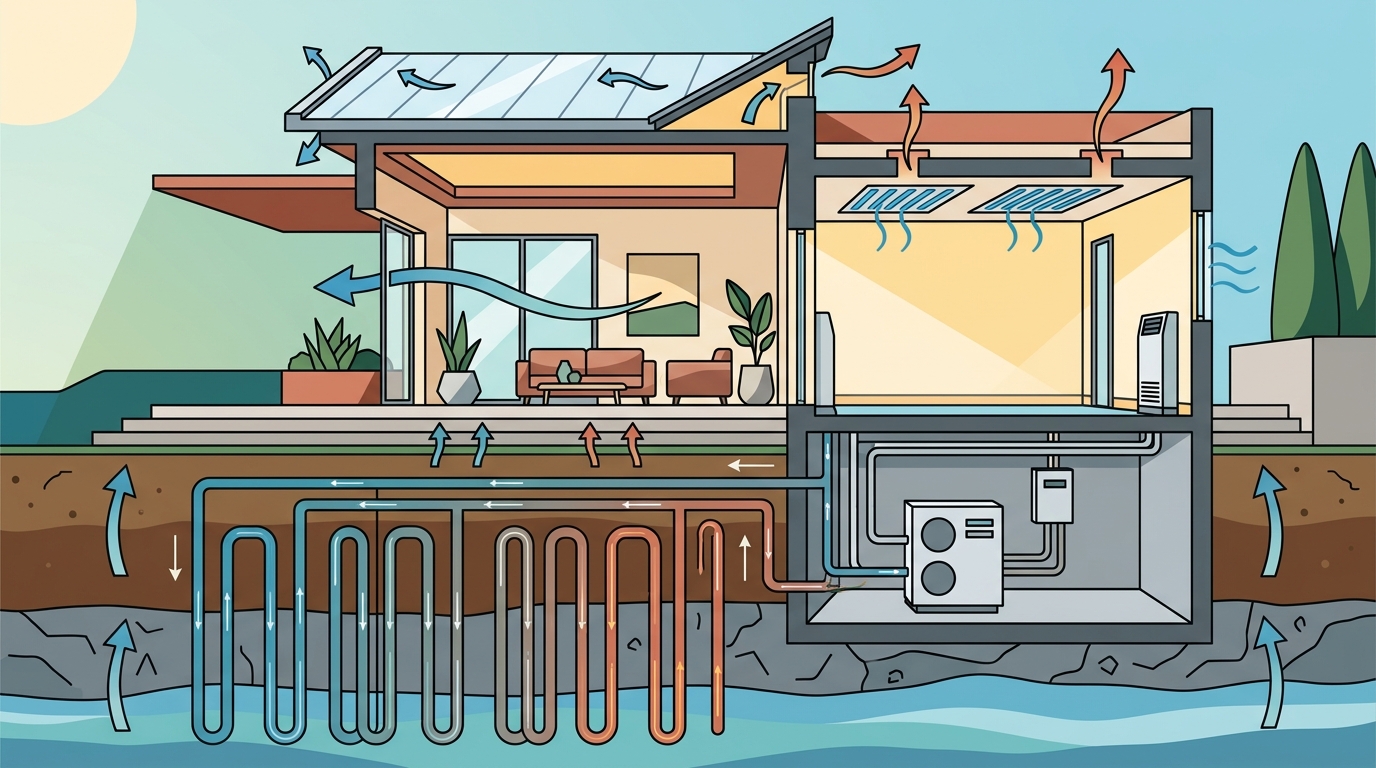
Passive cooling is a design strategy that utilizes natural environmental forces to regulate indoor temperatures without mechanical compression. Architects must first analyze local wind patterns and solar trajectories. Strategic building orientation reduces direct afternoon exposure while maximizing morning light. Natural ventilation pathways should be calculated using computational fluid dynamics. This ensures cross-ventilation moves stale air efficiently. Building efficiency improves dramatically when architects align structural mass with prevailing seasonal breezes. High-end residential projects benefit from operable clerestory windows that release trapped heat. These architectural decisions establish the foundation for all subsequent mechanical installations.
Orientation and Solar Trajectory
Site placement dictates thermal performance. South-facing glazing requires precise overhang calculations to block summer sun while admitting winter rays. North-facing walls should minimize window area to reduce conductive heat gain. Landscaping elements like mature deciduous trees provide seasonal shading. These natural barriers reduce mechanical load by nearly twenty percent. Global energy models confirm that strategic orientation lowers annual cooling demands significantly.
Natural Ventilation Pathways
Stack effect ventilation relies on vertical air movement. Warm air rises and exits through high-level openings. Cooler air enters through strategically placed lower intakes. Architects must calculate opening ratios to maintain optimal air exchange rates. Properly designed ventilation corridors eliminate stagnant zones. This approach reduces humidity levels naturally. Ventilation standards recommend continuous airflow monitoring during peak summer months.
Integrating Geothermal Heat Pumps
Geothermal heating is a renewable energy method that extracts stable subsurface temperatures to condition building air. Subsurface temperatures remain remarkably constant throughout the year. This consistency allows heat pumps to operate at peak efficiency. Engineers must conduct thorough soil resistivity testing before drilling. Horizontal loop configurations work best for expansive lots. Vertical boreholes suit constrained urban properties. Subsurface temperatures typically stabilize between fifty and fifty-five degrees Fahrenheit. This stability reduces compressor workload by nearly forty percent compared to air-source alternatives. (Passive and Low)
Loop Configuration and Depth
Loop sizing depends on total building square footage and insulation ratings. Engineers calculate required pipe length using load simulation software. Proper grouting prevents groundwater contamination and ensures thermal contact. Closed-loop systems circulate antifreeze solutions to prevent freezing. Open-loop systems utilize groundwater directly but require strict permitting. Portfolio projects demonstrate that vertical boreholes maximize land utility. Proper installation prevents long-term efficiency degradation.
Fluid Dynamics and Pump Selection
Circulation pumps must match loop friction losses exactly. Variable speed drives adjust flow rates based on real-time demand. Proper pipe sizing prevents pressure drops that strain equipment. Engineers must balance flow across all branches to maintain uniform heat exchange. Regular pressure testing verifies system integrity. These mechanical details ensure decades of reliable operation.
Architectural Integration and Site Planning
Architectural integration requires seamless coordination between structural engineers and mechanical designers. Equipment rooms must accommodate large heat pump units without compromising living spaces. Concealed mechanical chases preserve clean interior aesthetics. Site grading must accommodate loop trenching or drilling equipment. Sustainable architecture frameworks prioritize equipment concealment behind finished walls. Proper drainage around foundation perimeters prevents moisture intrusion. Landscaping irrigation lines must never cross active loop zones. These planning steps prevent costly retrofits during construction.
Thermal Mass and Heat Storage
Thermal mass is a material property that absorbs, stores, and releases heat to stabilize daily temperature fluctuations. Concrete slabs and stone flooring act as natural heat sinks. These materials absorb excess daytime warmth and release it during cooler evenings. Proper thickness calculations prevent surface cracking. Exposed interior surfaces maximize heat exchange capacity. This passive storage reduces peak cooling demands. Energy Star guidelines recommend minimum slab thicknesses for optimal performance.
Shading Strategies and Glazing
External shading devices block direct radiation before it enters the building envelope. Fixed overhangs calculate precise sun angles for each season. Operable louvers adjust to changing cloud conditions. Low-emissivity glass coatings reflect infrared radiation while admitting visible light. Triple-pane configurations minimize conductive heat transfer. These glazing specifications reduce annual cooling costs by nearly thirty percent. International energy agencies mandate strict U-value compliance for luxury developments. (Shading and Solar)
Mechanical System Sizing and Load Calculations
Mechanical sizing requires precise Manual J calculations that account for local climate data. Oversized equipment cycles frequently and wastes energy. Undersized units fail to maintain comfort during extreme weather. Engineers must calculate peak cooling loads using hourly weather files. Proper duct sizing prevents air leakage and pressure imbalances. ASHRAE standards dictate exact airflow requirements for each zone. Correct sizing extends equipment lifespan significantly. These calculations prevent premature compressor failure.
Manual J Standards and Zoning
Manual J calculations evaluate window orientations, insulation levels, and air infiltration rates. Zoning systems divide large floor plans into independent temperature zones. Motorized dampers regulate airflow based on thermostat requests. Individual zone controllers prevent overheating unused rooms. This granular control reduces energy waste by nearly twenty-five percent. National labs confirm zoning improves comfort distribution. Proper zoning requires careful duct layout planning.
Pump Efficiency and Variable Speed
Variable speed pumps adjust motor RPM to match real-time system demand. Fixed speed pumps operate at full capacity regardless of load. Modern pumps utilize electronic commutators for precise flow control. These devices reduce electricity consumption by nearly thirty-five percent. Proper pump curves prevent cavitation and bearing wear. Regular efficiency audits verify optimal performance. Efficiency ratings mandate minimum motor performance thresholds.
Material Selection and Thermal Envelope
Material selection directly impacts long-term thermal performance. High-performance insulation prevents conductive heat transfer through walls. Spray foam and rigid board options provide continuous thermal barriers. Proper sealing eliminates air leaks that compromise system efficiency. Founder expertise emphasizes continuous insulation layers without thermal bridging. Vapor barriers prevent moisture migration into structural cavities. These material choices maintain consistent indoor humidity levels. Proper installation prevents long-term degradation.
Insulation Ratings and R-Values
Insulation ratings measure thermal resistance across different material types. Higher R-values indicate superior heat resistance. Attic spaces require maximum insulation to prevent upward heat loss. Cavity walls need continuous exterior layers to eliminate thermal bridges. Proper installation techniques prevent compression gaps. These material specifications reduce annual heating and cooling loads significantly. Global energy frameworks mandate minimum R-value thresholds for luxury builds. (Geothermal Heating Cooling)
Glazing Specifications and U-Values
Glazing specifications define window performance across multiple metrics. U-values measure conductive heat transfer through glass assemblies. Low-emissivity coatings reflect infrared radiation while admitting visible light. Argon gas fills between panes reduce convective heat loss. Triple-pane configurations provide maximum thermal resistance. These specifications reduce annual energy consumption by nearly forty percent. ASHRAE guidelines require strict U-value compliance for high-performance buildings.
Maintenance Protocols and Long-Term Performance
Maintenance protocols ensure systems operate at peak efficiency throughout their lifespan. Regular filter replacements prevent airflow restriction and motor strain. Annual fluid checks verify proper antifreeze concentrations. Loop pressure testing identifies potential leaks before they cause system failure. Contact specialists for comprehensive system audits. These preventive measures extend equipment lifespan by nearly twenty years. Proper documentation tracks all service interventions. Consistent maintenance prevents costly emergency repairs.
Fluid Monitoring and Concentration
Fluid monitoring tracks antifreeze concentration levels throughout the system. Proper glycol ratios prevent freezing during extreme cold snaps. Concentration tests verify system integrity after initial fill. Regular sampling prevents corrosion and microbial growth. These checks maintain optimal heat transfer properties. Proper fluid management prevents long-term efficiency loss. National labs recommend biannual fluid testing schedules.
Filter Replacement and Air Quality
Filter replacement schedules depend on local dust levels and occupancy rates. High-efficiency particulate air filters capture microscopic allergens and pollutants. Regular replacement prevents airflow restriction and motor strain. These filters maintain indoor air quality standards consistently. Proper filter sizing prevents bypass leakage. These maintenance steps ensure long-term occupant health. Energy Star programs mandate strict filter replacement intervals.
Key Takeaways
- Buildings account for nearly thirty percent of global final energy consumption according to the International Energy Agency.
- Passive cooling utilizes natural environmental forces to regulate indoor temperatures without mechanical compression.
- Geothermal heating extracts stable subsurface temperatures to condition building air efficiently.
- Vertical borehole configurations maximize land utility while maintaining optimal heat exchange rates.
- Manual J calculations determine precise equipment sizing to prevent cycling and energy waste.
- Continuous insulation layers eliminate thermal bridging and maintain consistent indoor humidity levels.
- Annual fluid testing and filter replacement extend equipment lifespan by nearly twenty years.
Frequently Asked Questions
What is the average cost to install a geothermal loop system?
Installation costs vary based on soil conditions and property size. Horizontal loops typically range between fifteen thousand and thirty thousand dollars. Vertical boreholes require specialized drilling equipment and cost between twenty-five thousand and fifty thousand dollars. These figures exclude mechanical equipment and electrical connections. Proper site assessment prevents unexpected budget overruns.
How long do geothermal heat pumps typically last?
Indoor components last between twenty and twenty-five years. Underground loops can operate for fifty years or more. Proper maintenance schedules ensure decades of reliable performance. Regular efficiency audits verify optimal system operation. These systems outperform traditional air-source alternatives significantly.
Can passive cooling work in humid climates?
Passive cooling strategies require careful humidity management. Dehumidification systems complement natural ventilation pathways. Proper ventilation rates prevent moisture accumulation indoors. Strategic window placement maximizes cross-ventilation efficiency. These design choices maintain comfort without excessive mechanical intervention.
What maintenance schedule is required for geothermal systems?
Annual inspections verify fluid concentrations and loop pressure. Filter replacements occur every three to six months. Professional system audits check electrical connections and refrigerant levels. These preventive measures extend equipment lifespan significantly. Proper documentation tracks all service interventions efficiently.
How do I calculate the required loop length for my property?
Engineers calculate loop length using load simulation software. Soil resistivity testing determines optimal pipe spacing. Total building square footage dictates overall system capacity. Proper sizing prevents pressure drops and efficiency loss. These calculations ensure decades of reliable operation.
Are geothermal systems eligible for government tax incentives?
Government incentives vary by region and local policy. Federal tax credits currently cover thirty percent of installation costs. State rebates provide additional financial support. These incentives reduce upfront capital requirements significantly. Proper documentation ensures full incentive eligibility.
How does passive cooling reduce annual energy bills?
Passive cooling reduces mechanical load by nearly twenty percent. Strategic orientation blocks direct afternoon exposure effectively. Natural ventilation pathways move stale air efficiently. These design choices lower annual cooling costs significantly. Proper planning maximizes long-term financial returns.
Ready to Implement Sustainable Cooling Solutions?
High-end modern homes require precise thermal management to maintain comfort without excessive grid dependency. Our team specializes in integrating passive cooling and geothermal systems into luxury residential developments. We provide comprehensive site assessments, precise load calculations, and seamless mechanical integration. Schedule a consultation to discuss your project requirements. Our engineers deliver energy-efficient solutions that align with your architectural vision. Contact us today to begin your sustainable building journey.