
Earth-Sheltered Architecture: Energy Efficiency Benefits in Hot Climates
Earth-sheltered architecture is one of the oldest and most effective building strategies for achieving thermal comfort in hot climates without relying on energy-hungry mechanical systems. By partially or fully embedding structures into the ground, architects harness the earth's stable subterranean temperatures to dramatically reduce cooling loads. Studies suggest that earth-sheltered homes can save up to 80 percent on heating and cooling costs compared to conventional above-ground buildings. For luxury developers operating in the Mediterranean and beyond, this ancient technique is now being refined with modern materials and design thinking to create residences that are as beautiful as they are sustainable.
What Is Earth-Sheltered Architecture?
Earth-sheltered architecture is a building approach in which structures are built primarily underground or partially buried in earth to leverage the ground's natural insulating properties. The concept is far from new. Research published in Building Simulation notes that the use of earth as energy storage dates back over 5,000 years, with entire ancient towns constructed below ground.
There are two main types: underground structures, which are fully covered by earth, and bermed designs, which are encircled by earth on one or more sides. Both approaches exploit the thermal mass of surrounding soil to moderate indoor temperatures year-round.
How Earth Sheltering Works in Hot Climates
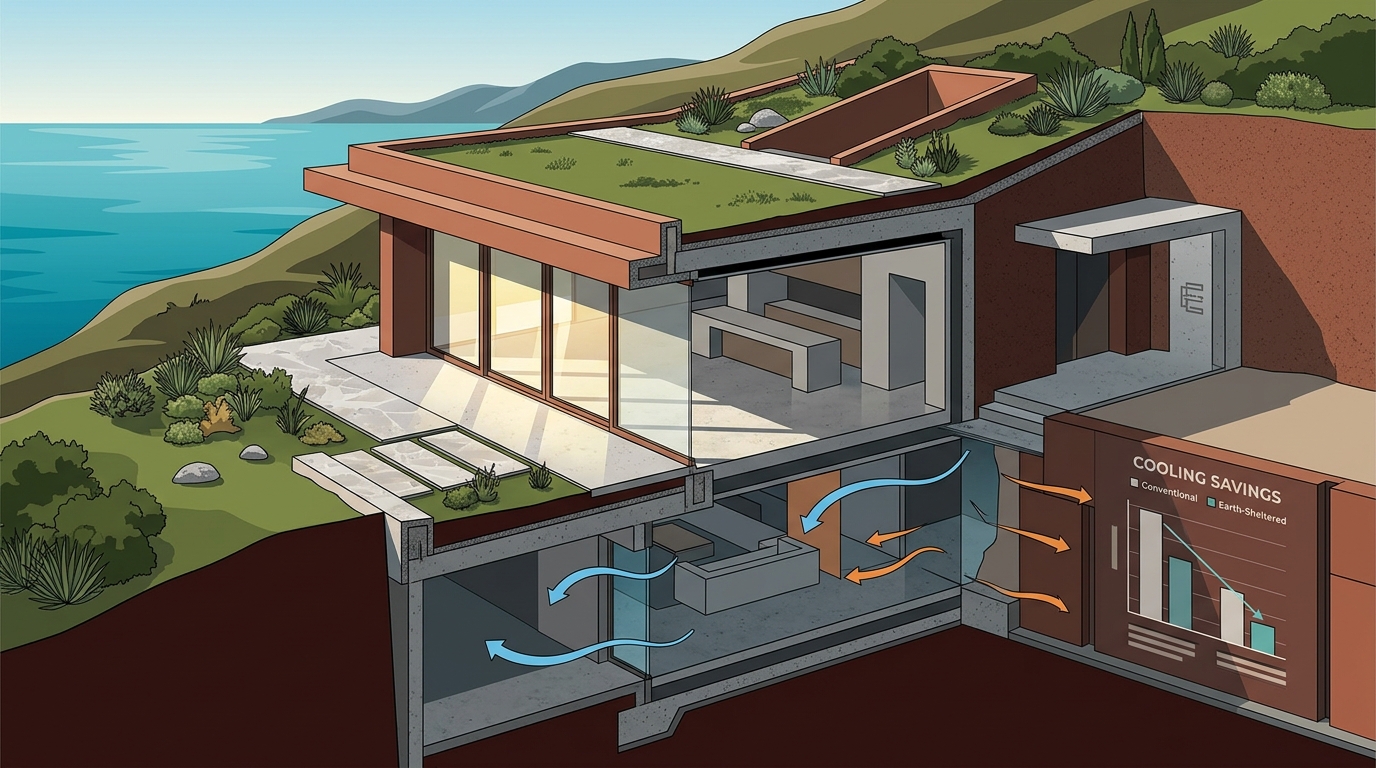
The principle is straightforward. Below a certain depth, ground temperatures remain far more stable than air temperatures, rarely reaching the extremes of a summer day at the surface. According to the U.S. Department of Energy, the earth can absorb excess heat from a building in hot weather, effectively acting as a natural heat sink.
In Mediterranean and arid regions, where summer air temperatures routinely exceed 35 degrees Celsius, this temperature differential is especially valuable. The surrounding soil absorbs and dissipates heat that would otherwise penetrate a conventional facade, keeping interiors significantly cooler without constant air conditioning.
The Role of Thermal Mass
Thermal mass is the ability of a material to absorb, store, and slowly release heat energy. In earth-sheltered buildings, the soil itself serves as an enormous thermal battery. A comprehensive 2024 review in the Journal of Cleaner Production confirmed the significant role of the ground as a thermal mass and the consequent reduction in energy requirements for sheltered structures.
Passive Cooling Advantage
Research from Shiraz, Iran, demonstrated that earth-sheltered buildings at a depth of six meters achieved a 50 percent reduction in cooling energy relative to above-ground models. This confirms that earth-sheltered buildings enjoy a much higher advantage in reducing cooling loads than heating loads, making them particularly suited to hot climates.
Key Energy Efficiency Benefits
The energy savings of earth-sheltered design are well documented. Families living in earth-sheltered homes can save up to 80 percent on heating and cooling costs compared to a traditional above-ground house. Here are the primary benefits:
- Reduced cooling demand: Soil insulation cuts peak cooling loads dramatically, often requiring HVAC systems only one-quarter the capacity of conventional homes.
- Stable indoor temperatures: Interior temperatures remain consistent year-round, eliminating the sharp swings that drive energy consumption.
- Lower carbon footprint: Less energy consumed means fewer greenhouse gas emissions over the building's lifetime.
- Compatibility with renewables: Because earth-sheltered homes require so little energy, even a modest 3 to 6 kW solar array can power the entire residence.
Design Typologies Compared
Not all earth-sheltered designs deliver the same performance. The table below compares the four primary typologies identified in peer-reviewed research.
| Typology | Description | Cooling Efficiency | Best Suited Climate |
|---|---|---|---|
| Fully Underground | Entire structure below grade with courtyard or atrium for light | Highest | Hot-arid and Mediterranean |
| Bermed | Earth piled against exterior walls; one side exposed | High | Temperate to hot |
| Hill-side (In-hill) | Built into a natural slope with one exposed elevation | High | Varied terrain, moderate to hot |
| At Zero Level | Partially embedded at ground level with green roof | Moderate | Urban and suburban hot zones |
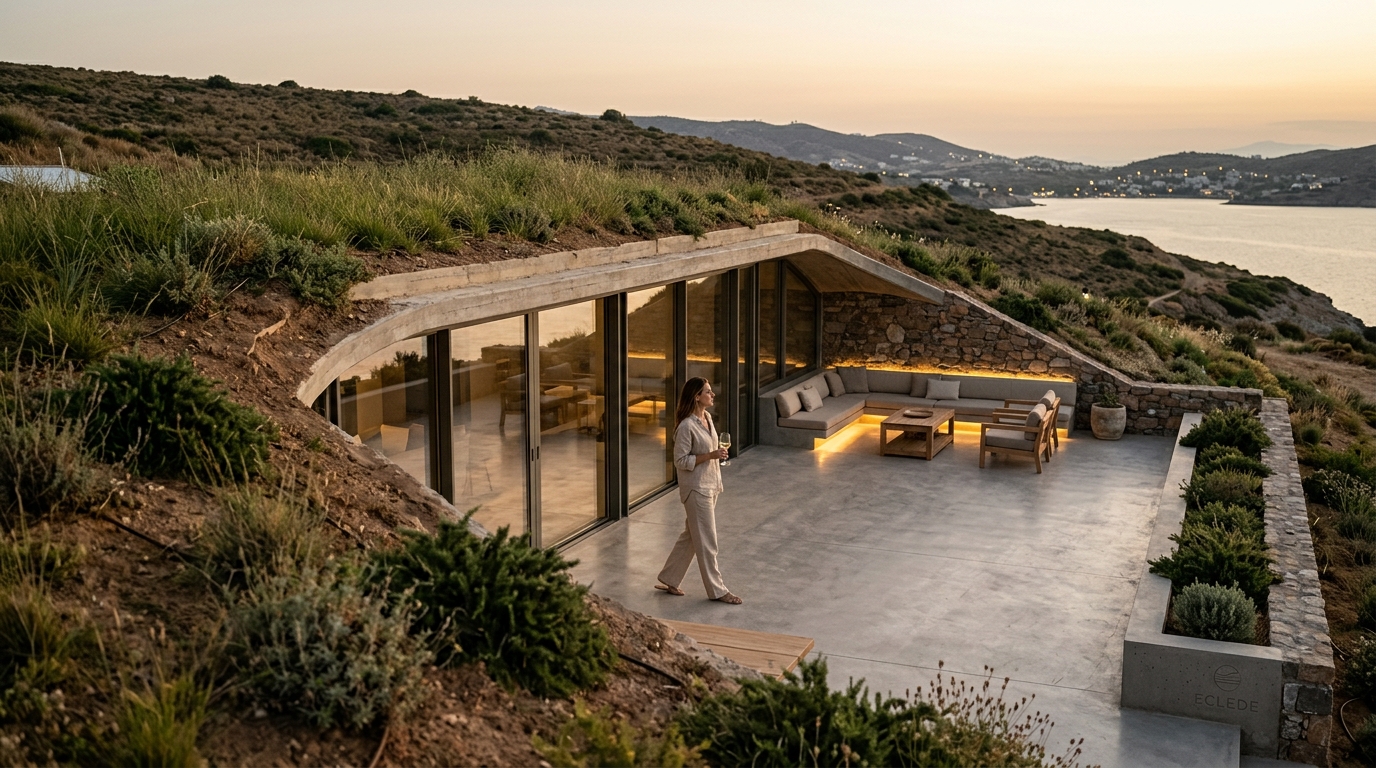
Fully underground designs with courtyard layouts offer the highest energy efficiency because every surface is in contact with thermally stable soil. The Atlas and Pleione villas by ECLEDE exemplify this approach, using a subterranean layout paired with green roofs on the island of Lefkada, Greece.
Real-World Examples: From Tradition to Luxury
Ancient Precedents
Subterranean dwellings have existed as a distinctive building type from prehistoric to pre-industrial eras across the Mediterranean. Communities in Cappadocia, Matmata, and the Iranian plateau built entire villages underground, achieving thermal comfort in extreme heat without any mechanical systems.
Modern Luxury: ECLEDE's Subterranean Villas
Today, ECLEDE demonstrates how earth-sheltered principles can be elevated to the luxury tier. Founded by Vassilis Siafaricas, the company specializes in minimally intrusive, holistic designs that blend seamlessly into natural surroundings. The Villa Atlas complex in Lefkada is a standout: a set of subterranean villas just 30 meters from the ocean featuring green roofs, austere architectural lines, and vast swimming pools that won the 2024 A' Sustainable Products, Projects and Green Design Award.
ECLEDE's commitment extends beyond earth sheltering. Their Boomerang Athens project became the first LEED Platinum-certified residence in Greece, and the firm focuses on developing net-zero energy buildings (NZEB) across its portfolio of luxury projects.
Design Considerations and Challenges
Site Selection and Topography
A site's topography and microclimate determine how effectively a building can be surrounded with earth. Steep slopes require less excavation than flat sites. In hot climates, a north-facing slope can be ideal because it minimizes direct solar exposure while maximizing the cooling benefit of the earth.
Waterproofing and Drainage
Proper waterproofing is critical. Earth-sheltered structures require robust membrane systems and well-planned drainage to prevent moisture intrusion. Modern materials such as bentonite clay membranes and drainage boards have largely solved this challenge.
Natural Light and Ventilation
One common concern is darkness. Effective designs overcome this through courtyards, skylights, and strategically oriented window walls. Research guidelines recommend opening the plan to the outer environment from both natural daylight and ventilation perspectives to prevent any feeling of dampness or enclosure.
Construction Costs
An earth-sheltered home may cost 10 to 20 percent more to construct than a typical above-ground dwelling. However, the long-term savings in energy, maintenance, and insurance often offset the higher initial investment within a decade.
Key Takeaways
- Earth-sheltered architecture is a building strategy that uses the ground's thermal mass to stabilize indoor temperatures and slash energy use.
- Homes built with this approach can reduce heating and cooling costs by up to 80 percent.
- In hot climates, cooling load reductions of 50 percent or more are achievable at moderate depths.
- Fully underground designs with courtyards deliver the highest energy performance.
- Modern luxury projects like ECLEDE's Villa Atlas prove that subterranean design and high-end living are fully compatible.
- Initial construction costs are 10 to 20 percent higher, but lifetime savings in energy, maintenance, and insurance make the investment worthwhile.
- Proper waterproofing, daylighting, and ventilation design are essential for occupant comfort.
Frequently Asked Questions
What is earth-sheltered architecture?
Earth-sheltered architecture is a design approach where buildings are constructed partially or fully underground, using the surrounding soil as natural insulation to regulate indoor temperatures and reduce energy consumption.
How much energy can an earth-sheltered home save?
Estimates suggest savings of up to 80 percent on heating and cooling costs compared to conventional above-ground homes, with cooling reductions of around 50 percent documented in hot-climate studies.
Is earth-sheltered design suitable for Mediterranean climates like Greece?
Yes. The Mediterranean climate, with its hot, dry summers and mild winters, is ideal for earth sheltering. The stable ground temperatures provide a natural cooling effect during peak summer months, reducing the need for air conditioning.
Are earth-sheltered homes more expensive to build?
Typically, construction costs run 10 to 20 percent higher than conventional homes due to excavation and waterproofing requirements. However, reduced energy bills, lower maintenance, and insurance savings often recoup this premium over time.
How do earth-sheltered buildings get natural light?
Architects use courtyards, atriums, skylights, and exposed window walls on one or more sides to bring in natural daylight. Designs like ECLEDE's Villa Atlas use long windows and open-plan layouts to ensure light-filled interiors.
Can earth-sheltered homes achieve net-zero energy status?
Yes. Because they require so little energy for heating and cooling, earth-sheltered homes pair exceptionally well with solar panels. A modest 3 to 6 kW system can often cover all basic electrical needs.
What are the main challenges of building underground?
The primary challenges include waterproofing, proper drainage, ensuring adequate ventilation and daylighting, and higher upfront construction costs. Modern materials and design techniques have made these challenges manageable.
Does ECLEDE use earth-sheltered design in its projects?
Yes. ECLEDE has developed award-winning subterranean villas including the Atlas and Pleione complex in Lefkada, Greece. The firm focuses on minimally intrusive, sustainable luxury design across all its developments. Contact ECLEDE to learn more about their approach.
Start Building Sustainably
Earth-sheltered architecture offers a proven path to energy-efficient luxury living in hot climates. Whether you are planning a private villa on a Greek island or a sustainable residence in Athens, the principles outlined here can transform your project's environmental performance. Get in touch with the ECLEDE team to explore how bespoke subterranean design can elevate your next development.