
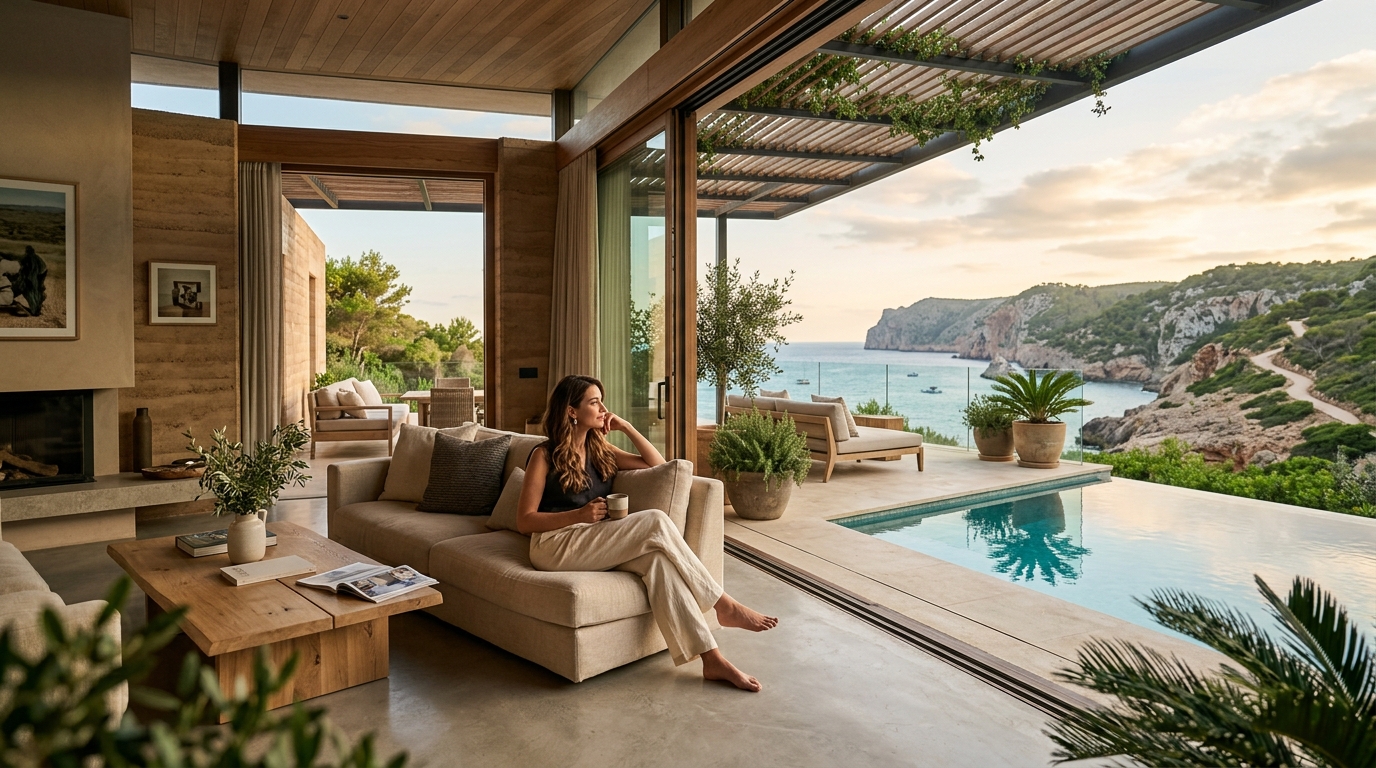
Bioclimatic architecture is no longer a fringe philosophy reserved for off-grid eco-cabins. Today, the world's most sought-after residences prove that working with the climate—rather than sealing it out—delivers a form of comfort that mechanical systems alone cannot replicate. This guide explores the eight considerations every architect, developer, or discerning homeowner should master when merging modern luxury with bioclimatic principles.
1. Start with Climate Data, Not Style References
Every successful bioclimatic project begins by deeply understanding regional weather patterns, humidity levels, wind corridors, and solar angles. Bioclimatic architecture considers the various climate levels of a building's location, including the microclimate near the structure itself. Luxury is not imposed on top of climate analysis—it emerges from it. A residence in the humid tropics of Costa Rica demands a fundamentally different luxury vocabulary than a villa on the arid Mediterranean coast.
This means commissioning a thorough site-climate study before committing to any aesthetic direction. The study should map solar radiation across seasons, prevailing wind speed and direction, rainfall patterns, and local vegetation that may affect microclimatic conditions. This data becomes the design brief that shapes everything from roof pitch to pool placement.
2. Orientation & Solar Strategy as a Luxury Asset
Solar alignment is one of the most powerful—and cost-free—tools available. In the Northern Hemisphere, positioning the longest façade towards the south captures maximum low-angle winter sun for passive heating. During summer, deep roof overhangs or brise-soleil block high-angle sunlight while still allowing panoramic views—a critical luxury requirement.
For high-end projects, the interplay of shade and light becomes an experiential design element. Carefully calibrated overhangs create dramatic shadow plays on interior stone floors, while clerestory windows draw diffused light deep into floor plans. The U.S. Department of Energy estimates that passive solar design can reduce heating costs by 40 to 90 percent depending on implementation and climate, delivering tangible returns alongside aesthetic excellence.
Less-used or service spaces such as garages, utility rooms, and corridors are often placed on the building's colder façade, acting as an insulating buffer against heat loss. In a luxury context, this means situating wine cellars, home cinemas, and storage on the north side—spaces that benefit from coolness and require no natural light.
3. Thermal Mass: The Silent Engine of Comfort
Materials with high thermal mass—concrete, stone, brick, and rammed earth—are central to bioclimatic design. They act as a thermal battery, absorbing excess heat during the day and radiating it back into living spaces as temperatures drop at night. In luxury residences, these materials also carry visual and tactile weight: a polished rammed-earth feature wall or honed limestone floor is simultaneously a climate-regulation device and a statement of refined taste.
When combined with other passive design strategies such as effective insulation and ventilation, thermal mass can be a linchpin in achieving near-net-zero energy buildings. The challenge lies in balancing the mass with the building's specific microclimate, ensuring it responds harmoniously to seasonal and daily thermal shifts. For interiors, specifying exposed concrete with a ground finish or locally quarried stone allows the architecture itself to regulate temperature rather than relying on hidden HVAC ductwork.
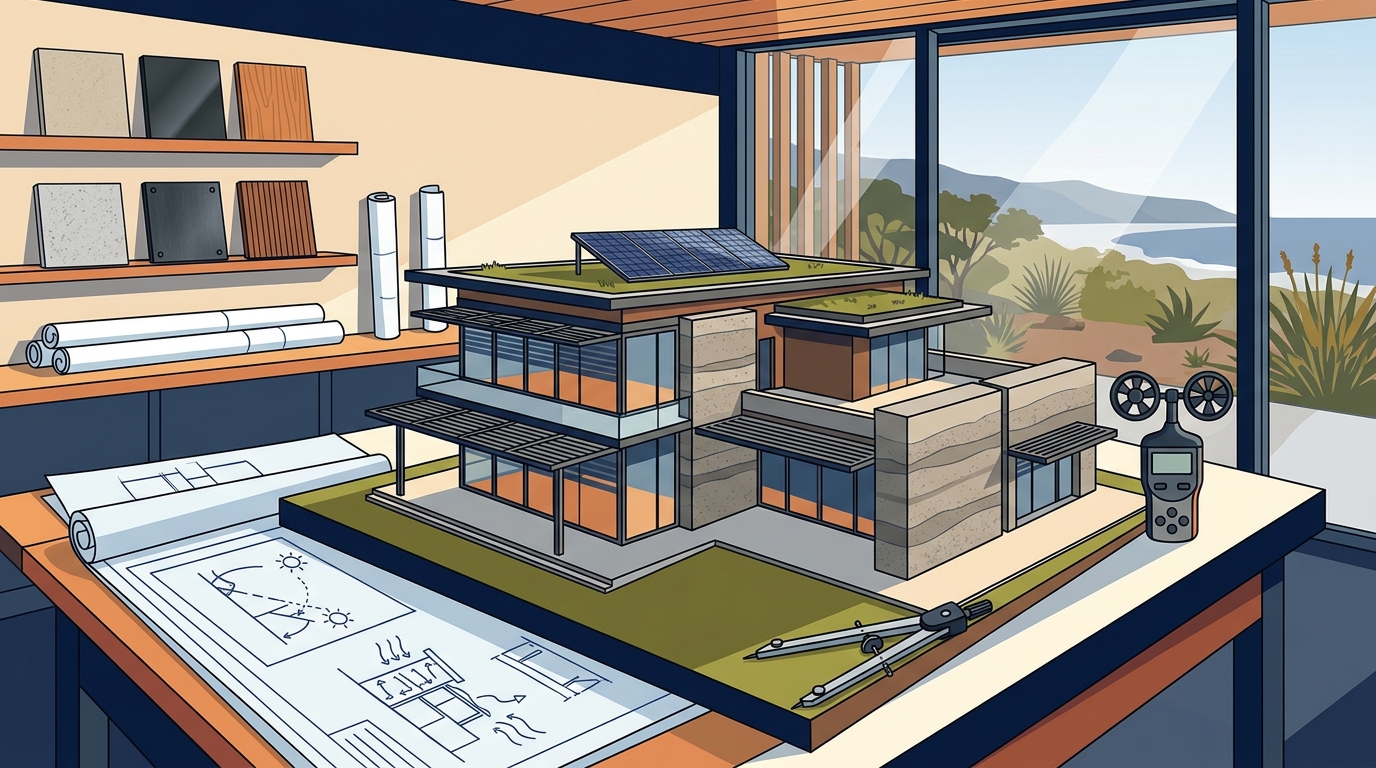
4. Natural Ventilation Without Sacrificing Privacy
Cross-ventilation is a cornerstone of bioclimatic thinking. Placing openings on opposite facades generates natural air currents that cool the house without the need for mechanical systems, simultaneously improving indoor air quality. However, luxury clients often require controlled sightlines and acoustic separation.
The solution lies in operable louvred screens, pivoting timber blades, perforated stone partitions, and courtyard-driven stack ventilation. These elements filter airflow while maintaining the exclusivity and serenity expected in premium residences. Interior courtyards, a strategy referenced in both Mediterranean and tropical vernacular architecture, can bring natural light into rooms while channelling breezes through a home's centre—creating a private, sheltered microclimate within the building footprint.
5. Premium Materials That Perform Bioclimatically
Material selection is where luxury and sustainability must form an honest alliance. Architects have a significant impact on environmental sustainability because they choose the materials and products that will be used, determining how occupants interact with their surroundings from an ecological perspective. In a luxury bioclimatic project, every finish should serve double duty.
- Cork: Exceptional natural insulation due to its cellular structure, enhancing thermal performance while offering a warm, tactile wall or floor finish.
- Rammed Earth & Adobe: High thermal mass, low embodied energy, and a sculptural texture suited to contemporary minimalist interiors.
- Locally Quarried Stone: Reduces transport emissions while anchoring the home visually to its landscape.
- Engineered Timber (CLT): Carbon-sequestering structure that can be left exposed for a refined aesthetic, replacing steel or concrete in many structural applications.
- Electrochromic Glass: Smart glazing that automatically adjusts tint in response to solar intensity, merging the bioclimatic control of traditional shutters with seamless modern transparency.
Non-toxic materials that can be recycled and require low energy for extraction should always be prioritised. These are not compromises; they are markers of a genuinely informed luxury standard.
6. Smart-Home Technology as a Bioclimatic Amplifier
Home automation is highly present in bioclimatic houses, making them safer, more comfortable, and above all more energy-efficient. Rather than replacing passive strategies, technology should monitor and fine-tune them. Automated louvre systems track the sun's angle to optimise shading. Soil-moisture sensors regulate landscape irrigation to maintain evaporative cooling zones. Indoor air-quality monitors trigger window actuators when CO₂ levels rise, ensuring ventilation occurs at the most energy-efficient moment.
For luxury clients, the interface matters as much as the function. Invisible integration—concealed sensors, voice-activated controls, and AI-driven climate profiles that learn occupancy patterns—ensures technology enhances rather than clutters the living experience.
7. Landscape as Functional Infrastructure
Landscaping in bioclimatic architecture goes beyond aesthetics to play a significant functional role. Deciduous trees provide shade in summer while allowing sunlight through in winter. Vertical gardens and green roofs help regulate temperature and improve air quality. Studies show that well-placed trees can reduce up to 25 percent of the energy used by a typical household for heating and cooling.
In a luxury context, this translates into carefully curated garden rooms, reflecting pools that double as evaporative coolers, and green roofs planted with native species that reduce stormwater run-off while adding insulating value. The landscape becomes an extension of the bioclimatic envelope—not decoration, but infrastructure. Courtyard water features, for instance, can benefit from evaporative cooling, passively reducing ambient temperatures in sheltered outdoor living areas.
8. Active Renewable Systems as a Finishing Layer
Although passive strategies are the priority, integrating active renewable energy systems complements the design. Photovoltaic arrays, solar thermal collectors for domestic hot water, and ground-source heat pumps add redundancy and self-sufficiency. The key principle is that active systems should handle whatever residual energy load remains after the passive envelope has done its work.
For luxury projects, aesthetics are non-negotiable. Building-integrated photovoltaics (BIPV) that mimic slate or terracotta tiles, frameless solar panels flush-mounted to flat roofs, and battery walls concealed in plant rooms ensure that renewable technology never disrupts the architectural vision. Bioclimatic architecture can achieve energy savings of up to 50 percent even before active systems are deployed, meaning the renewable layer can often be surprisingly compact.
Key Takeaways
- Climate analysis must precede—and inform—every aesthetic choice. Luxury emerges from intelligent site response, not from imported materials alone.
- Orientation and passive solar design are the highest-return, lowest-cost strategies available and can cut heating costs by up to 90 percent.
- Thermal mass materials like stone, concrete, and rammed earth deliver both climate regulation and visual gravitas in premium interiors.
- Natural ventilation can be achieved without compromising privacy through courtyards, operable screens, and stack-effect design.
- Smart-home technology should amplify passive strategies rather than replace them, maintaining an invisible presence in luxury settings.
- Landscape design functions as part of the bioclimatic envelope, contributing shade, evaporative cooling, and insulation.
- Active renewable systems form the final layer, handling residual loads after the passive design has minimised energy demand.
Frequently Asked Questions
Does bioclimatic design cost more than conventional luxury construction?
Not necessarily. Many bioclimatic strategies—orientation, thermal mass, natural ventilation—are design decisions rather than added costs. While high-performance glazing or green roofs may carry a premium, operational savings and reduced mechanical plant often offset initial investment within a few years. Implementing bioclimatic assumptions in a building does not inherently involve an increased investment in its construction.
Can bioclimatic architecture work in extreme climates?
Yes. Bioclimatic architecture increases the comfort of a building in any season or climate while reducing the need for heating, cooling, lighting, and ventilation. In extreme cold, emphasis shifts to passive solar gain and super-insulation. In extreme heat, strategies such as thick thermal-mass walls, evaporative coolers, and deep shading take precedence. The approach adapts its toolkit to each climate zone.
How do bioclimatic homes handle humidity in tropical regions?
Tropical bioclimatic design prioritises generous cross-ventilation, elevated structures for air circulation beneath floors, deep overhangs for rain protection, and materials that resist moisture. In luxury tropical projects, these strategies manifest as open-air living pavilions, covered terraces with louvred walls, and infinity-edge water features that control microclimatic moisture.
Is bioclimatic design compatible with contemporary minimalist aesthetics?
Absolutely. Passive strategies are inherently low-tech, durable, and require minimal maintenance. The clean lines of deep overhangs, floor-to-ceiling louvred screens, exposed concrete, and courtyard geometries align naturally with modern minimalism. Many award-winning contemporary homes are, at their core, bioclimatic designs expressed through a minimalist visual language.
What role does home automation play in bioclimatic luxury homes?
Home automation serves as a performance optimiser. Automated louvres, smart glass, climate-zone sensors, and AI-driven energy management refine the passive strategies already embedded in the architecture. In a luxury bioclimatic home, technology is present but invisible—ensuring comfort without compromising design integrity.