
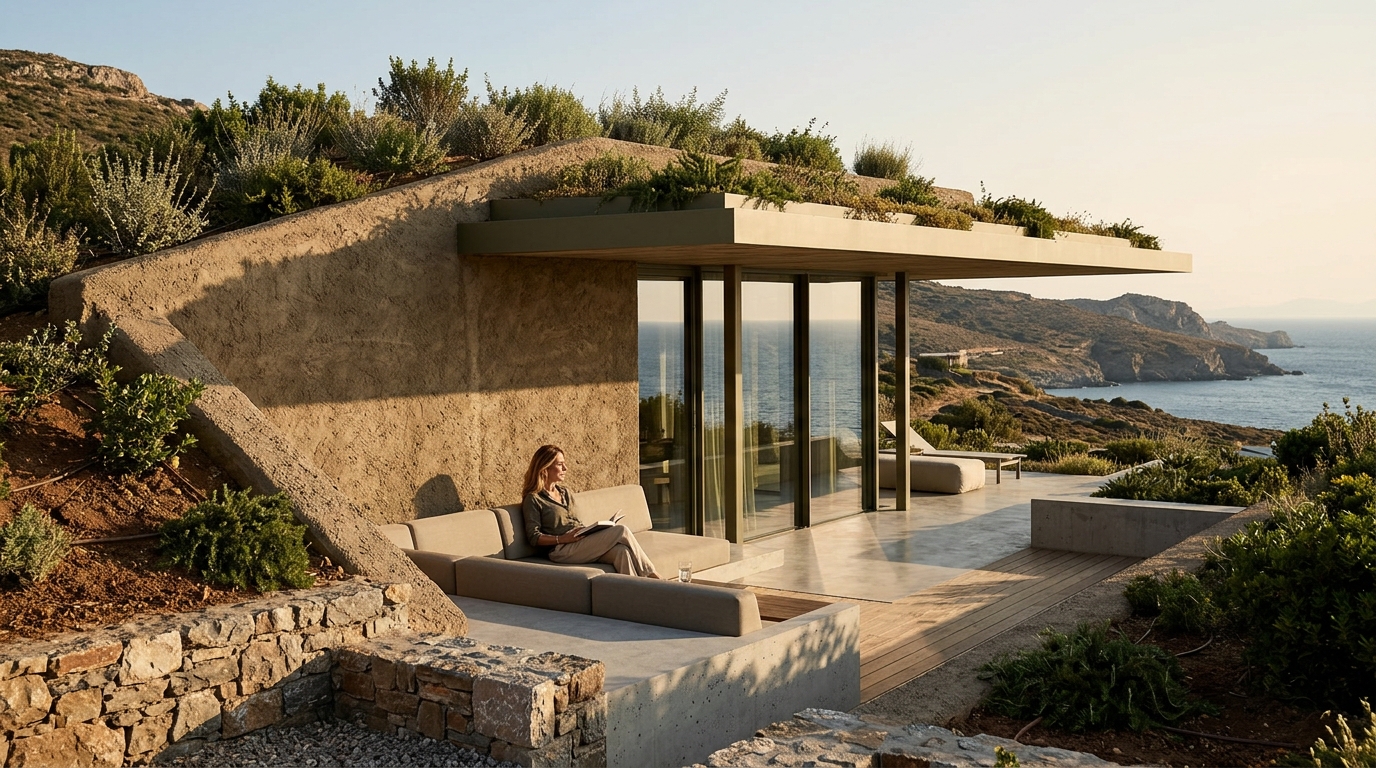
Earth-sheltered architecture leverages the thermal mass of soil to regulate building temperatures, offering a passive solution for extreme heat. This design approach integrates structures into the landscape to minimize exposure to direct solar radiation while maintaining structural integrity. Modern developments utilize these principles to create resilient environments that reduce operational costs and enhance occupant comfort. High-end projects increasingly adopt these methods to align with sustainability goals and long-term investment value.
Understanding Earth-Sheltered Architecture
Earth-sheltered architecture is a building design method that integrates structures partially or fully into the surrounding ground to utilize natural insulation properties. This approach contrasts with traditional above-ground construction by using the earth as a primary thermal buffer. Builders embed foundations and walls into the soil to create a stable microclimate. The result is a structure that responds dynamically to seasonal temperature shifts without excessive energy input.
Developers in regions with intense solar exposure find this method particularly advantageous. By burying portions of the building, architects reduce the surface area exposed to direct sunlight. This reduction lowers the heat gain during peak hours. The design also minimizes wind load effects, which further stabilizes the internal environment. ECLEDE portfolio showcases projects that embrace these integration techniques.
Thermal Mass and Temperature Regulation
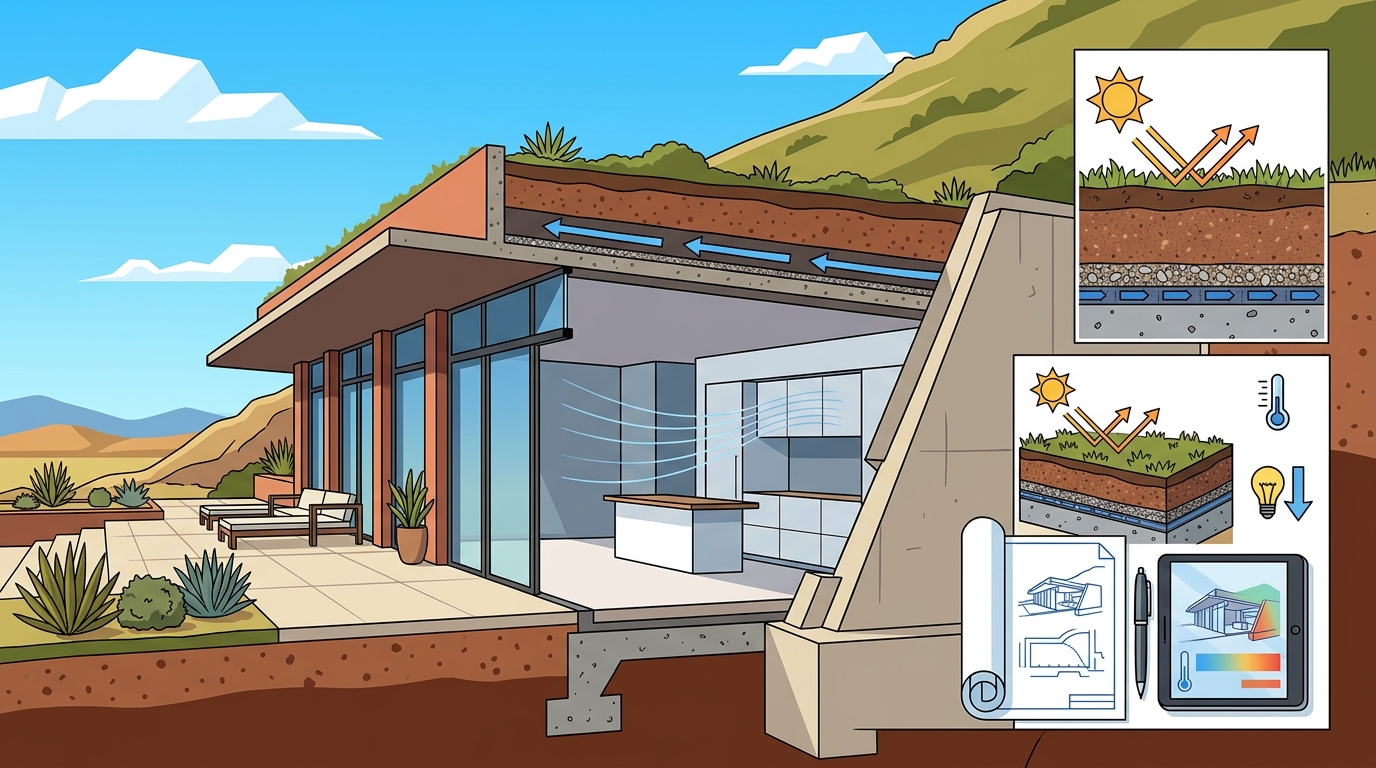
Thermal mass is the ability of a material to absorb, store, and release heat energy, stabilizing indoor climates against external fluctuations. Earth-sheltered structures utilize soil and concrete to create high thermal mass systems. These materials absorb heat during the day and release it slowly at night. This cycle prevents rapid temperature spikes that typically occur in hot climates.
The depth of burial directly influences the effectiveness of thermal mass. Deeper integration accesses cooler soil layers that remain stable year-round. This stability allows buildings to maintain consistent indoor temperatures with minimal mechanical intervention. Prop-tech solutions can monitor these thermal dynamics in real time. Smart sensors track soil temperature gradients to optimize ventilation schedules.
Passive Cooling Strategies in High-Temperature Regions
Passive cooling is a design strategy that reduces reliance on mechanical air conditioning by leveraging natural airflow and ground temperature. Earth-sheltered designs incorporate natural ventilation shafts that draw cool air from the ground. These shafts create a chimney effect that expels warm air from upper levels. This airflow pattern maintains air quality without consuming significant energy.
Landscaping plays a critical role in passive cooling performance. Native vegetation provides additional shade and reduces ambient temperatures through transpiration. Green roofs and earth berms further insulate the structure from solar radiation. These elements work together to create a microclimate that supports human comfort. Sustainable developments often feature these layered cooling strategies.
Reducing HVAC Loads and Operational Costs
Earth-sheltered architecture significantly reduces the capacity required for heating, ventilation, and air conditioning systems. Smaller HVAC units suffice because the building envelope handles most thermal regulation. This reduction lowers initial capital expenditures for mechanical equipment. Operational costs decrease substantially over the lifecycle of the property.
Maintenance requirements for mechanical systems also decline with reduced usage. Extended equipment lifespan results from lower operational stress. Property owners benefit from predictable utility bills that remain stable regardless of external temperature extremes. This financial predictability enhances the value of luxury real estate assets. Investors prioritize these efficiency metrics when evaluating long-term returns.
Environmental Harmony and Sustainable Luxury
Vassilis Siafaricas leads ECLEDE in creating high-end, environmentally responsible developments that redefine modern living. His philosophy centers on minimal, clean architectural lines and seamless integration with natural surroundings. Earth-sheltered architecture embodies this vision by preserving the existing topography. Structures blend into the landscape rather than dominating it.
Sustainability in luxury real estate requires a balance of aesthetic refinement and functional intelligence. Earth-sheltered designs achieve this balance by reducing the carbon footprint of construction. Less material usage for insulation and cladding lowers embodied energy. The result is a building that honors environmental responsibility while delivering premium living experiences. About the founder details this commitment to responsible development.
Implementation Challenges and Design Precision
Successful earth-sheltered construction demands rigorous engineering and precise execution. Waterproofing and drainage systems must be flawless to prevent moisture intrusion. Builders employ advanced membrane technologies and perimeter drainage solutions to protect structural integrity. Regular inspections ensure these systems perform effectively over decades.
Site selection and soil analysis are critical prerequisites for any earth-sheltered project. Geotechnical assessments determine soil composition, water table levels, and load-bearing capacity. These factors influence the depth and extent of burial. Designers must account for local regulations regarding setback requirements and visibility. Meticulous planning ensures compliance while maximizing the benefits of earth integration.
Future-Proofing Real Estate Investments
Earth-sheltered architecture represents a forward-thinking investment in an era of rising energy costs. Properties with superior energy efficiency commands higher market values in competitive real estate sectors. Buyers increasingly prioritize sustainability and resilience when making purchasing decisions. These buildings offer protection against future regulatory changes regarding energy consumption. (Energy Harvesting Technologies)
Long-term durability is another key advantage of earth-sheltered design. Protection from UV radiation, wind, and temperature cycling extends the lifespan of building materials. Roofs and facades experience less degradation when shielded by soil. This durability reduces renovation frequency and preserves asset value. Schedule a consultation to explore how these principles apply to your project.
| Feature | Traditional Above-Ground Construction | Earth-Sheltered Architecture |
|---|---|---|
| Thermal Regulation | Relies heavily on mechanical HVAC systems | Leverages soil thermal mass for passive stability |
| Solar Exposure | Maximum surface area exposed to direct radiation | Reduced exposure through partial or full burial |
| Energy Consumption | Higher operational energy requirements | Significantly reduced energy demand |
| Environmental Impact | Larger footprint on landscape | Preserves topography and blends with nature |
| Longevity | Materials exposed to weathering elements | Enhanced protection extends material lifespan |
Key Takeaways
- Earth-sheltered architecture uses soil integration to create stable indoor microclimates in hot regions.
- Thermal mass materials absorb and release heat, preventing rapid temperature fluctuations.
- Passive cooling strategies reduce reliance on mechanical air conditioning systems.
- Reduced HVAC loads lower both capital expenditures and long-term operational costs.
- Seamless landscape integration supports sustainability goals and luxury aesthetic standards.
- Rigorous engineering ensures waterproofing and drainage systems maintain structural integrity.
- Future-proof investments benefit from durability and rising market demand for efficiency.
Frequently Asked Questions
How does earth-sheltered architecture handle humidity in hot climates?
Earth-sheltered designs manage humidity through advanced ventilation and moisture control systems. Proper grading and drainage direct water away from the structure. Vapor barriers prevent soil moisture from entering living spaces. Controlled airflow removes excess humidity while maintaining thermal efficiency.
Can earth-sheltered buildings provide adequate natural light?
Yes, earth-sheltered structures can incorporate skylights, light wells, and clerestory windows. These features channel sunlight deep into the building while minimizing heat gain. Strategic window placement maximizes daylight without compromising thermal performance.
What are the maintenance requirements for earth-sheltered roofs?
Earth-sheltered roofs require periodic inspection of drainage systems and vegetation health. Waterproofing membranes are durable but benefit from routine checks. Landscaping maintenance ensures plants continue to provide insulation and aesthetic value.
Is earth-sheltered architecture suitable for urban environments?
Earth-sheltered designs can be adapted for urban settings through terraced or semi-buried configurations. These approaches preserve street-level visibility while delivering underground efficiency benefits. Urban projects often use earth integration to mitigate noise and heat island effects.
How does prop-tech enhance earth-sheltered building performance?
Prop-tech solutions monitor soil temperature, humidity levels, and structural stress in real time. Smart sensors optimize ventilation schedules based on actual conditions. Automated systems adjust shading devices and airflow to maintain optimal comfort. This data-driven approach maximizes efficiency and extends system lifespan.
What is the typical lifespan of an earth-sheltered structure?
Earth-sheltered buildings often exceed the lifespan of traditional constructions due to protected materials. Concrete and steel components resist weathering when shielded by soil. Proper maintenance of waterproofing and drainage systems ensures long-term durability. Many structures remain functional for over a century with minimal degradation.
How do earth-sheltered designs impact property value?
Properties with superior energy efficiency and resilience commands higher market values. Buyers recognize the long-term cost savings and environmental benefits. Sustainable luxury developments attract premium pricing in competitive markets. Future regulatory trends favoring efficiency further support asset appreciation.
Start Your Sustainable Development Project
ECLEDE specializes in high-end, environmentally responsible developments that balance architecture, sustainability, and investment value. Vassilis Siafaricas brings over two decades of experience in luxury real estate and prop-tech to every project. His multidisciplinary approach ensures that each development meets the highest standards of design and performance.
Explore how earth-sheltered architecture can transform your vision into reality. Our team provides expert guidance on design, engineering, and implementation. We create solutions that enhance human experience while preserving environmental harmony.
Contact the development team to discuss your project requirements and schedule a detailed consultation.