
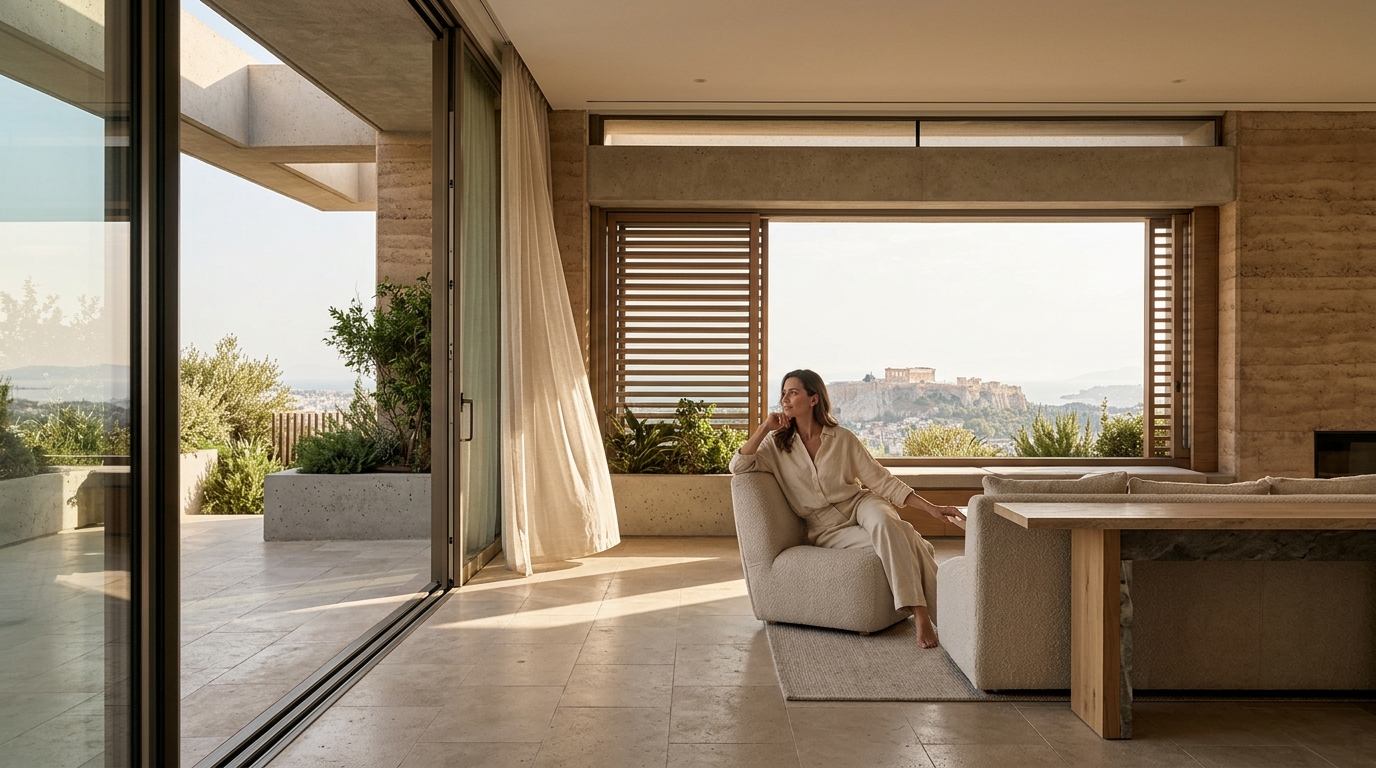
According to the International Energy Agency, residential buildings account for nearly thirty percent of global energy consumption. Global energy data confirms this operational footprint. Implementing passive cooling and geothermal systems drastically reduces this operational footprint. High-end modern homes now prioritize thermal stability without relying on traditional HVAC infrastructure. This approach aligns perfectly with contemporary sustainability mandates. Architects and developers are actively integrating these dual strategies to achieve net-zero operational targets.
Understanding Passive Cooling
Passive cooling is a design methodology that utilizes natural environmental forces to regulate indoor temperatures. This strategy eliminates mechanical compressor reliance during peak summer months. Architects achieve this through strategic window placement and cross-ventilation pathways. Thermal mass materials absorb daytime heat and release it slowly during cooler evening hours. Natural airflow dynamics remain the primary driver of this continuous temperature regulation.
Strategic Orientation and Shading
Building orientation directly dictates solar gain exposure throughout the day. South-facing facades require deep overhangs to block high-angle summer sunlight. North-facing walls benefit from maximum daylight penetration without excessive heat absorption. Landscaping elements like mature deciduous trees provide seasonal canopy adjustments. These natural barriers reduce ambient surface temperatures around the foundation.
Thermal Mass and Airflow Management
Thermal mass is a physical property that stores and releases heat energy to stabilize indoor climates. Concrete slabs and stone finishes absorb excess warmth during afternoon peaks. Strategic window placement creates pressure differentials that drive continuous cross-ventilation. Stack effect ventilation channels hot air upward and out through roof clerestories. This continuous exchange maintains comfortable living environments without mechanical intervention.
Geothermal System Integration
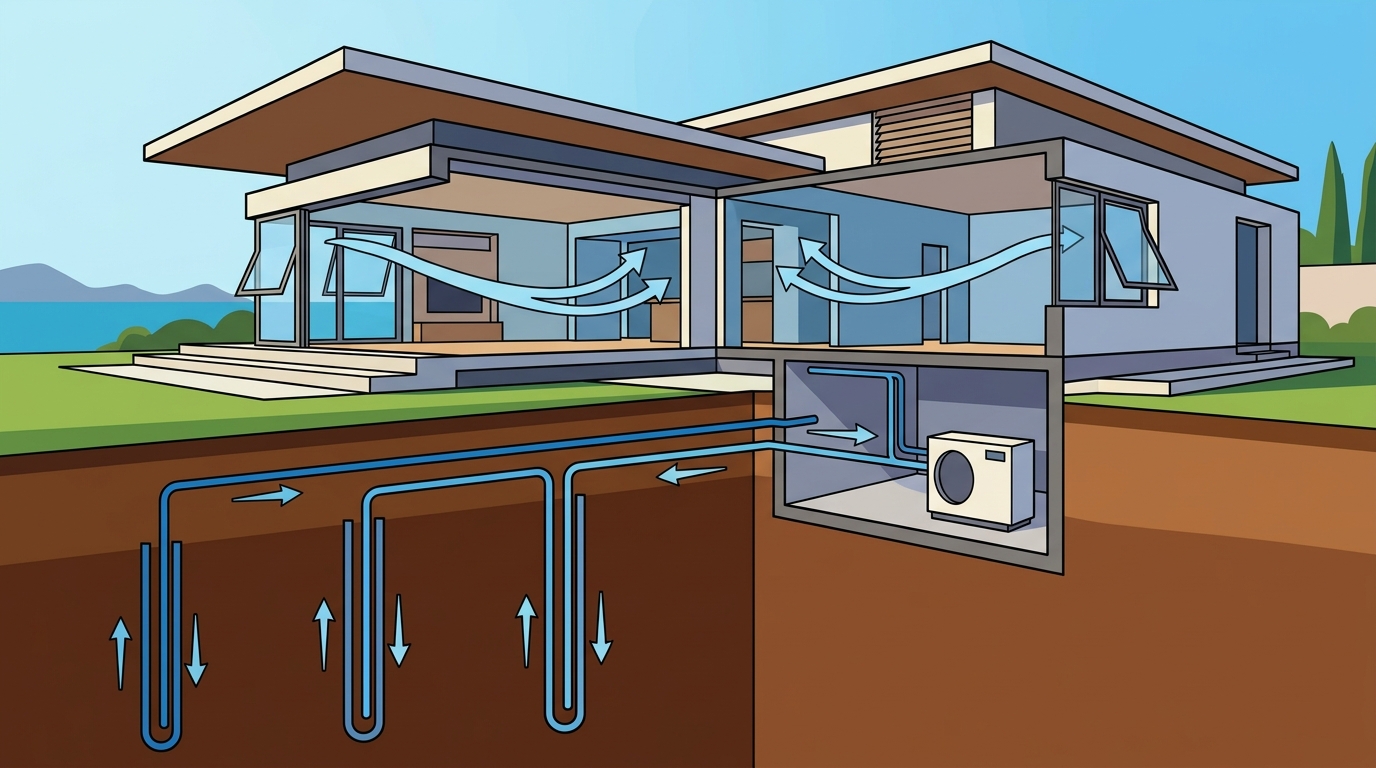
Geothermal heat pumps are closed-loop mechanical systems that exchange subsurface thermal energy to regulate building temperatures. These units leverage consistent underground temperatures to achieve exceptional seasonal efficiency ratings. Modern installations utilize horizontal trenching or vertical borehole configurations. The refrigerant cycle transfers ambient ground heat into the building structure during winter months. Reverse operation extracts indoor excess heat and deposits it back into the earth during summer.
Subsurface Engineering and Loop Design
Subsurface engineering requires precise soil conductivity testing before any excavation begins. Horizontal loop systems demand extensive trenching across larger property footprints. Vertical borehole configurations minimize surface disruption while maximizing thermal exchange efficiency. Groundwater flow patterns must be mapped to prevent thermal bridging between adjacent loops. Proper fluid circulation rates prevent system stagnation and maintain consistent heat transfer coefficients.
Hybrid Mechanical Coordination
Hybrid mechanical coordination merges geothermal baseload operations with supplemental radiant floor distribution. This dual-layer approach eliminates traditional forced-air ductwork entirely. Radiant tubing embedded in polished concrete floors provides uniform vertical temperature gradients. Variable frequency drives modulate pump output based on real-time occupancy patterns. Smart zoning controllers optimize energy distribution across distinct living zones.
Architectural Synergy
Architectural synergy occurs when passive design principles and active mechanical systems operate as a single unified climate matrix. This integration eliminates redundant equipment and reduces overall capital expenditure. Floor plans prioritize open sightlines to maximize natural light penetration. Roof geometry channels prevailing winds through strategically placed operable skylights. Seamless environmental integration defines the modern luxury residential standard.
Envelope Optimization and Air Sealing
Building envelope optimization requires continuous insulation layers without thermal bridging at structural connections. High-performance glazing units utilize argon gas fills and low-emissivity coatings to minimize conductive heat transfer. Advanced air sealing protocols eliminate uncontrolled infiltration pathways around penetrations. Blower door testing verifies compliance with rigorous airtightness standards. Proper vapor barrier placement prevents interstitial condensation within wall cavities.
Site-Specific Microclimate Adaptation
Site-specific microclimate adaptation requires detailed solar path analysis and prevailing wind mapping. Coastal properties demand corrosion-resistant materials to withstand salt-laden air exposure. Mountainous regions require elevated foundation designs to prevent seasonal frost heave. Local vegetation selection supports natural shading while minimizing root intrusion near subsurface loops. Regional climate data directly informs system sizing and component selection.
Material Selection
Sustainable material selection prioritizes low embodied carbon and high thermal performance across all construction phases. Recycled steel framing reduces manufacturing emissions while maintaining structural integrity. Insulated concrete forms provide continuous thermal barriers without air gaps. Low-VOC finishes prevent indoor air quality degradation during initial occupancy periods. Responsible sourcing protocols ensure long-term durability and minimal maintenance requirements.
Insulation and Vapor Control
Advanced insulation systems utilize aerogel blankets and vacuum insulated panels to maximize R-values within constrained wall cavities. Spray foam applications create continuous air barriers around complex geometric junctions. Rigid mineral wool panels offer superior fire resistance and acoustic dampening properties. Proper vapor retarder placement prevents moisture migration into structural framing members. Regular moisture mapping verifies long-term material performance under varying humidity conditions.
Implementation Phases
Implementation phases follow a strict chronological sequence to prevent costly rework and system conflicts. Site preparation begins with comprehensive geotechnical surveys and hydrological mapping. Subsurface loop installation requires specialized drilling equipment and precise grouting procedures. Structural framing incorporates thermal breaks to prevent conductive heat loss. Final commissioning validates system performance against original design specifications.
Commissioning and Performance Validation
Commissioning procedures verify that all mechanical and passive components operate within designed parameters. Thermal imaging surveys identify hidden air leakage pathways and insulation deficiencies. Performance monitoring dashboards track real-time energy consumption across all living zones. Automated calibration routines adjust pump speeds and ventilation rates based on occupancy data. Annual maintenance schedules ensure long-term system reliability and warranty compliance.
| System Component | Primary Function | Installation Complexity | Long-Term ROI |
|---|---|---|---|
| Geothermal loops | Subsurface thermal exchange | High | Exceptional |
| Passive ventilation | Natural airflow regulation | Moderate | High |
| Radiant flooring | Uniform vertical distribution | Moderate | Strong |
| Smart zoning | Dynamic occupancy allocation | Low | Moderate |
Key Takeaways
- ECLEDE integrates passive cooling and geothermal systems to achieve net-zero operational targets across luxury residential projects.
- Vassilis Siafaricas leverages civil engineering precision to optimize subsurface loop configurations and thermal exchange efficiency.
- High-performance glazing and continuous insulation layers eliminate thermal bridging at structural connection points.
- Hybrid mechanical coordination merges geothermal baseload operations with supplemental radiant floor distribution.
- Site-specific microclimate adaptation requires detailed solar path analysis and prevailing wind mapping.
- Advanced commissioning procedures verify system performance against original design specifications before occupancy.
- Long-term ROI calculations demonstrate substantial operational savings across all climate zones.
Frequently Asked Questions
How does passive cooling reduce mechanical HVAC dependency?
Passive cooling reduces mechanical HVAC dependency by utilizing natural environmental forces to regulate indoor temperatures. Strategic window placement and cross-ventilation pathways eliminate compressor reliance during peak summer months. Thermal mass materials absorb daytime heat and release it slowly during cooler evening hours. This continuous exchange maintains comfortable living environments without mechanical intervention.
What determines the optimal depth for geothermal boreholes?
Optimal borehole depth depends on local soil conductivity and required thermal exchange capacity. Geotechnical surveys map subsurface temperature gradients to determine precise drilling specifications. Vertical configurations minimize surface disruption while maximizing long-term system efficiency. Proper fluid circulation rates prevent system stagnation and maintain consistent heat transfer coefficients.
Can these systems operate effectively in extreme climate zones?
These systems operate effectively in extreme climate zones when properly sized and strategically integrated. Hybrid mechanical coordination merges geothermal baseload operations with supplemental radiant floor distribution. Variable frequency drives modulate pump output based on real-time occupancy patterns. Smart zoning controllers optimize energy distribution across distinct living zones.
How long do geothermal heat pump systems typically last?
Geothermal heat pump systems typically last between twenty-five and fifty years depending on maintenance protocols. Subsurface loop components often exceed fifty years without degradation. Indoor mechanical units require periodic filter replacements and refrigerant checks. Annual maintenance schedules ensure long-term system reliability and warranty compliance.
What is the average energy savings percentage for integrated systems?
Integrated systems typically achieve seventy to ninety percent energy savings compared to traditional HVAC infrastructure. Operational efficiency data confirms these substantial reductions. Subsurface thermal exchange operates at exceptional seasonal efficiency ratings year-round. Reduced operational costs offset initial capital expenditure within five to seven years.
Are passive cooling strategies compatible with modern architectural aesthetics?
Passive cooling strategies are fully compatible with modern architectural aesthetics when properly integrated. ECLEDE prioritizes minimal, clean architectural lines that blend seamlessly with natural surroundings. Strategic window placement creates pressure differentials that drive continuous cross-ventilation. Stack effect ventilation channels hot air upward and out through roof clerestories.
How does site preparation impact long-term system performance?
Site preparation impacts long-term system performance by establishing accurate hydrological and geotechnical baselines. Comprehensive surveys prevent thermal bridging between adjacent subsurface loops. Proper grading directs surface water away from foundation footings. Regional climate data directly informs system sizing and component selection.
Next Steps
Implementing passive cooling and geothermal systems requires precise engineering and meticulous project management. ECLEDE specializes in delivering high-end, environmentally responsible developments that redefine modern living. Our team coordinates every phase from initial site analysis to final system commissioning. Schedule a consultation to explore customized climate control solutions for your next luxury residential project.