
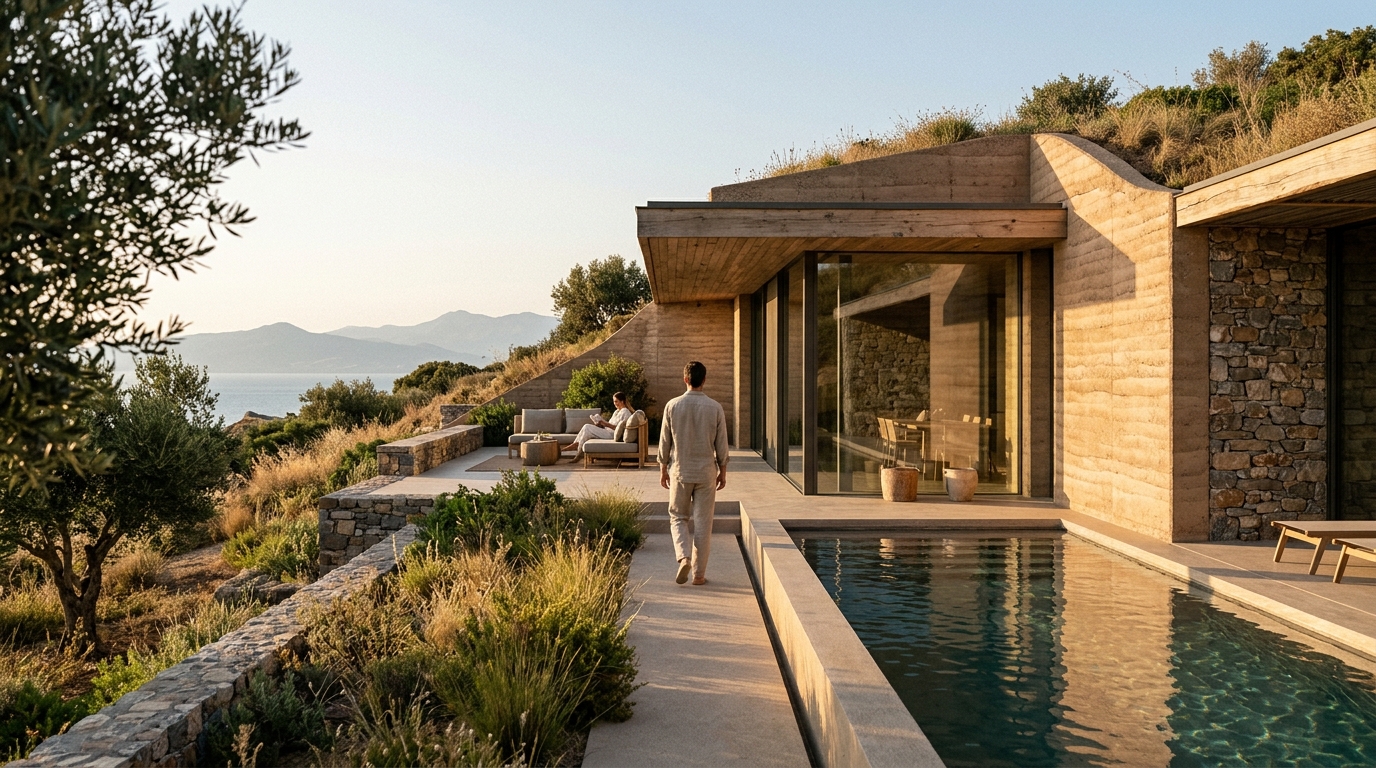
Modern construction demands innovative solutions to combat rising global temperatures. Earth-bermed architecture leverages soil thermal mass to maintain stable indoor temperatures year-round. According to the U.S. Department of Energy, properly earth-sheltered structures can reduce cooling energy consumption by up to 50 percent compared to conventional buildings. This dramatic efficiency gain makes underground and semi-underground design a critical strategy for sustainable luxury real estate in arid regions. Developers now prioritize these methods to meet strict environmental compliance metrics while delivering premium living experiences.
Thermal Mass and Passive Cooling Mechanics
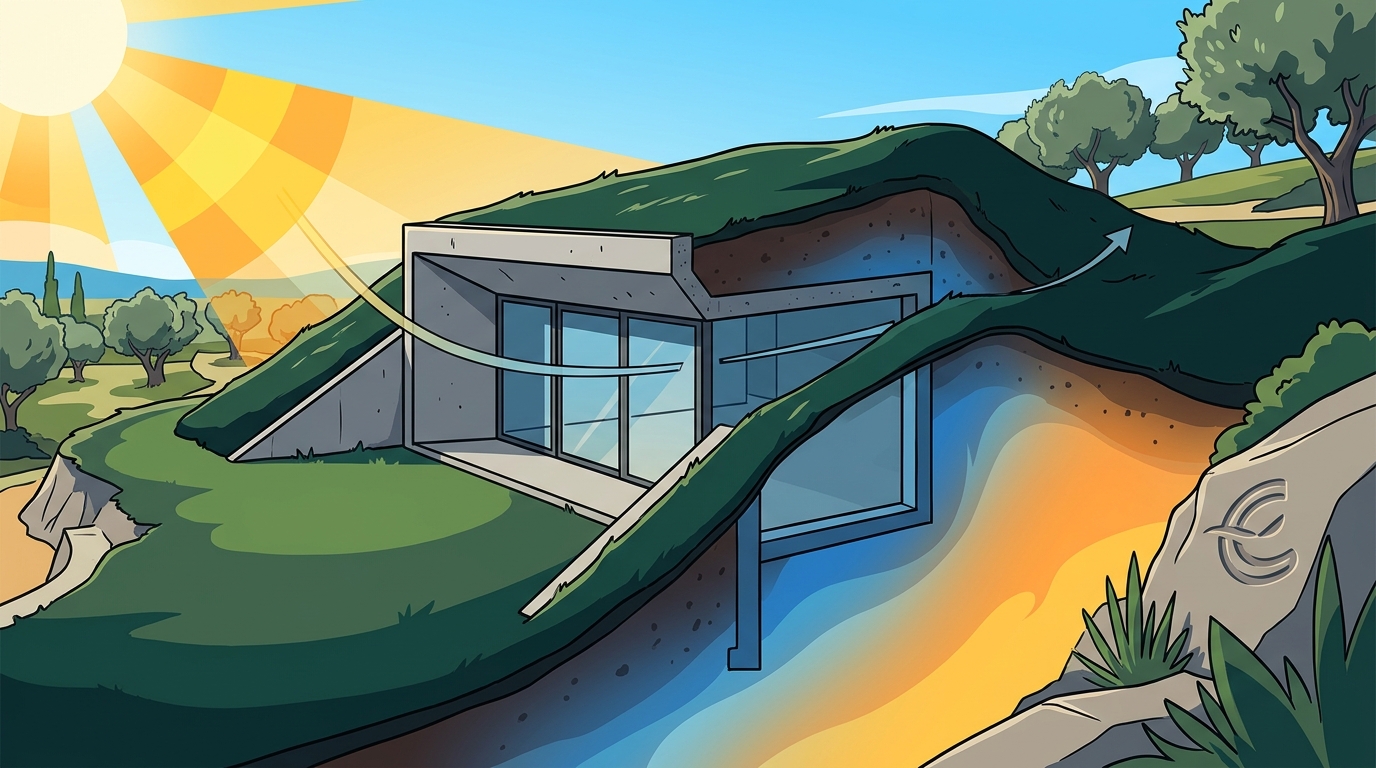
Earth-bermed architecture is a building design method that incorporates surrounding soil to regulate internal temperatures through natural conduction and convection. The ground acts as a massive heat sink, absorbing excess thermal energy during peak daylight hours. This process eliminates the need for aggressive mechanical air conditioning systems. Architects position living spaces partially or fully below grade to maximize contact with stable earth temperatures.
Soil conductivity varies by composition, yet dense clay and loam substrates consistently deliver optimal thermal retention. Builders install specialized vapor barriers to prevent moisture migration into living zones. These barriers protect structural integrity while maintaining consistent humidity levels. The resulting environment requires minimal active cooling during summer months.
High-performance glazing complements the earth-bermed envelope by admitting controlled daylight without introducing excessive solar gain. Strategic window placement aligns with prevailing wind patterns to encourage cross-ventilation. This passive airflow strategy reduces reliance on electric fans and exhaust systems. Homeowners experience consistent comfort without fluctuating indoor climate swings.
Reduced Cooling Loads and Operational Costs
Operating an earth-bermed property in a hot climate typically requires 40 percent less energy for temperature regulation. This reduction directly translates to lower monthly utility expenditures and extended equipment lifespans. Standard HVAC units operate at reduced capacity, which minimizes maintenance intervals and replacement frequency. Property managers report significantly lower operational overhead across multi-unit developments.
Energy modeling software now predicts exact cooling loads based on local soil temperature profiles and building orientation. Developers use these simulations to optimize wall thickness and insulation R-values. The resulting designs avoid over-engineering while maximizing thermal performance. Financial projections consistently show rapid return on investment for early adopters.
Utility companies increasingly offer rebates for structures that demonstrate verified energy savings. These incentives offset initial construction premiums and accelerate payback periods. Long-term residents benefit from predictable energy budgets regardless of seasonal price volatility. Financial planning becomes remarkably stable when cooling demands remain consistently low.
Structural Durability and Climate Resilience
Earth-bermed architecture is a construction methodology that utilizes surrounding soil to shield structures from extreme weather events. The earth envelope protects against high winds, hail, and intense UV radiation. These protective qualities extend the lifespan of roofing materials and exterior finishes. Maintenance schedules shift from frequent repairs to routine structural inspections.
Fire resistance improves dramatically when buildings incorporate earth-bermed walls and non-combustible roofing. Insurance providers frequently offer premium discounts for properties that demonstrate verified fire mitigation strategies. Risk assessment models now factor in climate resilience when calculating property valuations. Investors prioritize these assets for long-term portfolio stability.
Foundation engineering for earth-bermed structures requires specialized waterproofing membranes and drainage systems. Engineers install perimeter French drains to direct groundwater away from structural footings. These systems prevent hydrostatic pressure buildup that could compromise concrete integrity. Regular maintenance ensures decades of reliable performance without major capital expenditures.
Integration with Modern Prop-Tech Systems
Contemporary luxury developments combine earth-bermed envelopes with intelligent building management platforms. Prop-tech solutions monitor soil temperature, indoor humidity, and energy consumption in real time. Automated shading systems adjust based on direct solar exposure data. These integrated networks optimize passive cooling strategies without manual intervention.
Smart irrigation and landscape management systems work alongside earth-bermed designs to maintain optimal soil moisture levels. Proper hydration preserves soil thermal conductivity and prevents structural drying cracks. Property owners access centralized dashboards to track sustainability metrics and system performance. Data analytics enable predictive maintenance before minor issues escalate into costly repairs.
Building automation protocols now interface directly with municipal energy grids to participate in demand response programs. Properties can temporarily reduce cooling loads during peak grid stress while maintaining occupant comfort. These smart grid integrations generate additional revenue streams for commercial developments. Technology partnerships continue to expand the operational capabilities of earth-bermed properties.
Land Conservation and Ecological Footprint
Earth-bermed architecture is a sustainable development approach that minimizes site disturbance by utilizing existing topography. Developers preserve native vegetation and natural drainage patterns by building into slopes rather than clearing flat land. This methodology protects local biodiversity and reduces stormwater runoff volumes. Municipal planning departments increasingly mandate these practices for new luxury residential zones.
Roof landscapes function as functional gardens that support native plant species and pollinator habitats. These green roofs absorb rainfall, reduce urban heat island effects, and improve local air quality. Ecological impact assessments consistently rank earth-bermed projects as superior to conventional surface constructions. Environmental certifications now require verified habitat preservation metrics for premium ratings.
Transportation logistics improve significantly when construction equipment operates within excavated zones rather than across fragile ecosystems. Material delivery routes shorten, which reduces diesel emissions and site traffic congestion. Community relations improve when developers prioritize minimal visual impact and noise reduction. Sustainable land use practices continue to define the future of high-end residential development.
| Metric | Traditional Surface Construction | Earth-Bermed Architecture |
|---|---|---|
| Annual Cooling Energy Consumption | High baseline usage | Reduced by 40 to 50 percent |
| Roof Material Lifespan | 15 to 20 years | 50 to 75 years |
| Stormwater Runoff Volume | Unmanaged surface flow | Managed through native landscaping |
| Insurance Premium Adjustments | Standard market rates | Discounted for fire and wind resilience |
| Initial Construction Premium | Baseline market pricing | 10 to 15 percent above standard |
Key Takeaways
- Earth-bermed structures reduce cooling energy consumption by up to 50 percent compared to conventional buildings.
- Soil thermal mass maintains stable indoor temperatures without aggressive mechanical air conditioning.
- Roof materials last 50 to 75 years when protected by earth-bermed envelopes and vapor barriers.
- Smart building management platforms optimize passive cooling strategies using real-time soil temperature data.
- Insurance providers frequently offer premium discounts for properties demonstrating verified fire mitigation strategies.
- Native landscaping integration reduces stormwater runoff volumes and supports local biodiversity.
- Initial construction premiums typically range from 10 to 15 percent above standard market pricing.
Frequently Asked Questions
How does soil type affect earth-bermed cooling performance?
Dense clay and loam substrates deliver optimal thermal retention compared to sandy or rocky compositions. Builders conduct geotechnical surveys to verify soil conductivity before finalizing foundation designs. Proper moisture management preserves thermal mass efficiency throughout seasonal temperature fluctuations.
What waterproofing standards apply to luxury earth-bermed residences?
High-performance membranes must meet strict ASTM standards for hydrostatic pressure resistance. Engineers install perimeter drainage systems to direct groundwater away from structural footings. Regular inspections ensure long-term moisture protection without compromising indoor air quality.
Can earth-bermed designs accommodate modern architectural aesthetics?
Contemporary earth-bermed architecture features clean geometric lines and expansive glazing systems. Architects position living spaces to maximize natural light while maintaining thermal efficiency. Landscaping integration creates seamless transitions between built environments and native terrain.
How do property taxes compare for earth-bermed versus surface constructions?
Municipal assessors often classify earth-bermed structures differently based on visible square footage and land use. Many jurisdictions offer reduced valuation metrics for properties that preserve native topography. Financial advisors recommend consulting local planning departments before finalizing acquisition agreements.
What maintenance routines ensure long-term earth-bermed structural integrity?
Annual inspections focus on drainage system functionality, membrane condition, and soil settlement patterns. Homeowners should monitor grading slopes to prevent water pooling near structural footings. Preventive maintenance schedules typically cost less than 2 percent of initial construction value annually.
Do earth-bermed homes require specialized heating systems during winter?
Thermal mass retention often eliminates the need for supplemental heating in moderate winter conditions. Solar gain through strategically placed windows provides sufficient warmth for most living zones. Heat recovery ventilation systems maintain indoor air quality without excessive energy consumption.
How do building codes address earth-bermed construction in hot climates?
Modern building codes recognize earth-bermed structures as compliant when they meet thermal performance benchmarks. Engineers submit geotechnical reports and moisture management plans for municipal approval. Compliance pathways continue to expand as sustainable development practices gain mainstream acceptance.
Begin Your Sustainable Development Project
Eclectic Developments specializes in high-end, environmentally responsible projects that balance architectural precision with long-term investment value. Our team integrates earth-bermed engineering with advanced prop-tech solutions to deliver exceptional climate resilience. Contact our development specialists today to schedule a comprehensive project consultation. Visit our contact page to discuss your next luxury residential or commercial venture. Explore our portfolio to review completed earth-bermed and sustainable luxury projects. Learn more about our development philosophy and commitment to energy-efficient construction. Discover how our founder expertise drives innovative, future-focused building strategies.