
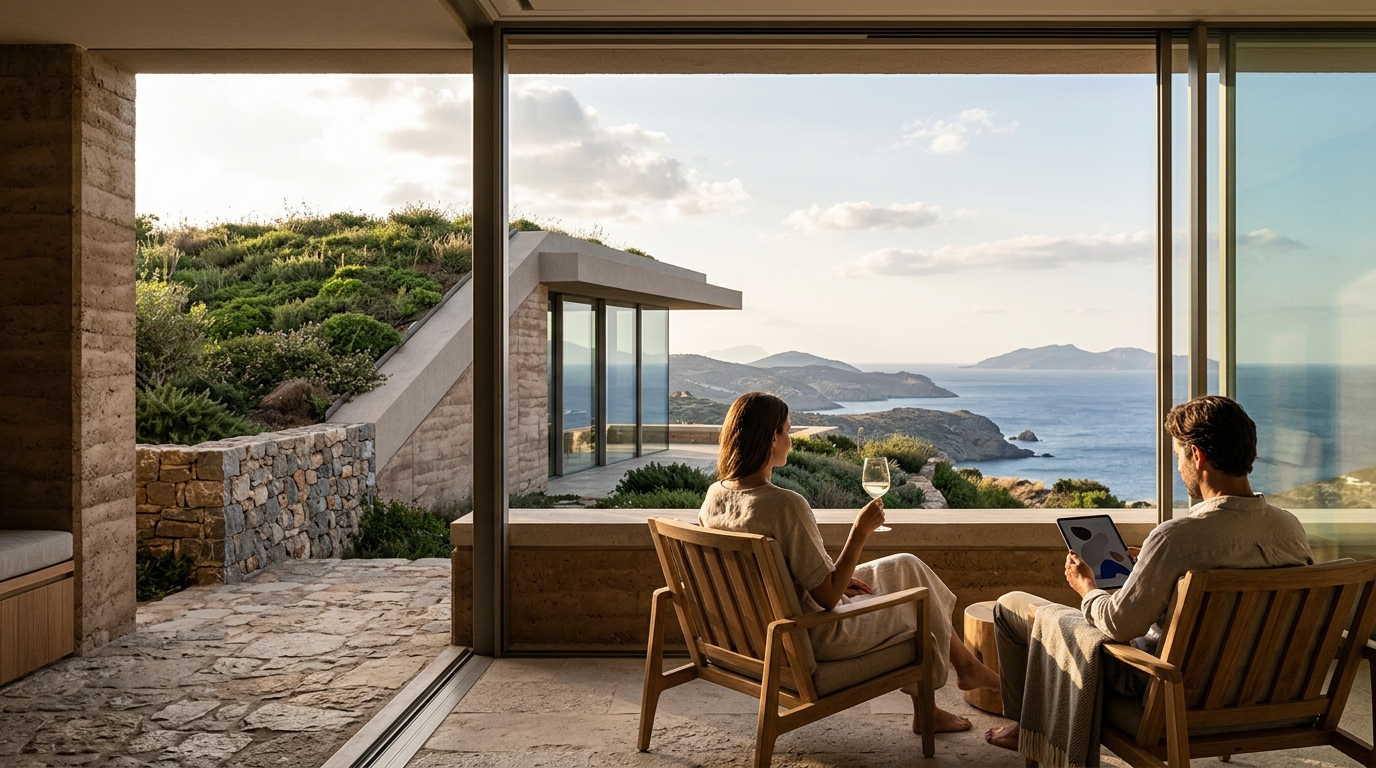
In sun-drenched regions like Greece, cooling a conventional home can account for a staggering share of annual energy costs. Earth-sheltered architecture offers a compelling alternative by harnessing the ground itself as a natural thermal regulator. This ancient yet increasingly sophisticated building approach reduces reliance on mechanical cooling, lowers carbon emissions, and delivers remarkable comfort year-round. For luxury developers committed to sustainability, earth-sheltered design represents the intersection of environmental responsibility and refined living. Below, we explore the core benefits, design strategies, and real-world performance data behind this transformative approach.
What Is Earth-Sheltered Architecture?
Earth-sheltered architecture is a construction method in which a building is partially or fully integrated into the surrounding terrain, using soil and earth as insulation and structural protection. The concept is far from new. Earth-sheltered techniques have been used across cultures and climates, from ancient turf dwellings in Iceland to carved hillside homes in China and the American Southwest.
There are two primary types. Underground structures are built entirely below grade, often organized around a central courtyard or atrium. Bermed structures are surrounded by earth on one or more sides while one facade remains exposed. Both leverage the thermal mass of the ground to stabilize interior temperatures.
How Earth-Sheltering Works in Hot Climates
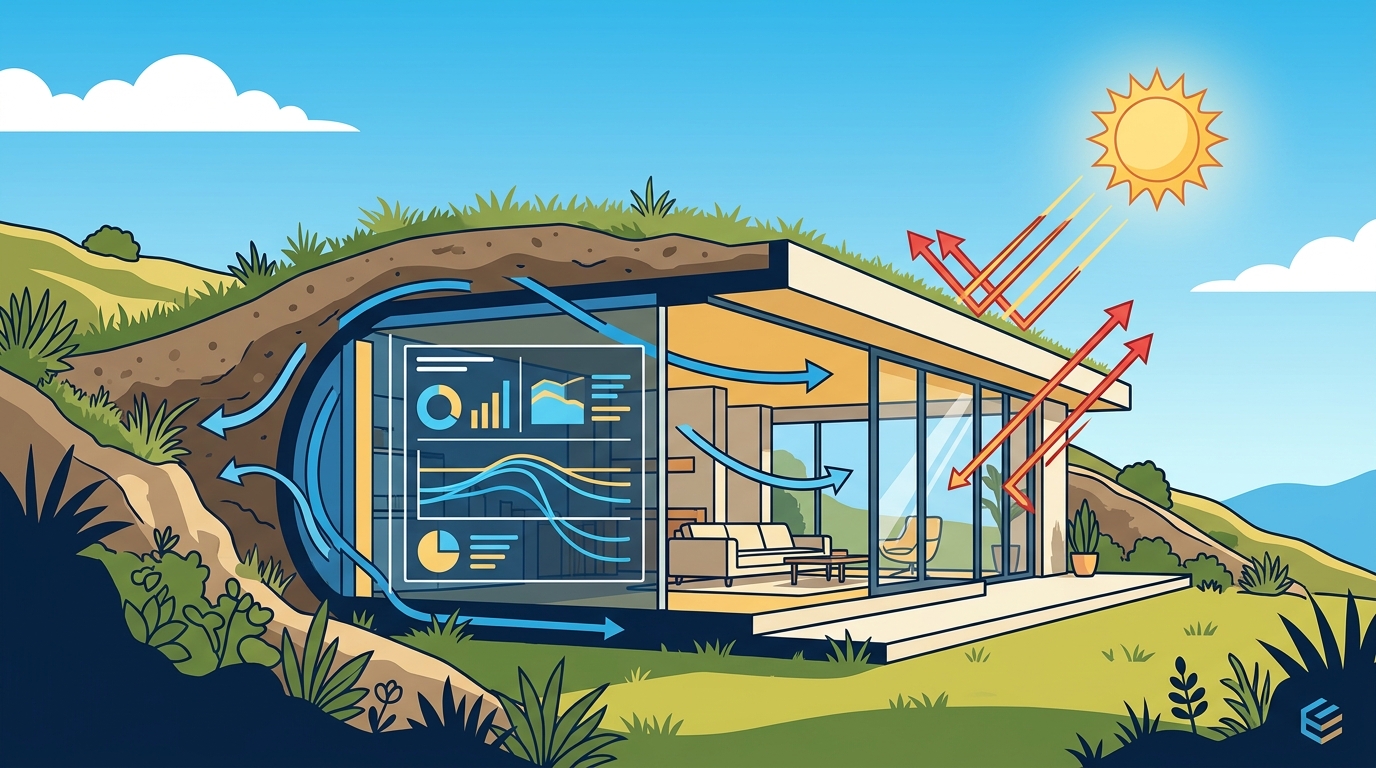
The fundamental principle is simple: soil temperature a few meters below the surface remains far more stable than ambient air temperature. While summer air in Athens or the Greek islands can exceed 40°C, ground temperatures at depth typically hover between 18°C and 22°C year-round. This differential is the engine of passive cooling.
The Ground as a Heat Sink
In hot climates, the earth acts as a heat sink, absorbing excess thermal energy from the building envelope. As the U.S. Department of Energy notes, the earth can absorb extra heat from a house in hot weather, dramatically reducing the need for mechanical air conditioning. This is especially effective in Mediterranean climates with low humidity and high temperature swings.
Reduced Conduction Losses
Earth-sheltered construction saves energy by reducing conduction heat transfer through walls and roofs. The temperature difference between the building interior and adjacent soil is far smaller than the difference between a conventional structure and outdoor air. The result is a naturally regulated indoor environment.
Passive Solar Integration
In regions with hot summers, a north-facing exposed wall (in the Northern Hemisphere) can minimize direct solar gain while allowing controlled daylighting. Combined with green roofs and strategic glazing, this orientation creates homes that stay cool without energy-intensive HVAC systems.
Energy Savings: What the Research Shows
The performance data for earth-sheltered buildings is striking. Multiple studies confirm substantial reductions in both heating and cooling loads compared to conventional above-ground construction.
| Metric | Earth-Sheltered | Conventional Above-Ground |
|---|---|---|
| Cooling energy reduction (at 6m depth) | Up to 50% | Baseline |
| Total heating & cooling savings | Up to 80% | Baseline |
| HVAC system sizing | ~25% of conventional output | 100% |
| Structural lifespan | 100+ years | 50-70 years typical |
| Initial cost premium | 10-20% higher | Baseline |
Research published on ResearchGate found that at 6 meters of soil depth, cooling energy dropped by 50% compared to on-the-ground models. Total annual energy savings ranged from 21% to over 40% depending on depth and soil type. Meanwhile, passive-solar earth-sheltered homes can achieve 80% to 90% lower heating and cooling bills than conventional homes.
Design Typologies for Hot Climates
Not all earth-sheltered designs perform equally in hot, arid, or Mediterranean climates. Choosing the right typology depends on topography, soil conditions, and project goals.
Fully Underground (Courtyard Design)
This approach places all living spaces below grade, arranged around an open-air courtyard that provides natural light and ventilation. It is the most energy-efficient earth-sheltered typology because the maximum surface area is in contact with soil. The Atlas and Pleione estate by ECLÉDE in Lefkada, Greece, exemplifies this approach with its complex of subterranean villas featuring green roofs and long windows that blend luxury with sustainability.
Bermed (Earth-Banked)
Bermed designs push earth against exterior walls while leaving one facade open. They suit sloping sites and are simpler to construct. In hot climates, orienting the open face away from prevailing sun exposure maximizes cooling benefits.
In-Hill (Hillside Integration)
Built directly into a hillside, these structures take advantage of natural topography to minimize excavation. They work especially well on the sloped terrain common across the Greek islands and coastal areas.
Sustainability Meets Luxury
There is a persistent misconception that earth-sheltered buildings are dark, utilitarian bunkers. Modern earth-sheltered design, when executed with vision, delivers some of the most striking luxury residences in the world.
ECLÉDE is a luxury development company founded on the ethos of bespoke, sustainable design and architecture. Under the leadership of Vassilis Siafaricas, the firm focuses on creating net zero energy buildings that combine minimally intrusive design with high-end aesthetics. The firm's subterranean Villa Atlas, located on the seafront in Lefkada, won the 2024 A' Sustainable Products, Projects and Green Design Award for its fusion of environmental performance and refined living.
Net Zero Energy Building (NZEB) is a structure that produces as much energy as it consumes over the course of a year. ECLÉDE has pioneered this standard in Greece, delivering the country's first LEED Platinum residential project. Their portfolio demonstrates that sustainability and luxury are not competing values but complementary ones.
Green roofs, custom interiors, and austere architectural lines define the ECLÉDE approach. Each project is conceived as a long-term asset with environmental integrity, reflecting a philosophy where design sits at the intersection of inspiration, functionality, and responsibility.
Key Takeaways
- Earth-sheltered architecture can reduce cooling energy by up to 50% and total HVAC costs by up to 80% compared to conventional buildings.
- The ground acts as a natural heat sink in hot climates, maintaining stable temperatures between 18°C and 22°C at depth.
- Fully underground courtyard designs offer the highest energy efficiency among earth-sheltered typologies.
- Initial construction costs may be 10-20% higher, but long-term savings and structural longevity (100+ years) offset the investment.
- Modern subterranean design, as demonstrated by projects like ECLÉDE's Atlas and Pleione, proves luxury and sustainability coexist.
- Earth-sheltered homes are naturally resistant to fire, extreme weather, and temperature swings.
- Combining earth-sheltering with passive solar design and green roofs maximizes energy performance in Mediterranean climates.
Frequently Asked Questions
What is earth-sheltered architecture?
Earth-sheltered architecture is a building method where structures are partially or fully embedded in the ground, using the soil's thermal mass as natural insulation to regulate indoor temperatures.
How much energy can an earth-sheltered home save in a hot climate?
Research shows cooling energy reductions of up to 50% at a depth of 6 meters. When combined with passive solar design, total heating and cooling savings can reach 80-90% compared to conventional homes.
Are earth-sheltered buildings suitable for luxury residences?
Absolutely. Firms like ECLÉDE specialize in luxury subterranean villas that feature bespoke interiors, green roofs, and award-winning sustainable design without compromising on aesthetics or comfort.
Do earth-sheltered homes have natural light?
Yes. Modern designs incorporate courtyards, atriums, skylights, and strategic window placement to flood interiors with natural daylight while maintaining energy performance.
What are the main types of earth-sheltered construction?
The two primary types are underground (fully below grade, often with a courtyard) and bermed (earth banked against walls with one exposed facade). In-hill designs built into slopes are a common variation.
Is earth-sheltered construction more expensive?
Initial costs are typically 10-20% higher than conventional construction. However, dramatically lower energy bills, minimal maintenance, and a lifespan exceeding 100 years make it highly cost-effective over time.
Why is Greece well-suited for earth-sheltered architecture?
Greece's Mediterranean climate features hot, dry summers and moderate winters with significant temperature extremes and low humidity. These conditions are ideal for earth-sheltering, as the stable ground temperature provides exceptional passive cooling. The country's sloped coastal terrain also facilitates hillside integration.
What is a Net Zero Energy Building?
A Net Zero Energy Building (NZEB) is a structure that generates as much renewable energy as it consumes annually. ECLÉDE develops NZEB projects in Greece, combining earth-sheltered principles with solar energy and advanced building systems. Explore their award-winning projects for real-world examples.
Start Your Sustainable Luxury Project
Whether you are considering a private villa on the Greek coast or a sustainable residential development, earth-sheltered architecture offers a proven path to exceptional energy performance and timeless design. Contact the ECLÉDE team to discuss how subterranean design can elevate your next project.