
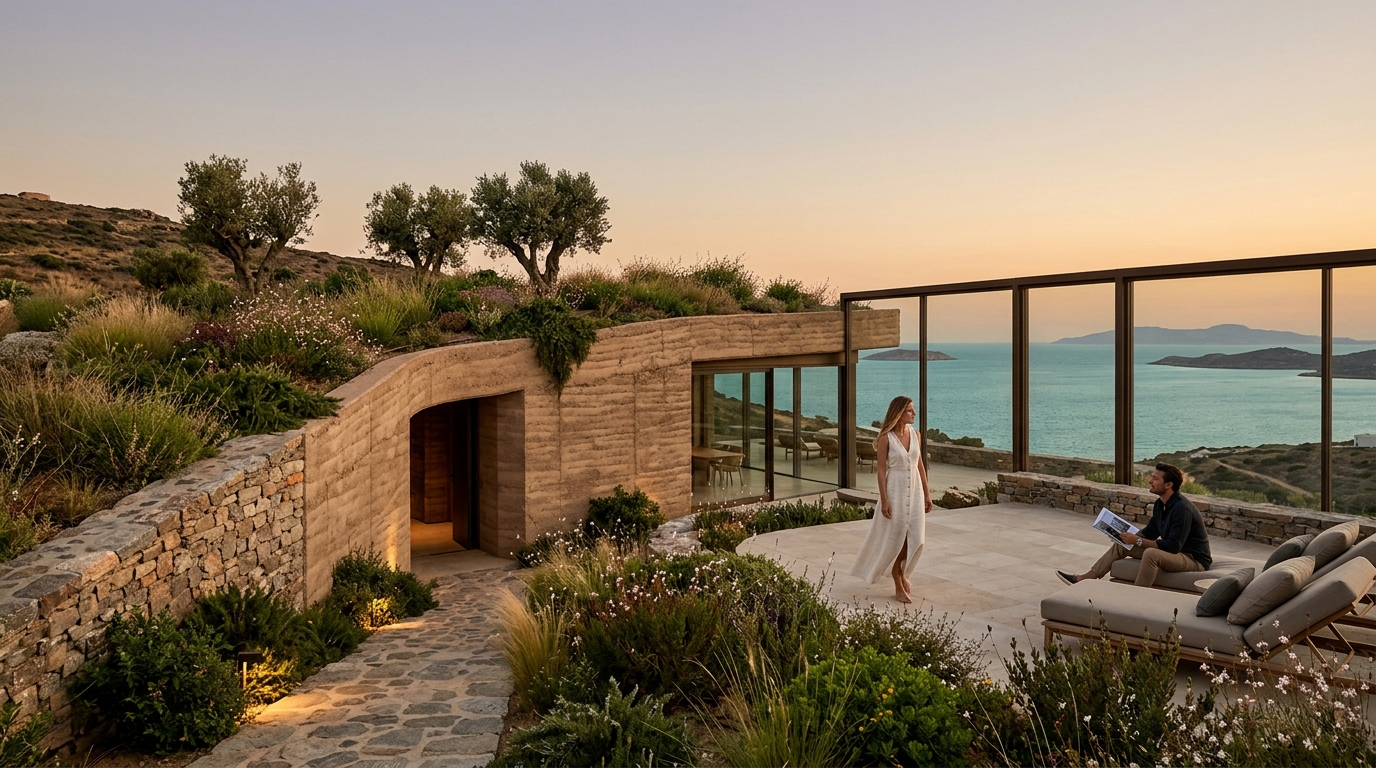
As global temperatures rise and energy costs climb, architects and developers are turning to one of humanity's oldest building strategies: earth-sheltered architecture. Earth-sheltered architecture is the practice of building structures partially or fully underground, using the surrounding soil as natural insulation. In Mediterranean and arid climates like Greece, this approach can slash cooling costs by up to 80 percent while delivering a refined, luxurious living experience. At ECLÉDE, founded by Vassilis Siafaricas, subterranean design is not a compromise but a cornerstone of bespoke, sustainable luxury.
What Is Earth-Sheltered Architecture?
Earth-sheltered construction refers to buildings that are partially or fully embedded in the surrounding terrain. According to the U.S. Department of Energy, there are two basic types: underground structures built entirely below grade, and bermed structures encircled by earth on one or more sides.
This building method is not new. Subterranean dwellings have existed across the Mediterranean since prehistoric times, serving as a climate-adaptive response in regions with intense heat. What has changed is the level of sophistication modern developers bring to the technique, combining it with luxury finishes, smart-home technology, and net-zero energy targets.
How Thermal Mass Drives Cooling Efficiency
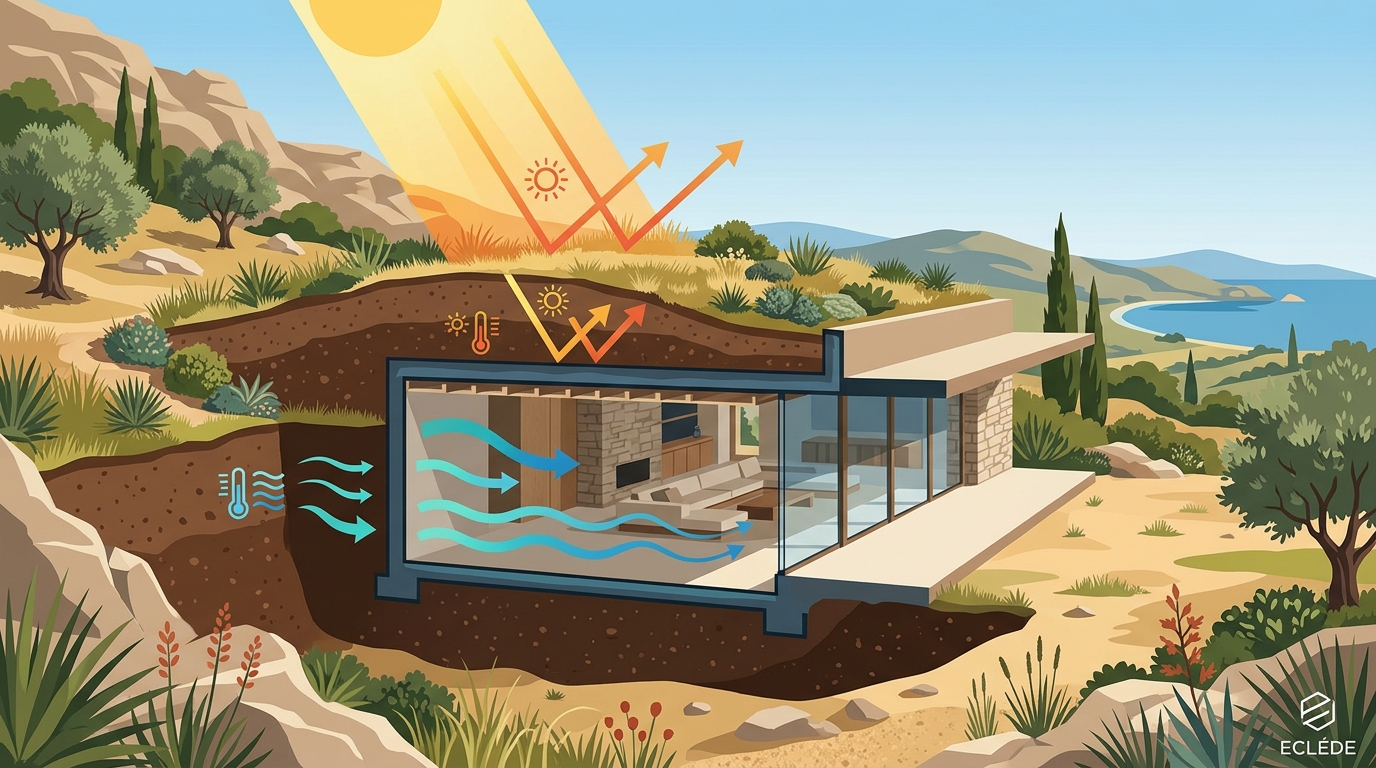
Thermal mass is the ability of a material to absorb, store, and release heat energy. In earth-sheltered buildings, the surrounding soil acts as a massive thermal buffer. The temperature difference between the building envelope and the adjacent ground is significantly less than between a conventional above-grade wall and the outside air.
In hot climates specifically, the earth functions as a heat sink, absorbing excess warmth from the interior and keeping rooms naturally cooler. A 2024 review published in the Journal of Cleaner Production confirmed the significant role of the ground as a thermal mass and the consequent reduction in energy requirements for earth-sheltered buildings.
Why Hot, Arid Regions Benefit Most
The U.S. Department of Energy notes that earth-sheltered houses are most cost-effective in climates with significant temperature extremes and low humidity. Greece, with summer temperatures regularly exceeding 35 °C, fits this profile. The soil moderates outdoor temperature swings so that the building faces a far less harsh environment than a conventional villa.
Measurable Energy Savings in Hot Climates
The data on energy performance is compelling. Research from Shiraz, Iran, a climate comparable to southern Greece, found that earth-sheltered buildings at a depth of 6 meters achieved a 50% reduction in cooling energy compared to above-ground models. Total annual heating and cooling savings ranged from 21% to over 40% depending on soil depth.
Proponents of earth-sheltered construction estimate that families can save up to 80 percent in heating and air-conditioning costs compared to a traditional above-ground house. Even conservative estimates from Mediterranean case studies show a 27% reduction in total energy consumption for three-sided earth-sheltered buildings.
| Sheltering Configuration | Cooling Energy Reduction | Total Energy Savings |
|---|---|---|
| One-sided berming | 15-20% | ~21% |
| Three-sided berming | 25-35% | ~27% |
| Fully subterranean (3 m depth) | 35-40% | ~33% |
| Fully subterranean (6 m depth) | Up to 50% | ~40% |
Data synthesized from peer-reviewed studies on earth-sheltered buildings in hot-arid climates.
Design Types: Underground vs. Bermed Structures
Underground (Atrium/Courtyard)
An underground earth-sheltered house is built completely below ground, typically on a flat site, with living spaces surrounding a central outdoor courtyard. This design provides natural light and ventilation while maintaining full earth contact on all exterior surfaces. It is ideal for flat coastal plots in the Greek islands.
Bermed (Elevational)
A bermed structure is a building that has earth piled against its exterior walls, with one or more faces left exposed. Bermed designs are well suited to sloped terrain, allowing south-facing or north-facing exposure depending on the priority for solar gain or cooling. In hot-summer Mediterranean zones, a north-facing slope orientation minimizes solar heat gain.
Hybrid Approaches
Many modern luxury projects combine both strategies. Green roofs provide top-down thermal protection while strategic berming on the east and west facades blocks afternoon heat. This hybrid model is central to the design philosophy at ECLÉDE.
Luxury Case Study: Villa Atlas by ECLÉDE
Perhaps the most striking real-world example of earth-sheltered luxury in the Mediterranean is Villa Atlas, designed by Vassilis Siafaricas and developed by ECLÉDE on the island of Lefkada, Greece. Villa Atlas is a complex of two subterranean villas and a subterranean guest house located on a seafront plot in the natural harbor of Sivota.
The minimalistic design features green roofs, austere architectural lines, and long windows that blend functionality, luxury, and sustainability. The estate achieves near-zero energy consumption, validating the real-world potential of earth-sheltered design in hot climates. Villa Atlas won the 2024 A' Design Award for Sustainable Products, Projects and Green Design.
ECLÉDE's upcoming Boomerang Athens project is set to become one of the pioneering residences with a LEED Certificate in Greece, further demonstrating the firm's commitment to measurable sustainability.
Additional Benefits Beyond Energy Efficiency
Energy savings are the headline advantage, but earth-sheltered buildings deliver a broader set of benefits that matter for luxury developments:
- Storm and weather resistance: Concrete-and-steel subterranean structures offer superior protection from extreme weather events.
- Acoustic insulation: The surrounding earth provides exceptional sound dampening, creating a tranquil interior environment.
- Minimal landscape disruption: Green roofs and bermed walls allow the natural terrain to flow over and around the building, preserving views and ecosystems.
- Longevity: Earth-sheltered homes constructed of concrete and steel can last well over 100 years with minimal exterior maintenance.
- Lower insurance costs: Resistance to fire and wind damage can reduce insurance premiums.
Key Takeaways
- Earth-sheltered architecture can reduce cooling energy by up to 50% and total HVAC costs by up to 80% in hot climates.
- The surrounding soil acts as a thermal mass and heat sink, moderating indoor temperatures naturally.
- Two primary design types exist: fully underground (atrium) and bermed (elevational), each suited to different terrain.
- Villa Atlas by ECLÉDE demonstrates that subterranean luxury and near-zero energy consumption are fully achievable in the Mediterranean.
- Additional benefits include storm resistance, acoustic insulation, landscape preservation, and exceptional longevity.
- North-facing slope orientation is optimal for cooling-priority projects in hot-summer climates.
- Modern hybrid approaches combine green roofs, strategic berming, and passive solar design for maximum efficiency.
Frequently Asked Questions
What is earth-sheltered architecture?
Earth-sheltered architecture is a building approach in which structures are partially or fully embedded in the ground, using the surrounding soil for natural thermal insulation and climate regulation.
How much energy can an earth-sheltered home save in a hot climate?
Research shows cooling energy reductions of up to 50% and total heating-and-cooling savings of 21% to over 40%, depending on depth and configuration. Some estimates place overall HVAC savings as high as 80%.
Is earth-sheltered construction more expensive than conventional building?
Initial construction costs are typically 10-20% higher than conventional homes due to waterproofing, structural reinforcement, and excavation. However, long-term energy savings and reduced maintenance often offset this premium within a decade.
Can earth-sheltered homes feel luxurious?
Absolutely. Projects like ECLÉDE's Villa Atlas on Lefkada prove that subterranean design can incorporate custom interiors, expansive windows, swimming pools, and high-end finishes while maintaining near-zero energy consumption.
What types of terrain work best for earth-sheltered buildings?
Sloped sites with well-drained soil are ideal, as they reduce excavation costs and simplify waterproofing. Flat coastal plots can also work well with an atrium or courtyard design.
Do earth-sheltered homes have natural light?
Yes. Strategic placement of long windows, skylights, courtyards, and atrium designs ensures that subterranean spaces receive ample daylight and ventilation.
Are earth-sheltered buildings suitable for the Greek islands?
Greece's hot, dry summers and moderate winters make it one of the best climates for earth-sheltered construction. The technique also preserves the natural landscape, which is increasingly important for island planning regulations.
What is net-zero energy consumption in the context of earth-sheltered design?
Net-zero energy consumption is a standard in which a building produces as much renewable energy as it consumes annually. Earth-sheltered design dramatically reduces the energy baseline, making net-zero targets far easier to achieve with modest solar or geothermal additions.
Bring Your Vision Underground
If you are exploring earth-sheltered architecture for a luxury residence or hospitality project in Greece, ECLÉDE brings over two decades of hands-on expertise in sustainable, subterranean design. Contact Vassilis Siafaricas and the ECLÉDE team to discuss how bespoke earth-sheltered design can deliver extraordinary energy efficiency without compromising on luxury.