
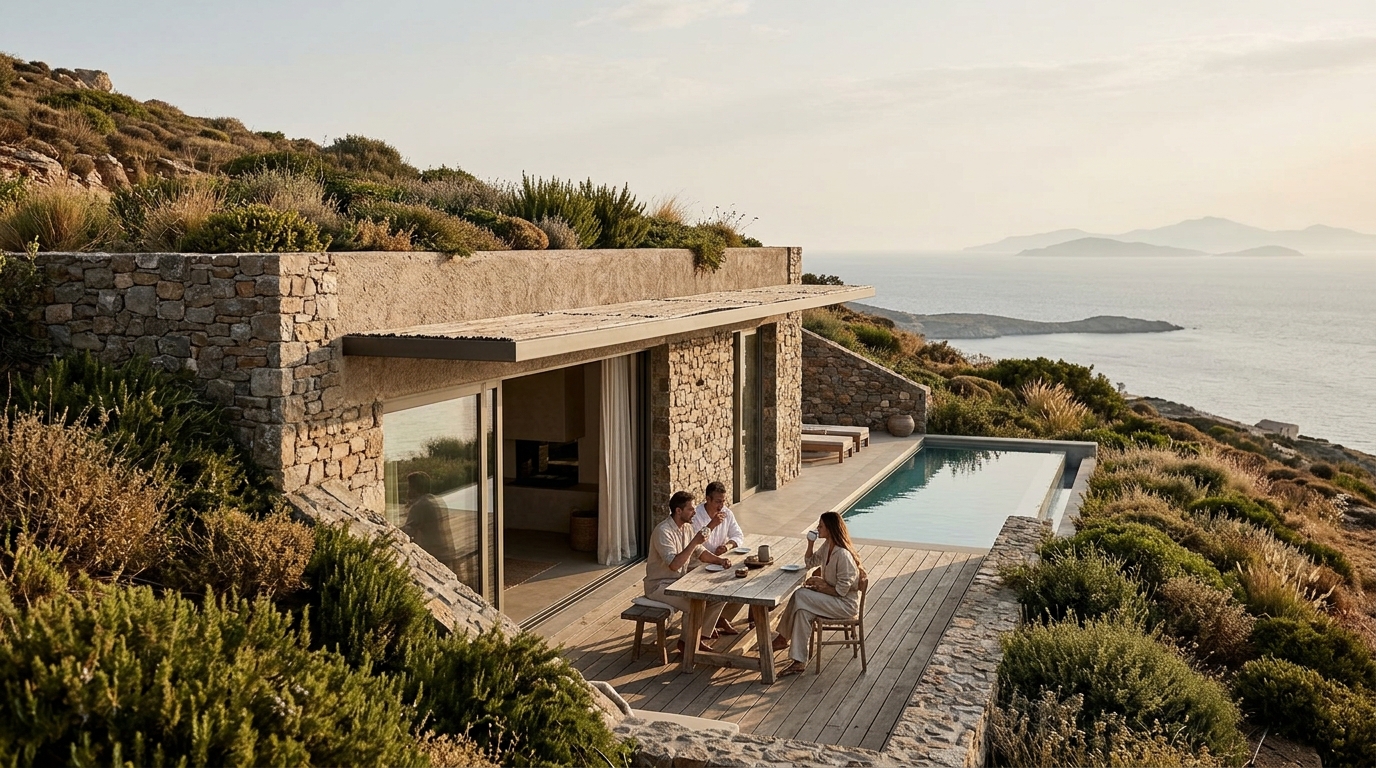
Earth-Sheltered Architecture: Energy Efficiency Benefits in Hot Climates
When outdoor temperatures soar past 35 °C for months on end, conventional buildings become energy-hungry machines. Earth-sheltered architecture offers an elegant alternative by using the ground itself as a thermal regulator. From ancient Iranian underground cities to award-winning subterranean villas on Greek islands, this building approach leverages the soil's stable temperature to slash cooling costs by up to 50 percent. In this guide we explore how earth-sheltered design works, why it excels in hot climates, and how modern luxury development studios like ECLÉDE are turning the concept into high-end, net-zero residences.
What Is Earth-Sheltered Architecture?
Earth-sheltered architecture is a construction method that integrates a building partially or fully into the ground to exploit the earth's thermal mass for natural temperature regulation. The concept is not new. Cultures across the Mediterranean, Middle East, and China have used subsurface construction for thousands of years to temper living environments in arid zones, as documented in research published on ScienceDirect.
There are two basic structural categories. An underground structure sits entirely below grade, often arranged around an atrium courtyard for light and ventilation. A bermed structure is built at or near ground level with earth packed against walls and sometimes over the roof. Both types reduce the building envelope's exposure to extreme air temperatures.
Why Earth-Sheltered Design Excels in Hot Climates
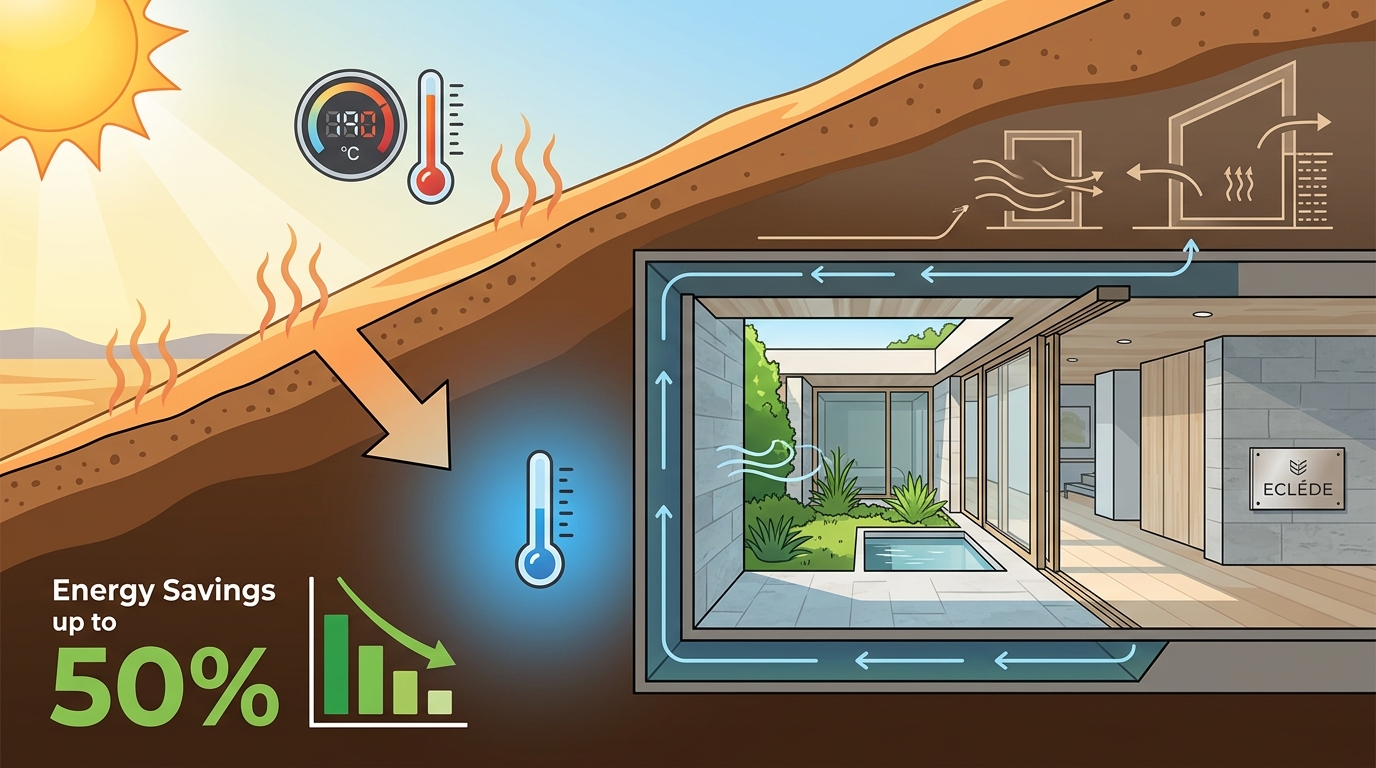
In regions like Greece, Egypt, or the American Southwest, daytime air temperatures can exceed 40 °C while the soil just a few meters below the surface stays near 18 to 22 °C year-round. According to the Concrete Masonry & Hardscapes Association, in hot climates the earth acts as a heat sink, helping keep interiors cooler without mechanical systems running at full capacity.
The temperature difference between the building walls and the adjacent ground is much smaller than between a conventional facade and the hot outdoor air. This reduces conduction heat gains dramatically. Daily temperature swings, which can reach 20 °C in arid zones, are virtually eliminated at even modest soil depths.
The Role of Thermal Mass
Thermal mass is the ability of a material to absorb, store, and slowly release heat energy. Reinforced concrete walls of 20 to 30 cm thickness, common in earth-sheltered construction, create a phase shift of 8 to 12 hours. Peak daytime heat reaches the interior only at night, when it can be ventilated away naturally.
Quantified Energy Savings
Research consistently shows significant reductions in energy demand. A simulation study in Shiraz, Iran, found that at a soil depth of 6 meters, cooling energy was reduced by 50 percent compared to an above-ground model, as reported on ResearchGate. Total annual energy savings across various depths ranged from 21 to 40 percent.
The U.S. Department of Energy notes that earth-sheltered homes are less susceptible to extreme outdoor air temperatures than conventional houses. Industry proponents estimate heating and cooling cost reductions of up to 80 percent when passive solar strategies are also incorporated.
| Soil Cover Depth | Cooling Load Reduction | Total Energy Savings |
|---|---|---|
| 1 m | ~15% | ~21% |
| 2 m | ~25% | ~26% |
| 3 m | ~30% | ~29% |
| 4 m | ~38% | ~33% |
| 5 m | ~44% | ~37% |
| 6 m | ~50% | ~40% |
Data synthesized from simulation studies on earth-sheltered buildings in hot-arid conditions.
Design Types Compared
Underground Atrium
An underground atrium design places the home entirely below grade around a central courtyard. It is nearly invisible from ground level and provides excellent protection from wind and noise. However, passive solar gains may be limited depending on courtyard dimensions.
Elevational Bermed
An elevational bermed design exposes one face of the building, typically oriented south in the Northern Hemisphere, while covering the remaining sides with earth. This is often the least expensive and simplest way to build an earth-sheltered structure, according to the U.S. Department of Energy.
Penetrational Bermed
A penetrational bermed design covers the entire building with earth except at window and door openings on multiple faces. This allows cross-ventilation and natural light from several directions, making it well-suited to luxury residential applications.
Luxury Case Studies: ECLÉDE in Greece
Modern earth-sheltered design is far from utilitarian. Atlas and Pleione by ECLÉDE are a complex of subterranean villas on a seafront plot in Sivota, Lefkada. Designed by Vassilis Siafaricas, the project features green roofs, austere architectural lines, and near-zero energy consumption. Villa Atlas sits just 30 meters from the ocean, proving that earth-sheltered design and premium waterfront living coexist beautifully.
The project earned an A' Design Award for Sustainable Design in 2024, recognizing its environmental credentials. ECLÉDE also delivered Boomerang Athens, the first LEED Platinum certified residence in Greece, further demonstrating that sustainability and luxury are not mutually exclusive. The firm has continued to earn international recognition, including a German Design Award in 2026.
Key Design Considerations for Hot Climates
Waterproofing and Drainage
Waterproofing is the single greatest technical challenge in earth-sheltered construction. A dual-layer approach using rubberized asphalt membranes plus dimpled drainage boards is considered best practice. The site should slope away from the building at a minimum of 15 cm over 3 meters to carry surface water clear.
Ventilation and Air Quality
Because earth-sheltered homes are exceptionally airtight, an energy recovery ventilator (ERV) is essential. ERV systems exchange heat between outgoing stale air and incoming fresh air, maintaining indoor air quality without sacrificing energy savings.
Orientation
In hot climates with mild winters, a north-facing slope can minimize solar heat gain while still allowing controlled daylight through strategic glazing. In the Mediterranean, orienting the exposed facade to capture prevailing sea breezes further enhances passive cooling.
Key Takeaways
- Earth-sheltered architecture uses the ground's stable temperature to reduce cooling loads by up to 50 percent in hot climates.
- Total energy savings range from 21 to 40 percent depending on soil depth, with greater benefits in arid regions.
- Passive-solar earth-sheltered homes can cut heating and cooling bills by 80 to 90 percent.
- Two primary design types exist: fully underground (atrium) and bermed (elevational or penetrational).
- Waterproofing and ventilation are the most critical engineering challenges.
- Luxury applications, such as ECLÉDE's subterranean villas in Lefkada, prove that earth-sheltered design achieves both sustainability and high-end aesthetics.
- Initial construction costs may be 10 to 20 percent higher, but long-term energy and maintenance savings offset the premium.
Frequently Asked Questions
What is earth-sheltered architecture?
Earth-sheltered architecture is a building method where structures are partially or fully integrated into the ground, using the earth's thermal mass for natural heating and cooling. It includes underground and bermed designs.
How much energy can earth-sheltered homes save in hot climates?
Simulation studies show cooling load reductions of up to 50 percent at a 6-meter soil depth. When combined with passive solar design, total heating and cooling costs can drop by 80 to 90 percent.
Are earth-sheltered homes more expensive to build?
Initial construction costs are typically 10 to 20 percent higher than conventional homes due to structural reinforcement and waterproofing. However, reduced energy bills and minimal exterior maintenance often offset this premium within a decade.
Do earth-sheltered buildings feel dark or claustrophobic?
Not with proper design. Atrium courtyards, south-facing glass walls, skylights, and light-reflective interior finishes ensure that modern earth-sheltered homes are bright and open.
What climates benefit most from earth-sheltered design?
Regions with large daily temperature swings and low humidity benefit most. Hot-arid climates in the Mediterranean, Middle East, and American Southwest are ideal candidates.
Can luxury homes be earth-sheltered?
Absolutely. ECLÉDE's Atlas and Pleione villas on Lefkada, Greece, are subterranean luxury residences with custom interiors, swimming pools, and near-zero energy consumption that sold for record prices through Sotheby's International Realty.
How does waterproofing work in earth-sheltered construction?
Modern systems use rubberized asphalt or synthetic rubber membranes combined with drainage boards. Proper site grading and subsurface drainage are equally important.
Is earth-sheltered architecture sustainable?
Yes. By drastically reducing operational energy, preserving the natural landscape, and using durable materials like reinforced concrete, earth-sheltered buildings represent one of the most sustainable construction methods available.
Start Your Sustainable Project
Earth-sheltered architecture is one of the most powerful strategies for achieving energy efficiency and comfort in hot climates. If you are planning a luxury residence or development in the Mediterranean, explore ECLÉDE's portfolio to see how bespoke subterranean design delivers net-zero performance without compromising on aesthetics.