
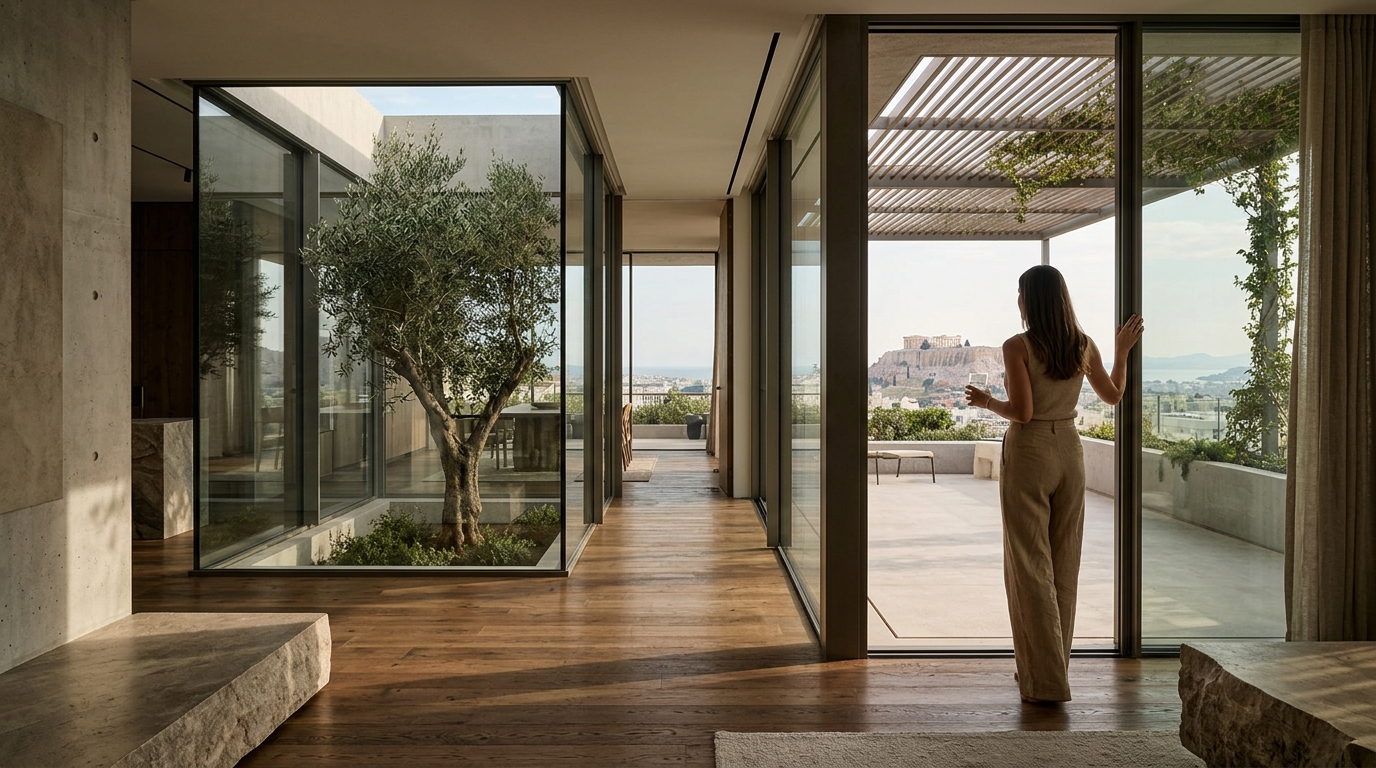
Bioclimatic architecture is not merely a trend but a fundamental shift in how we construct high-end living spaces. According to recent industry analyses, the integration of passive design strategies can reduce a building's energy consumption by up to 70% compared to conventional structures. This approach aligns perfectly with the philosophy of Vassilis Siafaricas, who views design as the intersection of inspiration, functionality, and responsibility. By prioritizing environmental harmony, luxury residences can achieve both aesthetic refinement and long-term investment value.
Understanding Bioclimatic Principles
Bioclimatic architecture is a design methodology that adapts building construction to local climatic conditions to maximize comfort and minimize energy use. It relies on the building's orientation, shape, and materials to regulate temperature naturally. This method is essential for luxury developments in diverse regions, including the Mediterranean climate of Greece.
The core tenet is that a building should act as a living organism, responding to its environment. This requires a holistic approach where architecture, sustainability, and investment value converge. For developers like Vassilis Siafaricas, this means creating spaces that are not only visually stunning but also functionally intelligent. The goal is to reduce reliance on mechanical systems while enhancing the human experience.
Implementing these principles begins with a deep understanding of the local microclimate. Factors such as solar path, wind patterns, and seasonal temperature variations dictate the design strategy. By respecting these natural forces, architects can create residences that feel inherently connected to their surroundings. This connection is a hallmark of true luxury, offering residents a sense of peace and stability.
Site Analysis and Orientation
The first step in bioclimatic design is a rigorous site analysis. This process involves studying the topography, vegetation, and existing structures on the plot. The orientation of the building is critical for maximizing solar gain in winter and minimizing it in summer. In the Northern Hemisphere, a south-facing facade typically receives the most sunlight, which can be harnessed for passive heating.
Strategic placement of windows and overhangs allows for precise control of light and heat. For example, deep eaves can block high summer sun while allowing low winter sun to penetrate the interior. This simple architectural feature can significantly reduce cooling loads during hot months. It also enhances the visual connection between the indoors and the natural landscape outside.
Wind direction is another crucial factor. In coastal areas like those found in Greece, prevailing winds can be used for natural ventilation. By aligning openings with wind patterns, architects can create cross-ventilation that cools the home without mechanical assistance. This not only improves air quality but also reduces humidity, which is vital for comfort in humid climates.
Passive Heating and Cooling
Passive heating and cooling strategies form the backbone of bioclimatic design. These methods use the building's mass and layout to regulate temperature. Thermal mass materials, such as stone, concrete, or brick, absorb heat during the day and release it at night. This process stabilizes indoor temperatures, preventing extreme fluctuations.
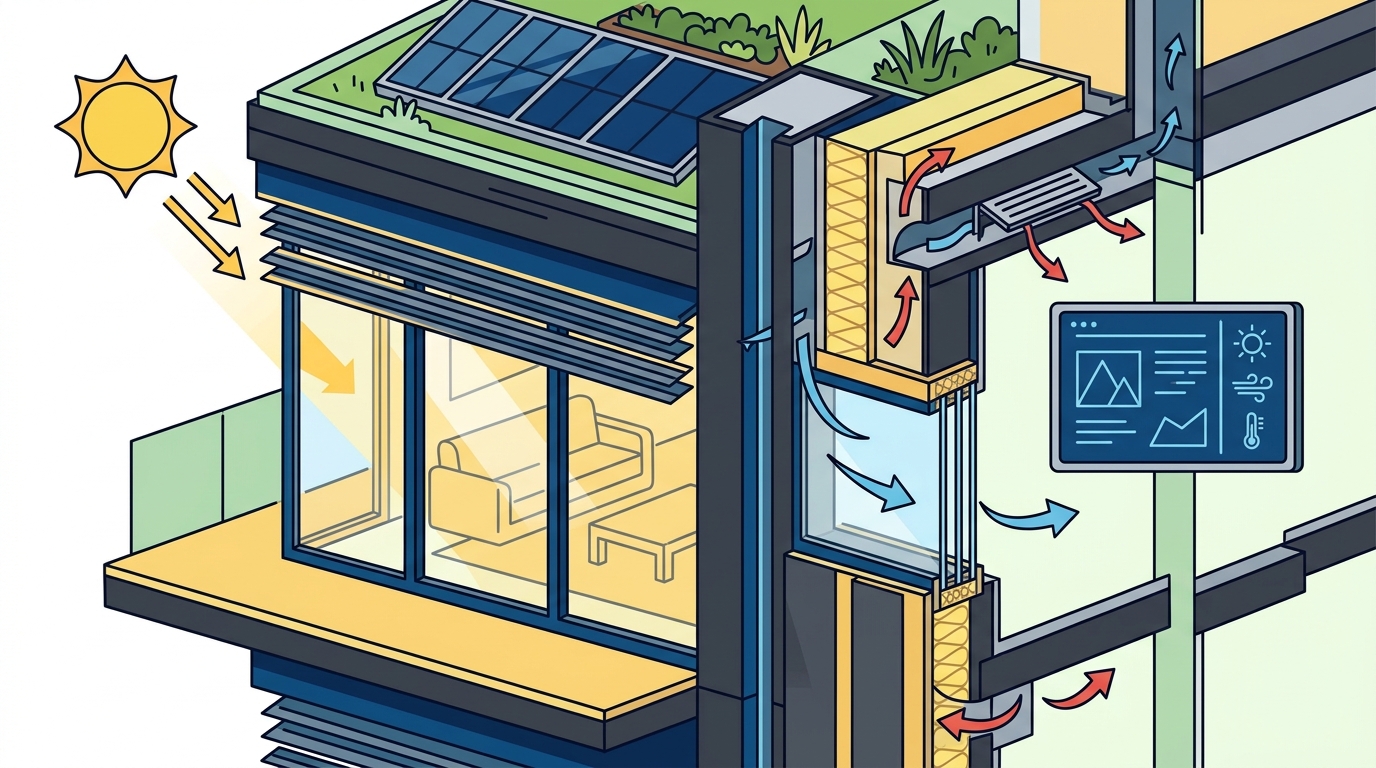
Ventilation is equally important for cooling. Stack ventilation, or the chimney effect, uses the principle that hot air rises. By placing high-level openings, warm air can escape, drawing cooler air in from lower levels. This natural airflow creates a continuous cycle of fresh air without the need for fans. It is particularly effective in multi-story luxury residences.
Shading devices play a vital role in preventing overheating. External blinds, louvers, and vegetation provide shade before the sun hits the glass. This is more effective than internal blinds, which allow heat to enter the building first. Integrating greenery into the design also improves air quality and provides additional insulation. It creates a buffer zone between the harsh external environment and the comfortable interior.
Material Selection and Insulation
The choice of materials impacts both the thermal performance and the aesthetic quality of a luxury residence. Natural materials like wood, stone, and clay are preferred for their low environmental impact and superior thermal properties. These materials are breathable, allowing moisture to pass through, which helps regulate indoor humidity levels.
High-performance insulation is essential for maintaining energy efficiency. Materials such as cellulose, hemp, or mineral wool provide excellent thermal resistance while being environmentally friendly. Proper insulation prevents heat loss in winter and heat gain in summer. It also contributes to soundproofing, enhancing the tranquility of the home.
Glazing is another critical component. Triple-glazed windows with low-emissivity coatings can significantly reduce heat transfer. These windows allow natural light to enter while blocking infrared radiation. This ensures that the home remains bright and airy without becoming uncomfortably hot. The quality of the glazing is a key indicator of a luxury build, reflecting attention to detail and long-term value.
Water and Energy Integration
Sustainable luxury residences must integrate renewable energy and water management systems. Solar panels and photovoltaic cells can generate clean electricity for the home. When combined with battery storage, these systems provide energy independence and resilience. This is particularly relevant in regions with high solar irradiance, such as Southern Europe.
Water conservation is equally important. Rainwater harvesting systems can collect water for irrigation and non-potable uses. Greywater recycling systems treat wastewater from sinks and showers for reuse. These technologies reduce the strain on local water supplies and lower utility bills. They are becoming standard features in high-end eco-friendly developments.
Smart home technology can optimize the performance of these systems. Automated controls can adjust shading, ventilation, and heating based on real-time weather data. This ensures that the home operates at peak efficiency at all times. It also provides residents with greater control and comfort. The integration of technology and nature is the future of luxury living.
Key Takeaways
- Bioclimatic design reduces energy consumption by up to 70% through passive strategies.
- Vassilis Siafaricas emphasizes the intersection of inspiration, functionality, and responsibility in design.
- South-facing orientation maximizes solar gain in winter for passive heating.
- Thermal mass materials stabilize indoor temperatures by absorbing and releasing heat.
- Stack ventilation utilizes the chimney effect for natural cooling without mechanical aids.
- Natural materials like stone and wood offer superior breathability and aesthetic value.
- Triple-glazed windows with low-emissivity coatings balance light and heat control.
- Featured in Architectizers TOP 100 Vision Creators for 2026 for innovative design.
Frequently Asked Questions
What is bioclimatic architecture?
Bioclimatic architecture is a design approach that adapts building construction to local climatic conditions to maximize comfort and minimize energy use. It relies on orientation, materials, and passive systems to regulate temperature naturally.
How does orientation affect a luxury home?
Orientation determines how much solar energy a building receives. Proper alignment with the sun's path allows for passive heating in winter and shading in summer, reducing the need for mechanical HVAC systems.
Why are natural materials preferred in sustainable builds?
Natural materials like wood and stone are breathable, regulating humidity and improving air quality. They also have a lower carbon footprint compared to synthetic alternatives and offer timeless aesthetic appeal.
Can bioclimatic design work in any climate?
Yes, bioclimatic principles can be adapted to any climate. The specific strategies, such as shading or insulation levels, will vary based on local weather patterns and seasonal changes.
What role does thermal mass play in energy efficiency?
Thermal mass materials absorb heat during the day and release it at night. This process stabilizes indoor temperatures, reducing the load on heating and cooling systems.
How do smart systems enhance bioclimatic homes?
Smart systems automate shading, ventilation, and energy generation based on real-time data. This ensures optimal performance and comfort while minimizing energy waste.
Is bioclimatic design expensive?
While initial costs may be higher due to specialized materials and design, the long-term savings on energy bills and maintenance often offset the investment. It also increases the property's market value.
Start Your Sustainable Project
Creating a sustainable luxury residence requires expertise in both architecture and environmental engineering. Vassilis Siafaricas brings over two decades of experience in luxury real estate and prop-tech to every project. His approach ensures that each development is not only aesthetically refined but also functionally intelligent and environmentally responsible.
Explore the portfolio of high-end developments that redefine modern living. From conceptual design to final execution, the focus is on delivering long-term investment value through sustainable practices. Discover how bioclimatic principles can transform your vision into reality.
View the Portfolio to see examples of this philosophy in action. Contact the Team to discuss your specific project requirements and schedule a consultation.