
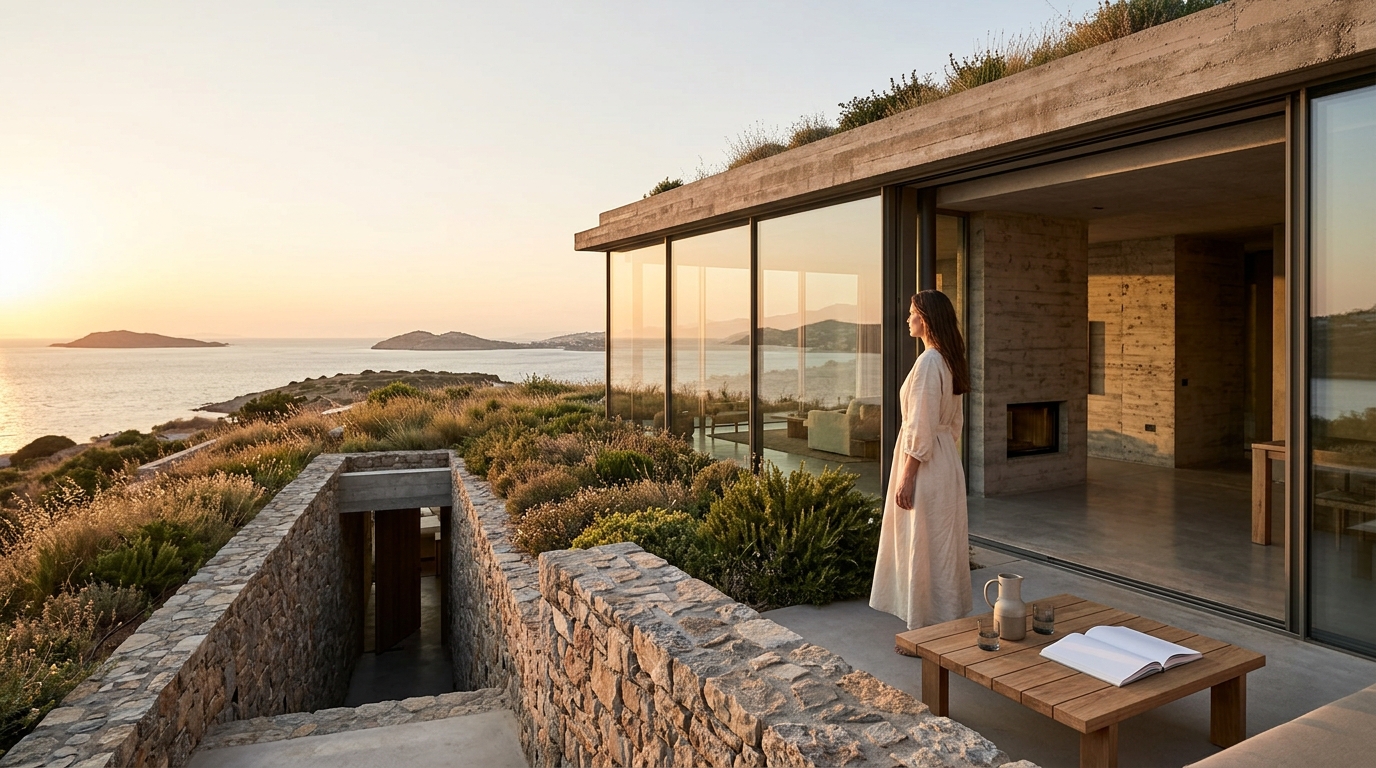
Earth-sheltered architecture is one of the oldest building strategies on the planet, yet it remains one of the most effective for keeping interiors cool without relying on energy-hungry mechanical systems. In Mediterranean and arid regions where summer temperatures regularly exceed 35 °C, burying a structure partially or fully underground harnesses the earth's stable thermal mass to slash cooling loads. This guide explores the science, the benefits, and real-world examples that prove earth-sheltered design belongs at the forefront of sustainable luxury development.
What Is Earth-Sheltered Architecture?
Earth-sheltered architecture is a construction method in which a building's walls, roof, or both are covered with soil to leverage the ground's natural insulating properties. The approach ranges from fully subterranean structures set entirely below grade to bermed designs that push earth against exposed walls while leaving one facade open to daylight.
According to the U.S. Department of Energy, there are two basic types of earth-sheltered house designs: underground and bermed. Each type can be tailored to site topography, local climate, and the owner's lifestyle requirements.
How Earth-Sheltering Saves Energy in Hot Climates
Thermal Mass and Stable Ground Temperatures
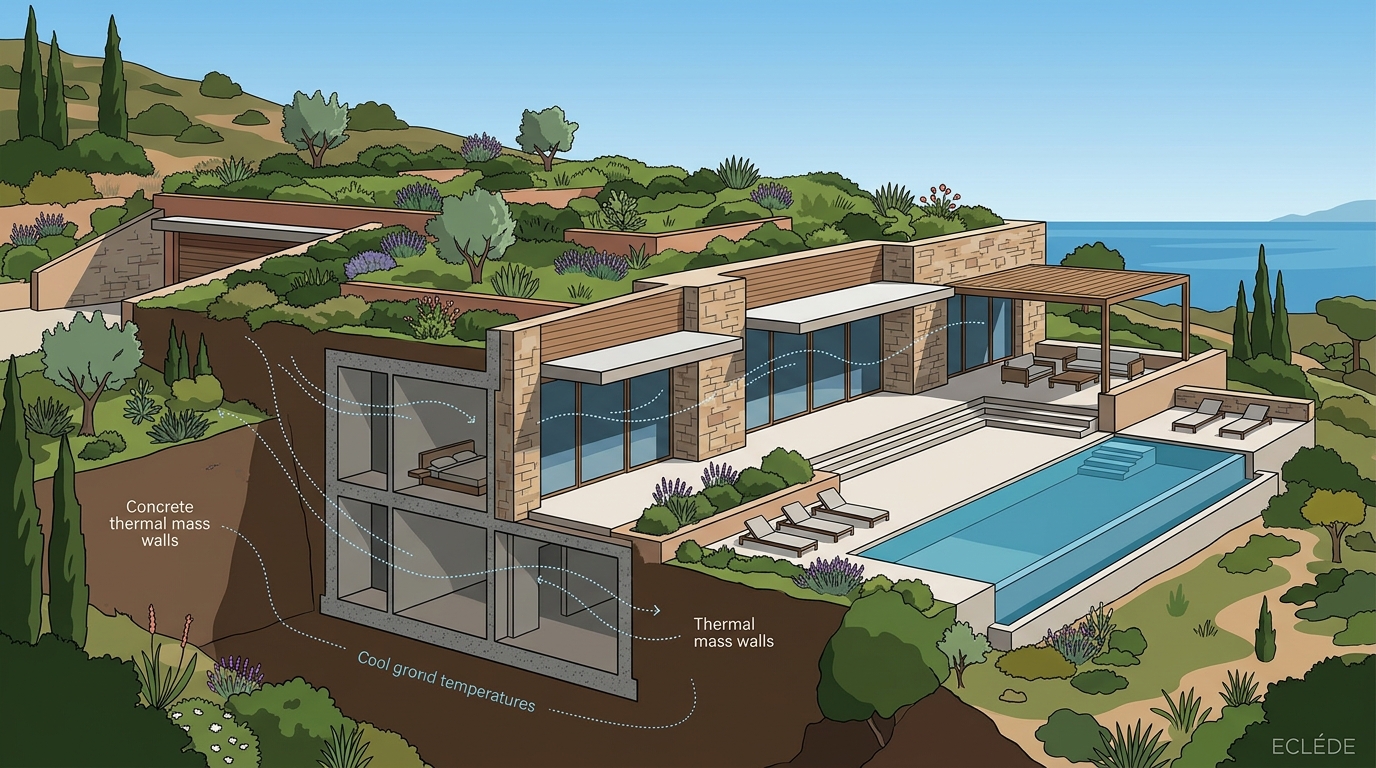
Below roughly 3 meters of depth, soil temperatures remain remarkably stable year-round, typically ranging between 15 °C and 20 °C in Mediterranean latitudes. This means the temperature difference between the building envelope and the surrounding ground is far smaller than the difference between a conventional structure and the outside air. The Concrete Masonry & Hardscapes Association confirms that in hot climates, the earth acts as a heat sink, helping keep the interior cooler.
Reduced Cooling Loads
Because the earth absorbs excess heat from the structure, air-conditioning demand drops significantly. Research published in ScienceDirect identifies earth-sheltering as one of the most effective techniques for balancing thermal comfort and low energy consumption in hot-arid climates. Passive cooling strategies embedded in the design can cut annual energy use by 50% to 80% compared with conventional above-ground buildings.
Lower Air Infiltration
Earth-sheltered surfaces dramatically reduce air infiltration, which is the uncontrolled leakage of hot outside air into a building. Fewer gaps and less exposure to wind mean the HVAC system works less, extending equipment lifespan and lowering utility costs.
Key Benefits Beyond Energy Efficiency
Energy savings headline the advantages, but earth-sheltered buildings deliver a broader set of benefits that make them ideal for luxury residential development in warm climates.
- Storm and fire resistance: A layer of earth provides superior protection from extreme weather, including wildfires increasingly common in Mediterranean summers.
- Noise insulation: Soil absorbs sound waves, creating a remarkably quiet interior environment suited to high-end living.
- Landscape preservation: Green roofs restore the natural topography, minimizing visual impact and supporting local biodiversity.
- Lower maintenance costs: Protected from UV radiation, wind, and temperature cycling, the building envelope degrades more slowly than conventional exteriors.
Companies like ECLÉDE incorporate these principles into every project, treating sustainability and luxury as complementary rather than competing goals.
Design Types: Underground vs. Bermed
| Feature | Fully Underground | Bermed |
|---|---|---|
| Earth coverage | Roof + all walls | Roof + 1 to 3 walls |
| Natural light | Atrium / courtyard / skylights | Exposed facade with windows |
| Cooling benefit | Maximum (full thermal mass contact) | High (partial thermal mass contact) |
| Moisture management | More complex waterproofing required | Simpler drainage design |
| Construction cost premium | 15%–25% above conventional | 10%–15% above conventional |
| Best suited for | Flat or gently sloping sites | Hillside or sloped terrain |
A bermed design is a construction approach where earth is pushed against exterior walls while the remaining facade is left open. The U.S. Department of Energy notes that in regions with mild winters and hot summers, a north-facing slope might be ideal for this configuration, maximizing shade while allowing controlled light entry.
Performance Data and Comparisons
Quantified evidence supports the energy case for earth-sheltered homes in warm climates. A 2024 review published in the Journal of Cleaner Production confirmed the significant role of the ground as a thermal mass and the consequent reduction in energy requirements for earth-sheltered buildings. Separate research in Building Simulation found that earth-sheltered structures in southern European climates with building-integrated photovoltaics were able to produce an energy surplus every month of the heating season.
These findings align with the zero-energy philosophy practiced by Vassilis Siafaricas, whose firm specializes in net-zero energy buildings with cutting-edge design across Greece.
Real-World Examples in the Mediterranean
Villa Atlas and Pleione, Lefkada, Greece
Designed by Vassilis Siafaricas and developed by ECLÉDE, the Atlas and Pleione estate is a complex of two subterranean luxury villas and a guest house on the island of Lefkada. The minimalistic design features green roofs, long windows, and austere architectural lines that blend functionality, luxury, and sustainability. Villa Atlas won the 2024 A' Sustainable Products, Projects and Green Design Award.
Boomerang Athens
ECLÉDE's Boomerang Athens project is set to become one of the first LEED Platinum certified residences in Greece. While not fully earth-sheltered, it employs many of the same passive design strategies, including advanced thermal massing and energy-positive targets, demonstrating how subterranean principles transfer to urban contexts.
Vernacular Precedents
Earth-sheltered dwellings have deep roots in the Mediterranean. Research on traditional underground homes in Cyprus and Iran shows these vernacular models served as low-energy blueprints for modern sustainable architecture, with some communities achieving passive thermal comfort without any mechanical cooling for centuries.
Key Takeaways
- Earth-sheltered architecture is a proven strategy to reduce cooling energy consumption by 50%–80% in hot climates.
- Stable ground temperatures below 3 meters act as a natural heat sink, keeping interiors cool without heavy reliance on air conditioning.
- Two primary design types exist: fully underground (maximum thermal benefit) and bermed (easier construction, good natural light).
- Beyond energy savings, benefits include noise insulation, storm protection, landscape preservation, and lower long-term maintenance.
- Modern luxury projects like ECLÉDE's Villa Atlas demonstrate that subterranean design and high-end living are fully compatible.
- Research confirms earth-sheltered buildings in southern Europe can achieve net-zero or even energy-positive status when paired with photovoltaics.
- Upfront construction cost premiums of 10%–25% are typically recovered within 7–12 years through energy savings alone.
Frequently Asked Questions
What is earth-sheltered architecture?
Earth-sheltered architecture is a building method that uses soil coverage over walls, roofs, or both to leverage the ground's natural insulation. It reduces energy consumption by maintaining stable interior temperatures year-round.
How much energy can an earth-sheltered home save in a hot climate?
Studies indicate savings of 50% to 80% on cooling energy compared with conventional above-ground homes. The exact figure depends on soil type, depth of earth cover, and local climate conditions.
Is earth-sheltered construction more expensive?
Initial costs are typically 10% to 25% higher due to waterproofing, structural reinforcement, and excavation. However, reduced energy bills and lower maintenance usually offset the premium within a decade.
Does an earth-sheltered home feel dark or claustrophobic?
Not when properly designed. Atriums, courtyards, skylights, and strategically placed windows bring abundant natural light into subterranean spaces. Projects like ECLÉDE's portfolio prove that underground homes can feel open and luxurious.
What climates are best suited for earth-sheltered buildings?
Regions with significant temperature extremes and low humidity benefit most. Mediterranean, arid, and semi-arid climates are ideal because stable ground temperatures contrast sharply with hot surface air.
How does waterproofing work in an earth-sheltered home?
Modern systems use layered membranes, drainage mats, and French drain networks to channel water away from the structure. Proper site grading and soil selection are critical during the design phase.
Can earth-sheltered homes achieve net-zero energy status?
Yes. When combined with photovoltaic panels and passive ventilation systems, earth-sheltered homes in southern climates can produce as much energy as they consume annually. ECLÉDE's award-winning projects target exactly this benchmark.
Are there modern luxury examples of earth-sheltered architecture?
Absolutely. ECLÉDE's Villa Atlas in Lefkada, Greece, is an award-winning subterranean luxury estate that combines green roofs, custom interiors, and near-zero energy consumption with high-end finishes and seafront positioning.
Start Your Earth-Sheltered Project
If you are exploring sustainable luxury development in Greece or the broader Mediterranean, earth-sheltered architecture offers a compelling blend of energy performance, environmental stewardship, and design distinction. Contact ECLÉDE to discuss how bespoke subterranean design can elevate your next project.