
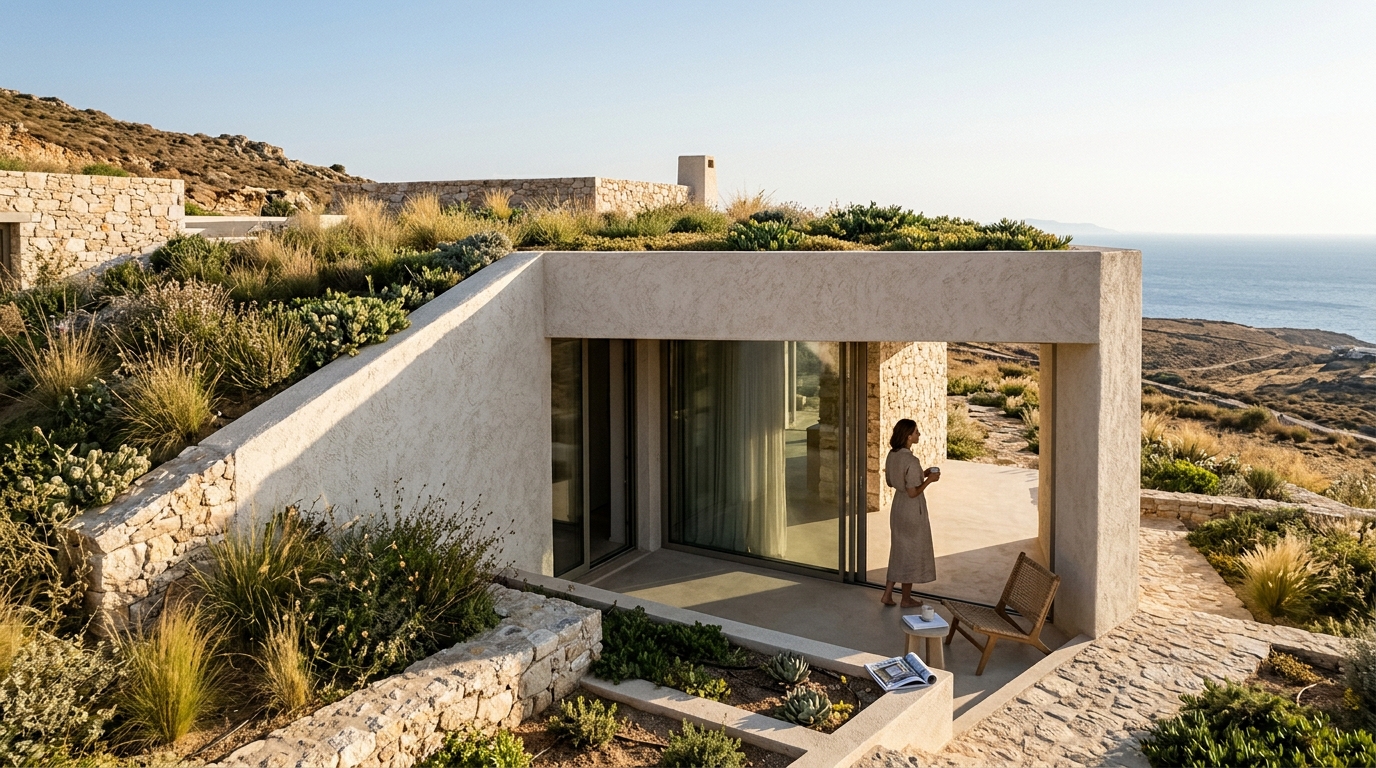
As temperatures rise across the Mediterranean and other sun-drenched regions, architects and developers are rediscovering an ancient building strategy with modern potential: earth-sheltered architecture. Earth-sheltered architecture is the practice of using earth against or over building walls and roofs to leverage the ground's thermal mass for natural temperature regulation. From subterranean luxury villas on Greek islands to research-backed designs in arid Egypt, this approach delivers dramatic energy savings, superior comfort, and a lighter environmental footprint. This guide explores why earth-sheltered design is one of the most effective strategies for energy efficiency in hot climates.
What Is Earth-Sheltered Architecture?
Earth-sheltered construction refers to the practice of building structures primarily underground or partially buried in earth. This architectural approach offers notable environmental benefits, particularly in energy efficiency, requiring significantly less energy for heating and cooling compared to traditional above-ground buildings. The technique is not new. Cultures across hot-arid zones have used subsurface construction as a natural means of tempering the living environment for thousands of years.
There are two basic types of earth-sheltered house designs: underground and bermed. Underground structures sit entirely below grade, often organized around a central courtyard or atrium. Bermed structures have earth piled against one or more exterior walls, with at least one face exposed for natural light.
Why Earth Sheltering Works Best in Hot Climates
In hot climates, the earth acts as a heat sink, helping keep the interior cooler. The temperature difference between the building and the adjacent ground is typically much less than between an above-grade structure and the outside air. The soil moderates outdoor temperature swings so the building is not subjected to as harsh an environment.
A peer-reviewed study published in ScienceDirect confirmed that earth sheltering is one of the most effective techniques to meet the tradeoff between thermal comfort and low energy consumption in hot-arid climates. Greece, with its Mediterranean summers regularly exceeding 35 °C, is an ideal context for this approach.
The Thermal Mass Advantage
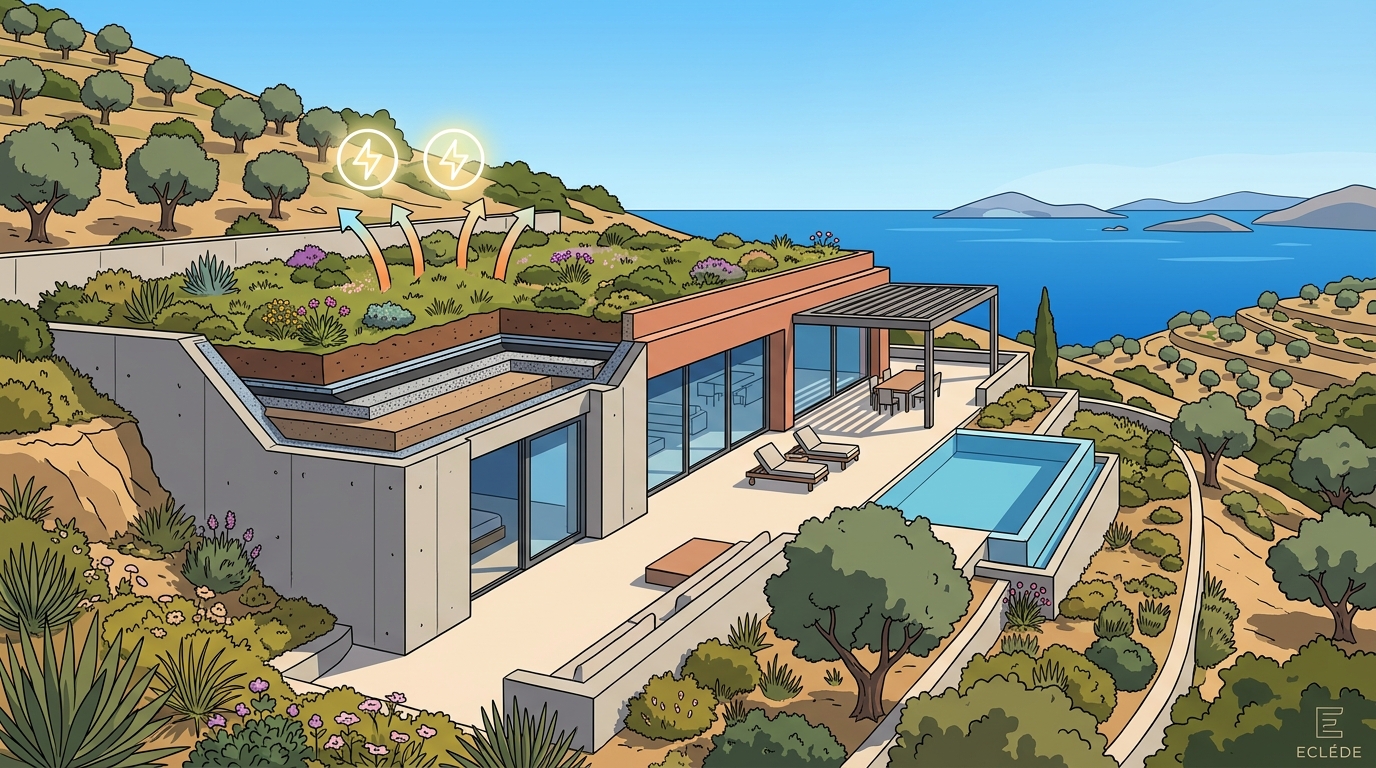
Thermal mass is the ability of a material to absorb, store, and release heat. Concrete walls of 20 to 30 cm thickness in earth-sheltered buildings allow a phase shift of 8 to 12 hours. This means the heat of midday only reaches the interior during the coolness of the night, dramatically reducing cooling loads.
Passive Cooling Without Mechanical Systems
During summer, the surrounding earth absorbs excess heat from the interior, keeping living spaces cool. Research on traditional underground homes in Yazd, Iran, showed that internal temperatures in underground spaces stay closer to comfort levels than ground-floor spaces, requiring the least amount of non-renewable energy for conditioning.
Energy Savings: The Numbers
The data on earth-sheltered energy performance is compelling. Here is a comparison of key findings from published research and industry sources:
| Source | Climate Context | Energy Savings vs. Conventional |
|---|---|---|
| U.S. Department of Energy | General / Hot-arid | 50% to 70% on heating and cooling |
| Staniec & Nowak (ResearchGate) | Hot-arid (Shiraz, Iran) | Up to 40.4% total; 50% cooling reduction at 6 m depth |
| EBSCO Research | Various | Up to 80% on heating and cooling |
| Mother Earth News / Terra-Dome | Various (passive-solar combined) | 80% to 90% lower bills |
Simulation studies in Shiraz found that at a soil depth of 6 meters, cooling energy demand dropped by 50% compared to an above-ground model, with total annual savings reaching 40.4%. Earth-sheltered buildings clearly enjoy a much higher precedence in reducing cooling loads than heating loads, making them especially valuable in hot regions.
Design Types: Underground vs. Bermed
Underground (Atrium/Courtyard)
A fully underground house is built below ground on a flat site, with living spaces surrounding a central outdoor courtyard. The atrium design provides minimal interruption to the natural landscape, good protection from winds, and a private outdoor space. This layout achieves the highest energy efficiency of earth-sheltered typologies.
Bermed (Elevational)
An elevational bermed design exposes one face of the house, typically facing south in the Northern Hemisphere, and covers the remaining sides with earth. This is the least expensive and simplest way to build an earth-sheltered structure while still benefiting from the earth's stable baseline temperature of approximately 13 °C (55 °F).
Choosing the Right Type for Your Site
Climate and topography should guide the decision. In climates with milder winters and hot summers, a north-facing slope may be preferable to limit solar heat gain. Steeply sloping sites require much less excavation than flat ones. Developers like ECLÉDE evaluate each site's geology, drainage, and orientation before selecting the optimal earth-sheltered typology.
Luxury Case Study: Subterranean Villas in Greece
Earth-sheltered design is no longer limited to utilitarian bunkers. Vassilis Siafaricas, founder of ECLÉDE, has demonstrated that subterranean architecture can meet the highest standards of luxury while achieving near-zero energy consumption.
Villas Atlas and Pleione on Lefkada island are two seafront subterranean luxury properties with near-zero energy consumption, minimal architectural design, and custom-made interiors. Villa Atlas sold through Sotheby's for around 14,000 euros per square meter, setting a record for the island at nearly 5.8 million dollars.
ECLÉDE's Boomerang Athens further proves that sustainable architecture and luxury are not mutually exclusive. It is the first LEED Platinum certified residence in Greece, combining net-zero-energy principles with high-end design. These projects align with ECLÉDE's focus on designing and developing net-zero-energy buildings while promoting connection with nature through innovative, high-end, subtle design.
Design Challenges and How to Overcome Them
Waterproofing
Waterproofing is a critical consideration. Choose the site carefully, plan drainage both at and below the surface, and apply proven membrane systems such as rubberized asphalt or bentonite clay mats. An earth-sheltered home may cost 10% to 20% more to construct than a conventional house, largely due to structural and waterproofing requirements.
Natural Light and Ventilation
Strategically placed skylights, courtyards, and south-facing glazing ensure adequate daylight. An energy recovery ventilator (ERV) is essential in these airtight structures, exchanging stale indoor air with fresh outdoor air while transferring heat or coolness between the streams.
Psychological Acceptance
Research shows that the greatest difficulty in acceptance of earth-sheltered housing is psychological rather than economic or technical. Modern designs with open courtyards, generous glazing, and luxury finishes, such as those in the ECLÉDE portfolio, overcome these concerns entirely.
Key Takeaways
- Earth-sheltered buildings can reduce heating and cooling costs by 50% to 80% compared to conventional structures.
- In hot climates, the earth acts as a natural heat sink, making cooling savings even greater than heating savings.
- Two primary design types exist: fully underground (atrium) and bermed (elevational), each suited to different sites and budgets.
- Construction costs run 10% to 20% higher upfront, but long-term energy and maintenance savings offset this premium.
- Luxury earth-sheltered developments, like ECLÉDE's Villas Atlas and Pleione, prove that sustainability and high-end living go hand in hand.
- Proper waterproofing, ventilation, and site selection are essential for long-term performance.
- Earth-sheltered homes also offer superior storm protection, noise insulation, and lower maintenance requirements.
Frequently Asked Questions
What is an earth-sheltered building?
An earth-sheltered building is a structure that uses earth against or over its walls and roof to benefit from the ground's stable temperature. It can be fully underground or partially bermed with soil on one or more sides.
How much energy can earth-sheltered homes save in hot climates?
Studies indicate savings of 50% to 80% on heating and cooling costs. In hot-arid climates specifically, cooling energy reductions of up to 50% have been documented at depths of just 6 meters.
Are earth-sheltered homes more expensive to build?
Initial construction typically costs 10% to 20% more than a conventional home due to structural reinforcement and waterproofing. However, dramatically lower energy bills and minimal exterior maintenance often offset this within years.
Can earth-sheltered architecture be luxurious?
Absolutely. ECLÉDE's subterranean villas on Lefkada, designed by Vassilis Siafaricas, feature custom interiors, infinity pools, and seafront locations while maintaining near-zero energy consumption.
What climates benefit most from earth-sheltered design?
Regions with significant temperature extremes and low humidity see the greatest benefits. Hot-arid and Mediterranean climates, like those in Greece, southern Spain, and the Middle East, are particularly well suited.
How is natural light handled in underground homes?
Designers use courtyards, atriums, skylights, and strategically placed south-facing windows to bring daylight deep into earth-sheltered interiors without sacrificing thermal performance.
Is ventilation a concern in earth-sheltered buildings?
Yes. Because these structures are extremely airtight, an energy recovery ventilator is essential. It exchanges indoor and outdoor air while recovering heat or coolness, maintaining healthy humidity levels around 40% to 50%.
How long do earth-sheltered homes last?
Built primarily from reinforced concrete, earth-sheltered homes can outlast conventional housing by decades. They resist fire, termites, wind, and hail, and their earth-covered exteriors are virtually maintenance-free.
Explore Sustainable Luxury Development
Earth-sheltered architecture represents the intersection of ancient wisdom and modern innovation. If you are considering a development that combines energy efficiency with uncompromising design quality, contact the ECLÉDE team to discuss how bespoke sustainable architecture can transform your next project.