
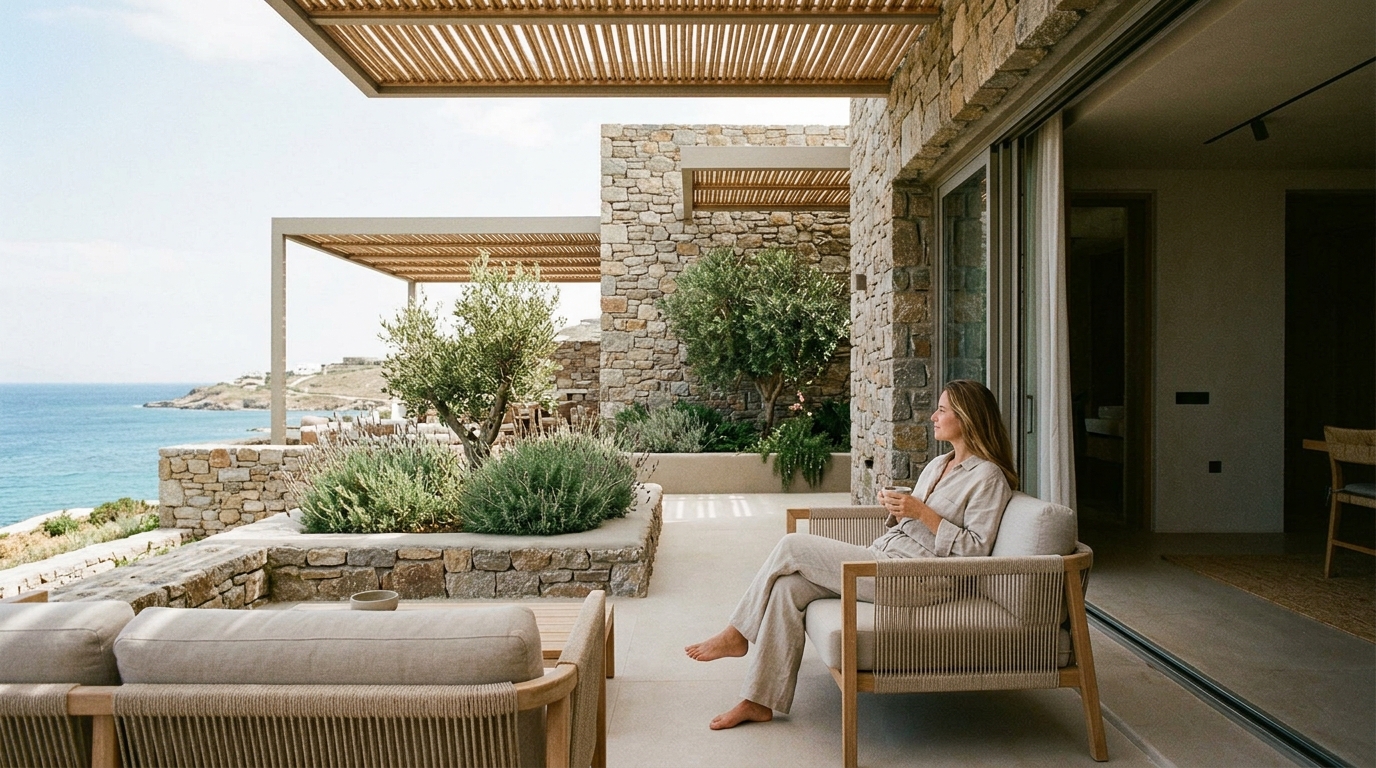
How to Build a Sustainable Luxury Residence with Bioclimatic Design Principles
Building a luxury residence no longer means choosing between opulence and environmental responsibility. Bioclimatic design is the practice of shaping a building to respond to its local climate, using the sun, wind, and earth as primary tools for temperature and light control. For discerning homeowners, this approach delivers unmatched comfort while dramatically reducing energy consumption. Companies like ECLÉDE, led by visionary entrepreneur Vassilis Siafaricas, are proving that zero-energy luxury is not just possible but award-winning. This guide walks you through every essential step.
What Is Bioclimatic Design?
Bioclimatic design is an architectural approach that focuses on creating buildings in harmony with their local climate and environment, minimizing the need for mechanical heating and cooling. The concept traces back to the 1960s when architects Victor and Aladar Olgyay pioneered climate-responsive design thinking.
Rather than relying on energy-intensive HVAC systems, bioclimatic architecture harnesses passive strategies such as solar orientation, thermal mass, cross-ventilation, and strategic shading. According to the International Energy Agency (IEA), the building sector accounts for roughly 28% of global energy-related CO2 emissions, making this approach critical for a sustainable future.
Why Luxury Buyers Are Demanding Sustainability
The luxury real estate market is undergoing a fundamental shift. According to the Global Luxury Landscape Report by Berkshire Hathaway HomeServices, 81% of high-spending buyers are willing to explore new housing types that reflect sustainability, authenticity, and holistic wellness values. Net-zero villas are increasingly viewed as next-generation trophy assets.
ECLÉDE has positioned itself at the forefront of this movement. The firm focuses on creating cutting-edge, zero-energy-consumption buildings that reflect a deep commitment to sustainability and innovation. Their Atlas & Pleione villas in Lefkada, Greece, won the 2024 A' Sustainable Products, Projects and Green Design Award for seamlessly blending luxury with environmental stewardship.
Step 1: Optimize Site Orientation and Solar Alignment
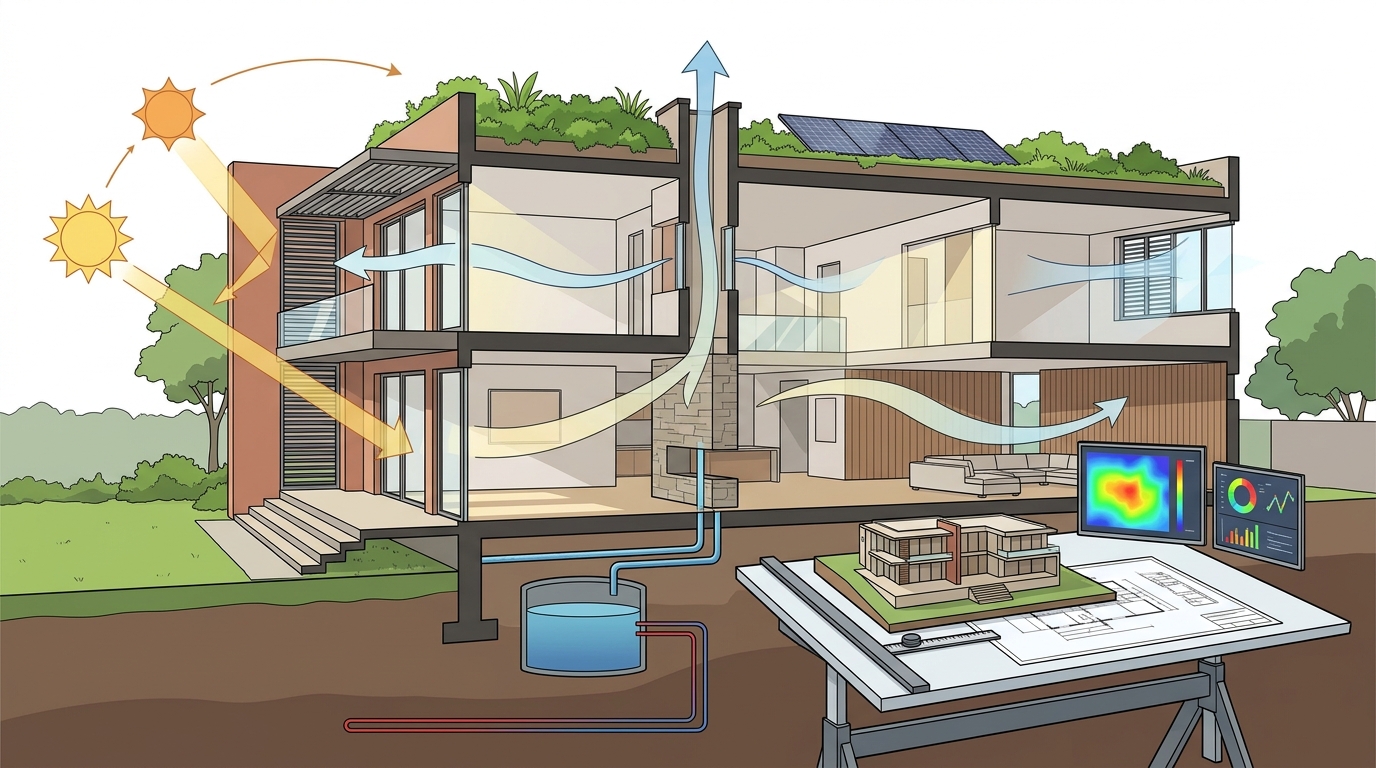
Every bioclimatic project begins with positioning the building correctly on its site. In the Northern Hemisphere, the longest facade should face south to capture maximum low-angle winter sunlight for passive heating. East and west facades require shading elements to block harsh summer sun.
Buffer Zone Strategy
Place utility rooms, garages, and corridors along the colder northern facade. These less-used spaces act as insulating buffers against heat loss, reducing energy demand without compromising livable square footage.
The Greek Advantage
In the Mediterranean climate, solar orientation is especially powerful. Projects by Vassilis Siafaricas exploit Greece's 250-plus sunny days per year, using calibrated solar alignment to deliver year-round comfort with minimal mechanical intervention.
Step 2: Engineer the Building Envelope
Thermal mass is the practice of using dense materials like concrete, stone, or rammed earth that absorb heat during the day and release it slowly at night. This creates a natural temperature-regulation cycle that is the backbone of bioclimatic performance.
Proper insulation complements thermal mass by reducing heat loss in winter and heat gain in summer. Spain's Institute for Energy Diversification and Saving (IDAE) reports that improving insulation can reduce a building's energy consumption by up to 50%.
| Bioclimatic Strategy | Primary Benefit | Luxury Application |
|---|---|---|
| Solar orientation | Passive heating and daylighting | Floor-to-ceiling south-facing glass walls |
| Thermal mass | Temperature stabilization | Polished concrete floors, natural stone walls |
| Cross-ventilation | Natural cooling | Operable clerestory windows, courtyards |
| Green roofs | Insulation and stormwater management | Landscaped terraces with native planting |
| Shading devices | Summer overheating prevention | Automated brise-soleil, deep overhangs |
Step 3: Design for Natural Ventilation and Shading
Natural ventilation is the use of pressure differences and airflow patterns to cool a building without mechanical systems. Place operable windows on opposite sides of each room to enable cross-ventilation. Solar chimneys and stack-effect atriums can draw hot air upward and out of the structure.
Integrated Shading Solutions
Deep roof overhangs and brise-soleil above south-facing windows block high-angle summer sun while admitting low-angle winter rays. ECLÉDE's Boomerang Athens project demonstrates this principle with its austere architectural lines and carefully calibrated fenestration that maximizes daylight while minimizing solar gain.
Step 4: Select Ethically Sourced, High-Performance Materials
Material choice is fundamental to merging aesthetics with sustainability. In luxury green living, fine marble, structural glass, local stone, and certified woods form the foundation of an ethical and aesthetic narrative. Each material should be selected for beauty, durability, responsible sourcing, and low environmental impact.
ECLÉDE's Atlas & Pleione complex showcases this philosophy with its minimalistic design, green roofs, and custom-made interiors that use ethically sourced materials and energy-efficient technologies. As featured by Designboom, the project's commitment to eco-friendly solutions sets a benchmark for the industry.
Step 5: Pursue Green Certification
Green building certification validates your project's sustainability claims and increases property value. The most recognized standards include LEED (Leadership in Energy and Environmental Design), BREEAM, and Passive House certification.
ECLÉDE's Boomerang Athens achieved LEED Platinum certification, making it the first residence in Greece to reach this standard. The project also won the German Design Award 2026, confirming that sustainability and design excellence are inseparable at the highest level.
Certification Comparison
| Certification | Origin | Focus Areas |
|---|---|---|
| LEED Platinum | United States (USGBC) | Energy, water, materials, indoor quality |
| BREEAM Outstanding | United Kingdom (BRE) | Management, health, energy, ecology |
| Passive House | Germany (PHI) | Airtightness, thermal bridging, ventilation |
Key Takeaways
- Bioclimatic design uses passive strategies to reduce energy consumption by up to 50%, according to IDAE data.
- 81% of high-net-worth buyers now prioritize sustainability when selecting luxury properties.
- Proper solar orientation in the Northern Hemisphere means positioning the longest facade to face south.
- Thermal mass materials like stone and concrete regulate indoor temperatures naturally and reduce HVAC reliance.
- Green certifications such as LEED Platinum increase property value and validate environmental performance.
- ECLÉDE's Boomerang Athens is the first LEED Platinum residence in Greece, setting a national benchmark.
- Ethically sourced materials and integrated shading create luxury that respects both people and the planet.
Frequently Asked Questions
What is bioclimatic design in simple terms?
Bioclimatic design is an architectural approach that adapts a building to its local climate using passive strategies like solar orientation, natural ventilation, and thermal mass to minimize energy consumption while maximizing occupant comfort.
Does bioclimatic design cost more than conventional construction?
Initial costs may be 5-15% higher due to advanced materials and engineering. However, energy savings of up to 50% and increased property values typically deliver a strong return on investment within a few years.
Can bioclimatic principles be applied to luxury homes?
Absolutely. Projects like ECLÉDE's Atlas & Pleione villas and Boomerang Athens prove that bioclimatic strategies enhance rather than compromise luxury, earning international design awards in the process.
What is the best climate for bioclimatic architecture?
Mediterranean climates like Greece are ideal due to abundant sunshine, mild winters, and cooling sea breezes. However, bioclimatic principles can be adapted to virtually any climate zone with proper engineering.
What is LEED Platinum certification?
LEED Platinum is the highest tier of the Leadership in Energy and Environmental Design rating system, administered by the U.S. Green Building Council. It requires exceptional performance in energy efficiency, water conservation, materials selection, and indoor environmental quality.
How does thermal mass work in a luxury residence?
Dense materials like stone or concrete absorb heat during the day and release it slowly overnight, stabilizing indoor temperatures. In luxury homes, polished concrete floors and natural stone walls serve this function while contributing to a refined aesthetic.
Who is Vassilis Siafaricas?
Vassilis Siafaricas is a civil engineer, designer, and senior project manager with over two decades of experience in luxury real estate development. He is the founder and CEO of ECLÉDE, an award-winning luxury development company based in Athens, Greece.
What makes ECLÉDE different from other luxury developers?
ECLÉDE focuses exclusively on bespoke, sustainable design and zero-energy-consumption buildings. The firm has won multiple A' Design Awards, an Architizer Vision Award, and the German Design Award, and achieved Greece's first LEED Platinum residential certification.
Start Your Sustainable Luxury Project
Building a bioclimatic luxury residence requires vision, expertise, and a commitment to both beauty and responsibility. If you are ready to explore how zero-energy design can elevate your next project, contact ECLÉDE to begin a conversation with one of the most awarded sustainable design teams in Greece.