
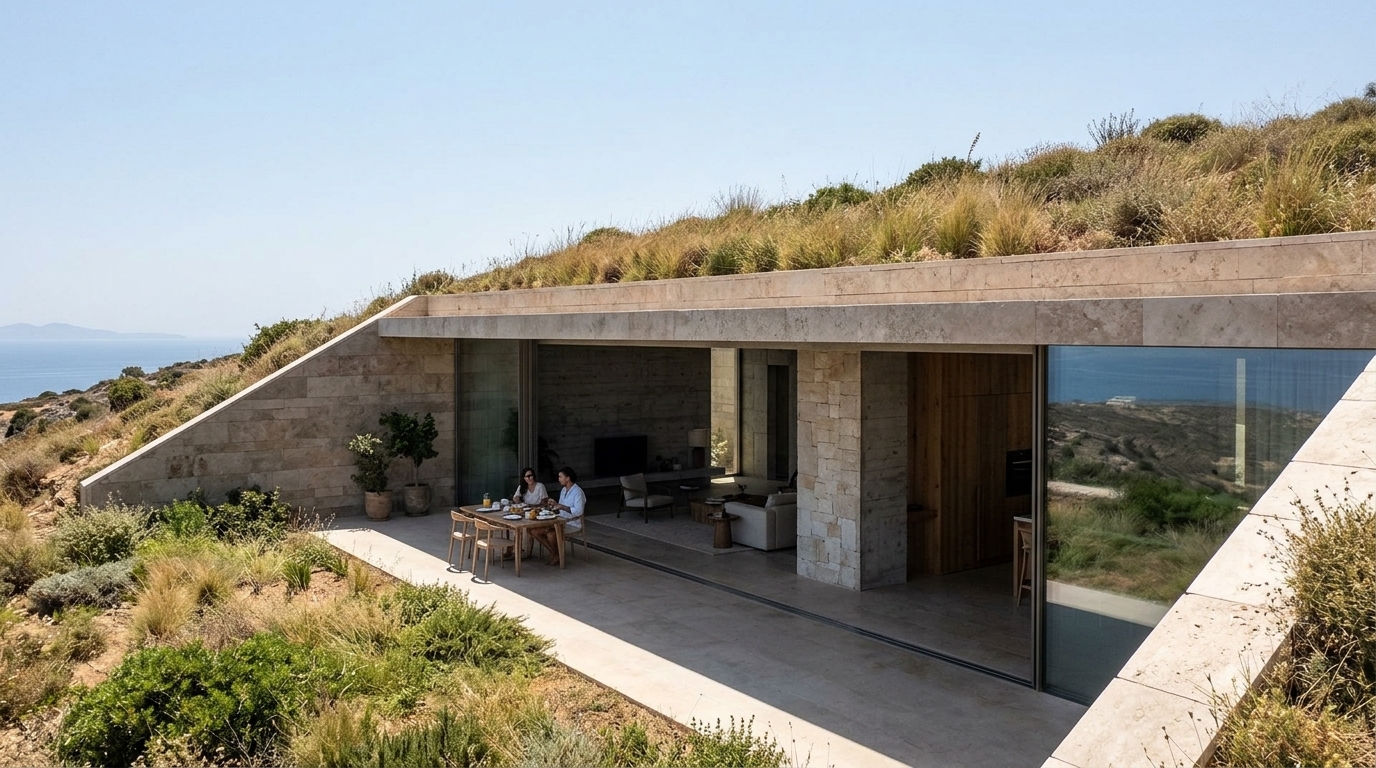
As temperatures climb across Mediterranean and arid regions, architects and developers are turning to one of humanity's oldest building strategies: earth-sheltered architecture. Earth-sheltered architecture is the practice of building structures primarily underground or partially buried in earth to leverage the soil's natural thermal properties. This approach offers remarkable energy savings, reduced environmental impact, and year-round comfort. For developers committed to sustainable, minimally intrusive design, earth sheltering represents a proven path toward Net Zero Energy Buildings in hot climates.
What Is Earth-Sheltered Architecture?
Earth-sheltered construction is the practice of building homes or other structures primarily underground or partially buried in earth to capitalize on the ground's stable thermal environment. According to the U.S. Department of Energy, earth temperatures vary much less than air temperatures, allowing the ground to absorb excess heat from a building in hot weather or provide insulation during cold spells.
There are two basic types of earth-sheltered designs: underground (fully below grade) and bermed (earth banked against one or more exterior walls). Both approaches use the earth as a thermal buffer, dramatically reducing the energy required to maintain comfortable interior temperatures.
How Earth Sheltering Delivers Energy Efficiency
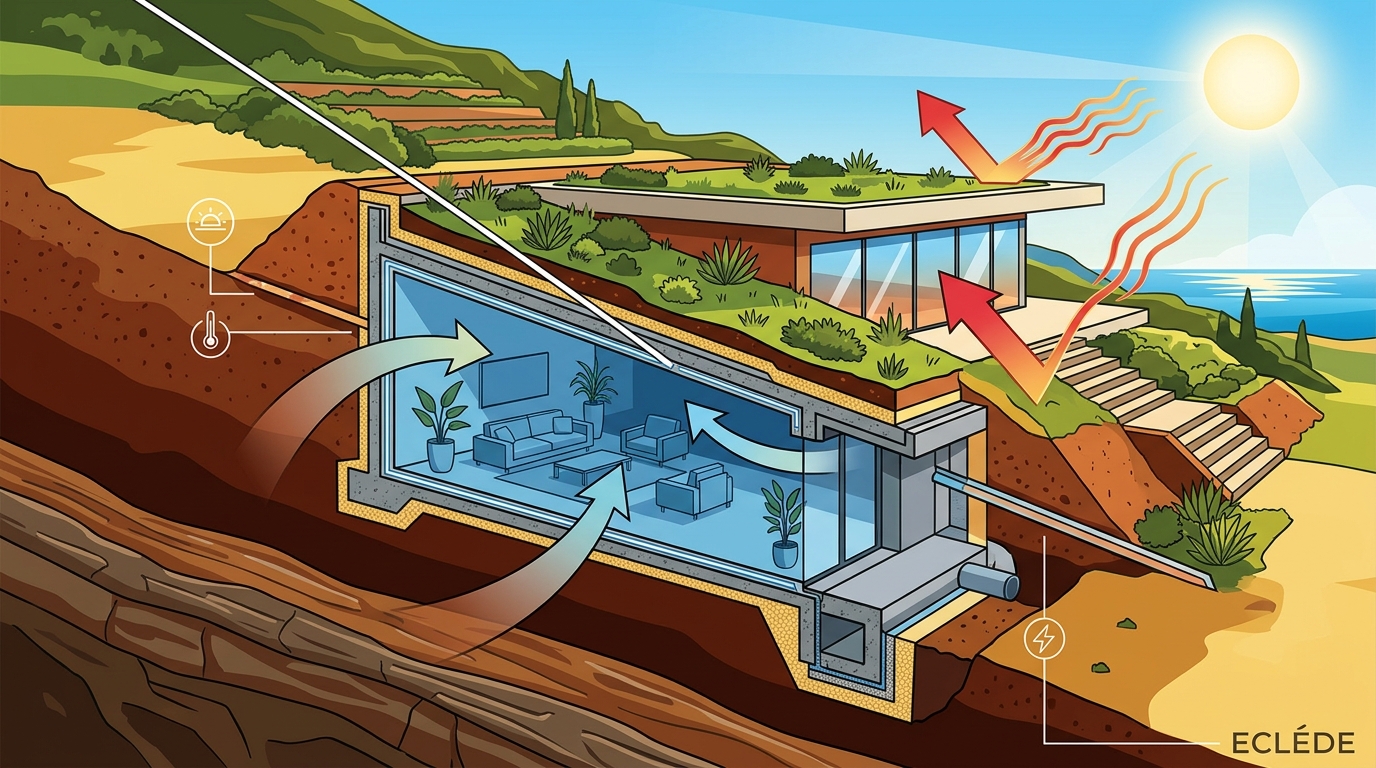
The core mechanism is straightforward. In hot climates, the earth acts as a heat sink, helping keep interiors cooler without mechanical cooling. The temperature difference between a building and the adjacent ground is typically much less than between an above-grade structure and outside air. This means reduced conduction heat losses through walls and roofs.
Thermal Mass and Lag
Regions with extreme daily and seasonal temperature swings benefit most from the earth's role as thermal mass. The thermal lag of soil delays heat transfer, keeping interiors cool during the hottest hours. Combined with passive solar techniques and reduced air infiltration, the need for supplemental heating and cooling becomes minimal.
Reduced Air Infiltration
Because most walls are surrounded by earth, very little surface area is exposed to outside air. This dramatically reduces unwanted warm-air infiltration, a primary driver of cooling costs in hot climates. An energy recovery ventilator can further optimize fresh-air exchange without sacrificing efficiency.
Design Types Best Suited to Hot Climates
Not all earth-sheltered designs perform equally in arid or Mediterranean conditions. Research published in ScienceDirect identifies earth sheltering as one of the most effective techniques for balancing thermal comfort with low energy consumption in hot-arid climates.
Atrium and Courtyard Designs
An atrium or courtyard layout is especially effective in warmer regions. The house is built below grade around a central open-air space that provides natural light and ventilation. Windows facing the courtyard deliver solar heat control and cross-ventilation. This typology is common in traditional Mediterranean and Middle Eastern architecture.
Bermed Construction
A bermed building is a structure encircled by earth on one or more sides, with an exposed face typically oriented to maximize shade or controlled daylight. In climates with milder winters and hot summers, a north-facing slope may be preferred to minimize direct solar gain on exposed walls.
Energy Savings: Earth-Sheltered vs. Conventional Buildings
| Feature | Earth-Sheltered Building | Conventional Above-Grade Building |
|---|---|---|
| Heating and cooling cost reduction | Up to 80% | Baseline |
| Air infiltration | Minimal (earth-covered walls) | Significant (exposed envelope) |
| Temperature stability | High (ground-moderated) | Variable (air-dependent) |
| Construction cost premium | 10 to 20% higher initial cost | Standard |
| Long-term maintenance | Lower (protected envelope) | Higher (weather exposure) |
| Storm and wind resistance | Superior | Standard |
According to EBSCO Research, proponents estimate families in earth-sheltered homes can save up to 80% on heating and air-conditioning costs compared to conventional above-ground houses. The 10 to 20% construction premium is typically offset by drastically lower maintenance and operational costs over the building's life.
Additional Benefits Beyond Energy
Energy efficiency is the headline advantage, but earth-sheltered architecture delivers several additional benefits that align with luxury sustainable development principles practiced by firms like ECLÉDE.
- Noise insulation: Earth mass absorbs exterior sound, creating tranquil interior environments.
- Storm protection: Subterranean and bermed structures offer superior resistance to extreme wind events.
- Landscape preservation: Buildings blend into hillsides and terrain, reducing visual impact on the natural environment.
- Longevity: Protected envelopes suffer less weathering, extending structural lifespan significantly.
These qualities are particularly valued in exclusive locations where preserving the natural landscape is paramount. ECLÉDE's philosophy of holistic, minimally intrusive design aligns directly with earth-sheltered principles.
Key Design Considerations
Site Selection and Drainage
Waterproofing is one of the primary challenges. Choosing a site where water naturally drains away from the structure is essential. The finished grade should slope away from the building, and subsurface drainage systems must be carefully planned.
Ventilation and Indoor Air Quality
A sealed envelope demands deliberate ventilation planning. Combustion appliances should use sealed systems with direct outdoor air intake. Indoor pollutants from insulation and finishes must be carefully managed. Energy recovery ventilators balance fresh-air supply with thermal efficiency.
Material Selection
Concrete masonry is the material of choice for most earth-sheltered buildings due to its compressive strength and moisture resistance. Steel reinforcement must be protected against corrosion when exposed to groundwater. Modern waterproofing membranes, including rubberized asphalt and vulcanized sheets, provide long-lasting moisture barriers.
Real-World Applications and Modern Precedents
Earth-sheltered techniques have been used across cultures for millennia, from ancient dwellings in China's Shanxi Province to traditional courtyard houses in Iran. In modern practice, visionary developers like Vassilis Siafaricas are integrating these time-tested principles with contemporary luxury standards.
ECLÉDE, founded by Siafaricas, focuses on developing Net Zero Energy Buildings that emphasize a deep connection with nature. The company completed the first LEED Platinum residence in Greece at Lycabettus Hill in May 2025, demonstrating that sustainability and luxury are not mutually exclusive. Their award-winning portfolio reflects this commitment to environmental harmony and architectural excellence.
A Net Zero Energy Building (NZEB) is a structure that produces as much energy as it consumes on an annual basis. Earth sheltering contributes significantly to achieving NZEB status by reducing baseline energy demands, particularly in southern European climates where cooling loads dominate.
Key Takeaways
- Earth-sheltered architecture can reduce heating and cooling costs by up to 80% compared to conventional construction.
- The earth acts as a natural heat sink in hot climates, moderating temperature swings without mechanical systems.
- Atrium and courtyard designs are especially effective in Mediterranean and arid environments.
- Initial construction costs are 10 to 20% higher, but long-term savings in energy and maintenance offset the premium.
- Proper waterproofing, drainage, and ventilation are critical to successful earth-sheltered design.
- Earth sheltering preserves landscapes and reduces visual impact, ideal for luxury developments in exclusive locations.
- Modern developers like ECLÉDE are combining earth-sheltered principles with NZEB standards and LEED certification.
Frequently Asked Questions
What is earth-sheltered architecture?
Earth-sheltered architecture refers to buildings that are either partially or fully covered by earth. The surrounding soil serves as natural insulation and thermal mass, reducing the need for mechanical heating and cooling.
How much energy can earth-sheltered homes save in hot climates?
Studies and industry estimates suggest savings of up to 80% on heating and air-conditioning costs compared to conventional above-ground homes. The exact figure depends on climate, design type, and site conditions.
What are the two main types of earth-sheltered buildings?
The two main types are underground structures (fully below grade, often with a central atrium) and bermed structures (earth banked against exterior walls with one or more exposed faces).
Is earth-sheltered construction more expensive?
Initial construction costs are typically 10 to 20% higher than conventional building. However, reduced energy bills, lower maintenance, and extended structural lifespan often make earth-sheltered homes more economical over their lifetime.
How does ventilation work in an earth-sheltered home?
Ventilation must be deliberately planned since the sealed envelope limits natural air exchange. Energy recovery ventilators, sealed combustion appliances, and careful material selection help maintain healthy indoor air quality while preserving energy efficiency.
Are earth-sheltered buildings suitable for the Mediterranean climate?
Yes. The Mediterranean climate, with its hot dry summers and mild winters, is well suited to earth-sheltered design. The stable ground temperatures moderate extreme summer heat, and atrium designs have been used in the region for centuries.
Can earth-sheltered buildings achieve green building certifications?
Absolutely. Earth-sheltered techniques contribute directly to LEED, BREEAM, and other certification criteria by reducing energy consumption and minimizing environmental impact. ECLÉDE's LEED Platinum residence in Athens demonstrates this potential in a Mediterranean context.
What role does earth sheltering play in Net Zero Energy Buildings?
By drastically reducing heating and cooling demands, earth sheltering lowers the baseline energy a building must produce or offset. This makes achieving NZEB status more feasible, especially when combined with renewable energy systems like photovoltaics.
Build Sustainably with ECLÉDE
Ready to explore how earth-sheltered design and sustainable luxury development can work together? Contact the ECLÉDE team to discuss your next project and discover how bespoke, low-impact architecture creates lasting value in hot climates.