
Earth-Sheltered Architecture: Energy Efficiency Benefits in Hot Climates
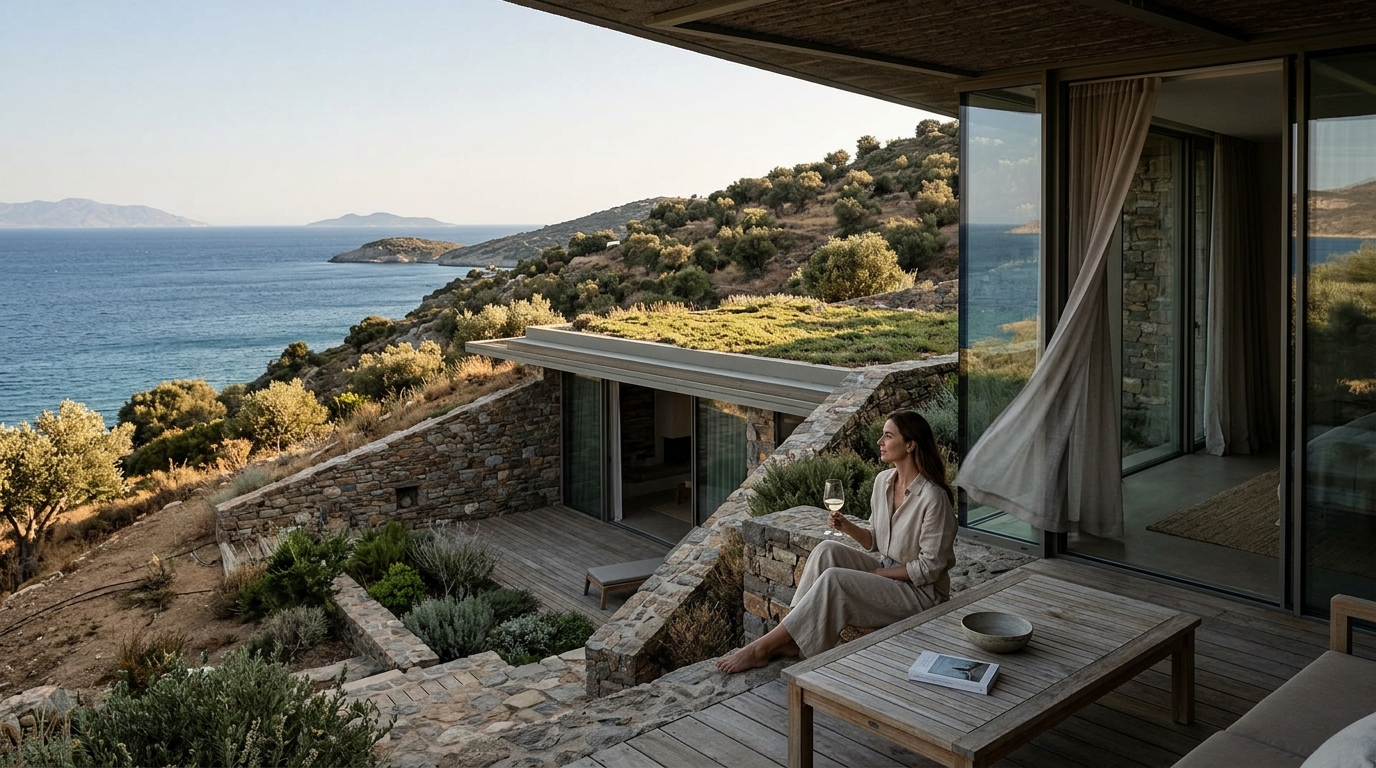
Earth-sheltered architecture is a building approach in which structures are partially or fully embedded into the ground, leveraging the soil's natural thermal mass to regulate indoor temperatures. In hot climates like those found across Greece and the wider Mediterranean, this technique can slash cooling costs by up to 50 percent compared to conventional above-ground buildings. For developers committed to sustainable luxury, such as ECLÉDE, earth-sheltered design represents the intersection of environmental responsibility and elevated living. This guide explores the core energy-efficiency benefits, real-world applications, and design considerations that make earth-sheltered architecture a compelling choice for hot-climate development.
What Is Earth-Sheltered Architecture?
Earth-sheltered construction is the practice of building homes or other structures primarily underground or partially buried in earth. According to the U.S. Department of Energy, there are two basic types: underground structures built entirely below grade and bermed structures surrounded by earth on one or more sides.
This is not a new concept. Subterranean dwellings have been built across Mediterranean cultures from prehistoric to pre-industrial eras. What has changed is the sophistication of modern materials, waterproofing systems, and design software that allow these buildings to deliver luxury-grade interiors alongside radical energy efficiency.
How Thermal Mass Drives Passive Cooling
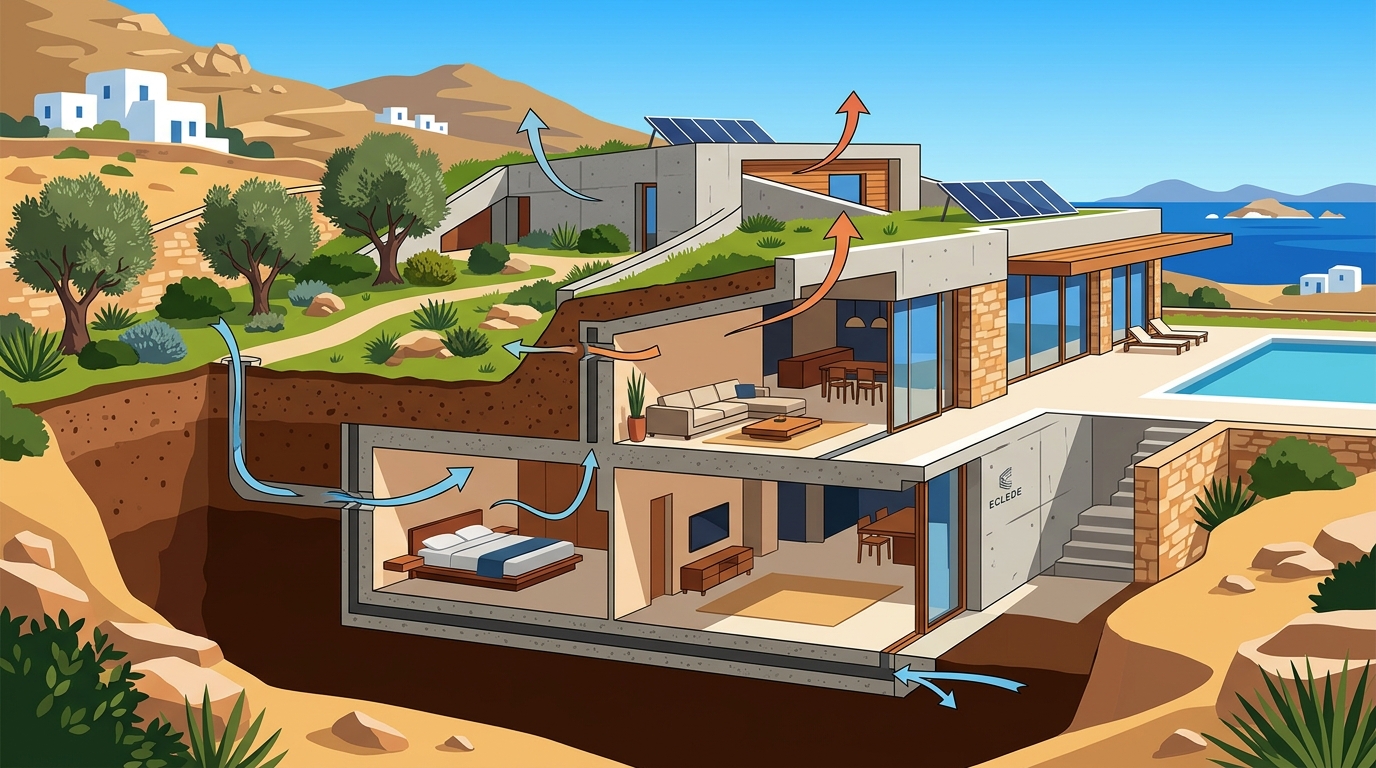
Thermal mass is the ability of a material to absorb, store, and release heat energy over time. Soil is one of the most effective thermal mass materials available. Because the ground temperature remains far more stable than air temperature throughout the year, earth-sheltered buildings experience dramatically smaller temperature swings.
In hot climates, the earth acts as a heat sink, absorbing excess warmth and keeping interiors cooler without mechanical air conditioning. Research from Iran's vernacular underground architecture confirms that earth-sheltered design uses thermal mass and passive cooling strategies to significantly cut energy loads in hot-arid regions.
Why This Matters in Mediterranean Climates
Greece, with summer temperatures routinely exceeding 35°C, is an ideal setting for earth-sheltered construction. The stable subsurface temperatures, typically 18 to 22°C at depths of just a few meters, provide a natural buffer that reduces the need for active cooling systems.
Energy Savings: What the Research Shows
The data supporting earth-sheltered architecture is compelling. Simulation studies in Shiraz, Iran, found that buildings at a soil depth of six meters achieved a 50 percent reduction in cooling energy compared to above-ground equivalents. Total annual energy savings ranged from 21 to over 40 percent depending on depth and configuration.
Broader estimates are even more dramatic. Some proponents have estimated that families living in earth-sheltered homes can save up to 80 percent in combined heating and cooling costs versus traditional construction.
| Configuration | Cooling Energy Reduction | Total Energy Savings | Source |
|---|---|---|---|
| Single-side bermed | 15-20% | ~21% | ResearchGate (2012) |
| Three-side earth-sheltered | 27-35% | ~29-33% | Academia.edu / Cyprus study |
| Fully underground (6m depth) | Up to 50% | ~40% | Shiraz simulation study |
| Passive-solar + earth-sheltered | Up to 90% | 80-90% | Mother Earth News / Terra-Dome |
Design Typologies for Hot Climates
Not all earth-sheltered designs perform equally in hot climates. Orientation, plan layout, and the degree of earth coverage all affect thermal performance.
Bermed Construction
Bermed buildings are surrounded by earth on their sides while leaving one facade exposed. For hot climates, the U.S. Department of Energy recommends a north-facing slope, which minimizes solar gain while maximizing the cooling benefit of the surrounding soil.
Fully Underground with Atrium
A courtyard or atrium design allows a fully underground structure to receive natural daylight and ventilation without sacrificing thermal performance. This approach has deep roots in Mediterranean and Middle Eastern vernacular architecture and remains highly effective today.
In-Hill or Slope Construction
Building into a hillside is often the most cost-effective approach, requiring less excavation than flat-site solutions. Living spaces face the equator for controlled solar gain, while service areas are tucked into the earth on the opposite side.
Sustainability Meets Luxury: The ECLÉDE Approach
ECLÉDE is a luxury development company founded on the ethos of bespoke, sustainable design and architecture. Under the leadership of Vassilis Siafaricas, the firm has demonstrated that earth-sheltered construction can deliver world-class luxury without compromising environmental principles.
The firm's Atlas and Pleione villas on the island of Lefkada are a landmark example. This complex of subterranean villas features near-zero energy consumption, minimalist architectural lines, green roofs, and custom-made interiors. Villa Atlas won the 2024 A' Sustainable Products, Projects and Green Design Award, and the complex was sold through Sotheby's for a record price of approximately 14,000 euros per square meter.
Meanwhile, ECLÉDE's Boomerang Athens project is set to become one of the pioneering residences with a LEED Certificate in Greece, further demonstrating the company's commitment to certified sustainable development. Explore the full range of projects on the ECLÉDE portfolio page.
Common Challenges and Practical Solutions
Waterproofing and Moisture Control
The primary technical challenge for earth-sheltered buildings is moisture management. Modern membrane systems, drainage layers, and dehumidification technology have largely solved this problem, but proper engineering from the outset is essential.
Natural Daylight
Daylighting is a concern in any subterranean structure. Architectural solutions such as skylights, light wells, courtyards, and strategically placed floor-to-ceiling windows can deliver abundant natural light. The Atlas villas, for example, use long window walls oriented toward the Ionian Sea to flood interiors with daylight.
Initial Construction Costs
Earth-sheltered homes may cost 10 to 20 percent more to build than conventional homes. However, the long-term savings on energy, maintenance, and structural longevity typically offset this premium within a few years, making the lifetime cost of ownership significantly lower.
Key Takeaways
- Earth-sheltered architecture can reduce cooling energy consumption by up to 50 percent in hot climates.
- Combined with passive-solar design, total heating and cooling savings can reach 80 to 90 percent.
- The earth's stable subsurface temperature acts as a natural heat sink, reducing reliance on mechanical cooling.
- Fully underground, bermed, and in-hill typologies each offer distinct advantages depending on site conditions.
- Modern waterproofing and daylighting solutions have eliminated most historical drawbacks of subterranean building.
- ECLÉDE's award-winning Villa Atlas complex in Lefkada proves that earth-sheltered design can deliver ultra-luxury outcomes with near-zero energy consumption.
- Initial costs are 10 to 20 percent higher, but lifetime savings and environmental benefits far outweigh the premium.
Frequently Asked Questions
What is earth-sheltered architecture?
Earth-sheltered architecture is a construction method where buildings are partially or fully embedded in the ground, using the surrounding soil as insulation and thermal mass to regulate indoor temperatures naturally.
How much energy can an earth-sheltered home save in a hot climate?
Research shows cooling energy reductions of up to 50 percent for fully underground structures. When combined with passive-solar strategies, total energy savings can reach 80 to 90 percent compared to conventional buildings.
Is earth-sheltered construction suitable for the Mediterranean climate?
Yes. The Mediterranean's hot, dry summers and moderate winters make it one of the most favorable climates for earth-sheltered building. Stable ground temperatures between 18 and 22°C provide excellent passive cooling potential.
Are earth-sheltered homes more expensive to build?
Initial construction costs typically run 10 to 20 percent higher than conventional homes due to excavation, waterproofing, and structural requirements. However, dramatically lower energy bills and reduced maintenance costs offset this premium over the building's lifespan.
How do earth-sheltered buildings get natural light?
Designers use skylights, light wells, atrium courtyards, and large glass facades on exposed walls to bring daylight into subterranean spaces. ECLÉDE's Atlas villas, for instance, feature expansive windows facing the sea.
What are the two main types of earth-sheltered construction?
The two primary types are underground structures, which are built entirely below grade, and bermed structures, where earth is mounded against one or more exterior walls while part of the building remains exposed.
Can earth-sheltered homes achieve net-zero energy status?
Yes. When paired with renewable energy systems such as rooftop solar panels or building-integrated photovoltaics, earth-sheltered homes can achieve net-zero or even plus-energy status, particularly in southern European climates.
Has anyone built luxury earth-sheltered homes in Greece?
ECLÉDE, led by Vassilis Siafaricas, has built the award-winning Atlas and Pleione subterranean villa complex on the island of Lefkada, which features near-zero energy consumption and was sold at a record price through Sotheby's.
Start Your Earth-Sheltered Project
Earth-sheltered architecture is no longer a niche concept reserved for experimental builders. It is a proven, data-backed approach to creating energy-efficient, resilient, and beautiful homes in hot climates. If you are considering a sustainable luxury development in Greece or the wider Mediterranean, contact the ECLÉDE team to discuss how bespoke earth-sheltered design can elevate your next project.