
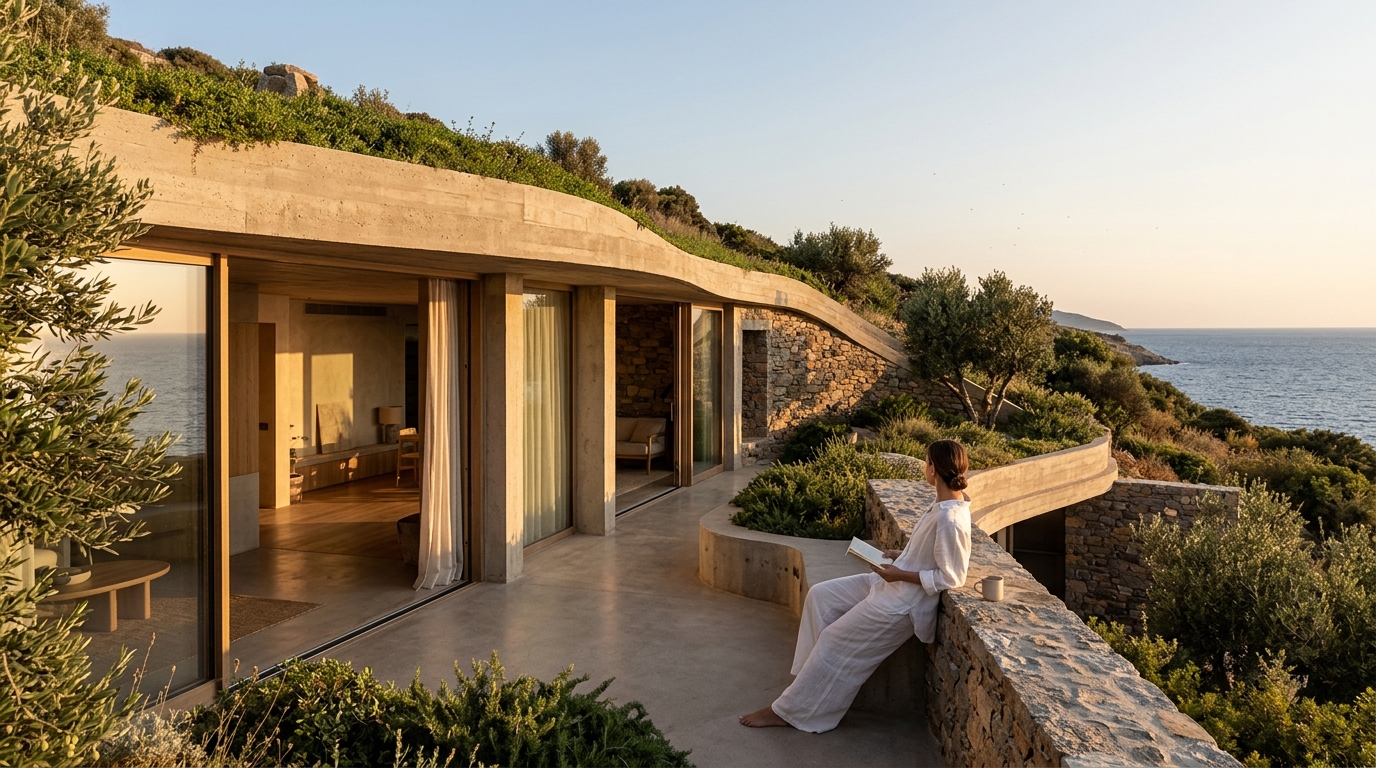
As summer temperatures climb across the Mediterranean and beyond, architects and developers are turning to one of humanity's oldest building strategies for a modern edge: earth-sheltered architecture. Earth-sheltered architecture is a design approach in which a building is partially or fully embedded in the surrounding terrain, using the ground's natural thermal mass to regulate indoor temperatures. For luxury developments in places like Greece, this technique delivers remarkable energy savings without sacrificing aesthetics. Here is everything you need to know about the benefits, design principles, and real-world performance of earth-sheltered buildings in hot climates.
What Is Earth-Sheltered Architecture?
Earth-sheltered construction is the practice of building homes or other structures primarily underground or partially buried in earth. According to the U.S. Department of Energy, there are two basic types: fully underground structures and bermed designs where earth is mounded against exterior walls.
This approach has ancient roots. Subterranean dwellings have existed as a distinct building type from the prehistoric to pre-industrial era across the Mediterranean. Today, modern concrete and waterproofing technologies allow designers to create luxurious living spaces that remain invisible within their landscape.
How the Earth Keeps Buildings Cool
The core mechanism is simple: soil temperature remains far more stable than air temperature. As the Concrete and Masonry Housing Association explains, in hot climates the earth acts as a heat sink, helping keep the interior cooler. Roughly 15 feet below the surface, soil maintains a temperature close to the annual average surface air temperature of that region.
Thermal Mass and Passive Cooling
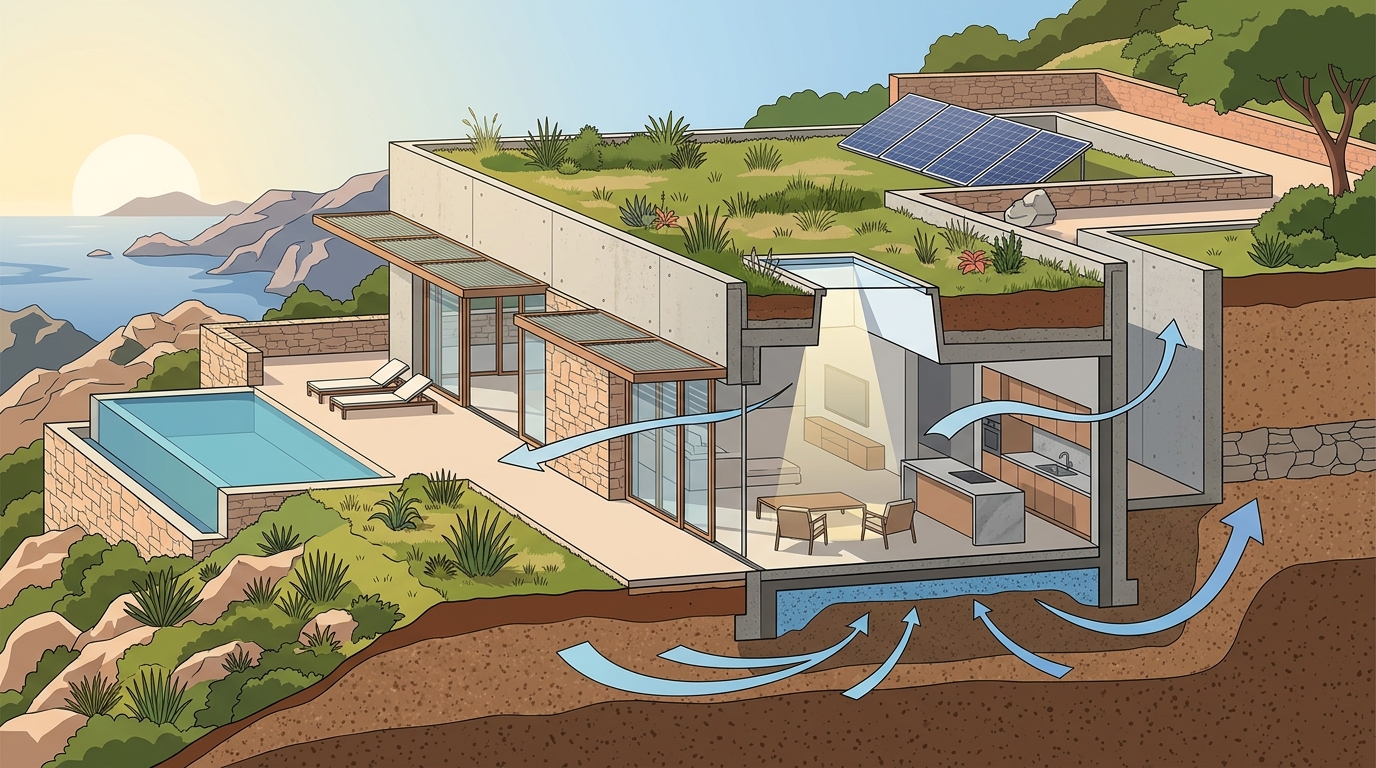
Thermal mass is the ability of a material to absorb, store, and later release heat energy. The surrounding soil absorbs excess heat from a building during the day and slowly releases it at night. This eliminates the sharp temperature spikes that force conventional buildings to rely on air conditioning.
Reduced Conduction Losses
Earth-sheltered construction saves energy by reducing conduction heat losses through the walls and roof. The temperature difference between a buried wall and the adjacent ground is far smaller than the difference between an above-grade wall and the outdoor air, meaning less energy crosses the building envelope.
Energy Savings: The Numbers
Research consistently confirms dramatic energy reductions. A peer-reviewed study published on ScienceDirect found that at a soil depth of six metres, cooling energy was reduced by 50% compared to an equivalent above-ground building, with total annual energy savings reaching up to 40.4%.
Broader estimates are even more striking. According to EBSCO Research, families living in earth-sheltered homes can save up to 80% on heating and air-conditioning costs compared with traditional above-ground houses. These figures vary with soil type, depth, and climate, but hot-arid regions consistently show the highest cooling-load reductions.
Design Principles for Hot Climates
Orientation and Exposure
In regions with mild winters and hot summers, the Department of Energy recommends a north-facing slope orientation. This limits direct solar gain on exposed facades while allowing controlled daylight through carefully placed openings. Living spaces should face the equator-facing side for balanced natural light, while utility areas are tucked into the hillside.
Ventilation and Daylighting
A common concern with earth-sheltered design is darkness or dampness. Research guidelines recommend that the floor plan be opened to the outer environment from both natural daylight and ventilation perspectives. Skylights, courtyards, and atrium layouts let light penetrate deep into the structure while encouraging cross-ventilation.
Waterproofing and Drainage
Proper waterproofing is non-negotiable. Modern membrane systems and well-drained sites ensure moisture stays outside the building envelope. The initial construction cost of an earth-sheltered home is typically 10 to 20% higher than a conventional home, but long-term energy savings and reduced maintenance offset this premium substantially.
Luxury Case Study: Subterranean Villas in Greece
ECLÉDE, the luxury development company led by Vassilis Siafaricas, has placed earth-sheltered design at the centre of its portfolio. The firm's Villa Atlas project on the island of Lefkada is a complex of two subterranean villas and a subterranean guest house situated on a seafront plot in the natural harbour of Sivota.
The design earned the 2024 A' Sustainable Products, Projects and Green Design Award. With green roofs, austere architectural lines, and long windows, the Atlas and Pleione villas achieve near-zero energy consumption while delivering an unmistakably luxurious experience. The estate was sold through Sotheby's for approximately 14,000 euros per square metre, setting a record for Lefkada.
ECLÉDE's upcoming Boomerang Athens project continues this philosophy, targeting LEED certification as one of the pioneering certified residences in Greece. These projects demonstrate that sustainability and ultra-premium positioning are not competing goals.
Earth-Sheltered vs. Conventional Construction
| Factor | Earth-Sheltered | Conventional Above-Ground |
|---|---|---|
| Cooling energy demand (hot climate) | Up to 50% lower | Baseline |
| Total energy savings | Up to 80% on HVAC costs | Dependent on insulation alone |
| Initial construction cost | 10-20% higher | Standard |
| Temperature stability | Highly stable year-round | Subject to outdoor fluctuations |
| Visual landscape impact | Minimal to none | Significant |
| Maintenance frequency | Lower (protected envelope) | Higher (weather exposure) |
| Noise insulation | Excellent | Moderate |
Key Takeaways
- Earth-sheltered architecture leverages the ground's thermal mass to cut cooling loads by up to 50% in hot climates.
- Total HVAC cost savings can reach 80% compared with conventional construction.
- North-facing slope orientation is ideal in hot-summer regions to minimise solar heat gain.
- Initial costs run 10-20% higher, but long-term energy and maintenance savings offset the premium.
- Proper waterproofing, ventilation, and daylighting design are critical success factors.
- ECLÉDE's Villa Atlas in Lefkada proves that subterranean luxury design can achieve near-zero energy consumption and record-setting property values.
- Earth-sheltered design preserves natural landscapes, making it ideal for environmentally sensitive coastal and island sites.
Frequently Asked Questions
What is earth-sheltered architecture?
Earth-sheltered architecture is a building approach where structures are partially or fully embedded in the ground, using the soil's thermal mass to naturally regulate indoor temperatures and reduce energy consumption.
How much energy can an earth-sheltered home save in a hot climate?
Research shows cooling energy reductions of up to 50% and total HVAC savings of up to 80% compared to conventional above-ground buildings, depending on soil depth and local conditions.
Are earth-sheltered buildings more expensive to build?
Yes, initial construction costs are typically 10 to 20% higher than conventional homes due to waterproofing and excavation requirements. However, dramatically lower energy bills and reduced maintenance costs deliver strong returns over time.
Do earth-sheltered homes feel dark or claustrophobic?
Not when designed properly. Modern earth-sheltered homes use courtyards, atriums, skylights, and floor-to-ceiling glazing on exposed walls to flood interiors with natural light and create an open, airy atmosphere.
What soil conditions are best for earth-sheltered construction?
Well-drained, granular soils are ideal because they handle water runoff effectively and provide good structural support. Rocky or clay-heavy sites require additional engineering and drainage solutions.
Can earth-sheltered design work for luxury properties?
Absolutely. ECLÉDE's award-winning Villa Atlas in Lefkada, Greece, demonstrates that subterranean design can deliver bespoke luxury interiors, near-zero energy consumption, and record sale prices simultaneously.
Is earth-sheltered architecture suitable for the Mediterranean climate?
The Mediterranean's hot, dry summers and mild winters make it one of the most favourable climates for earth-sheltered construction, as the ground efficiently absorbs excess summer heat while maintaining comfortable indoor temperatures.
What is a green roof in the context of earth-sheltered design?
A green roof is a roof surface covered with vegetation and soil, which provides additional insulation, manages stormwater, supports biodiversity, and helps the building blend visually into its natural surroundings.
Explore Sustainable Luxury Development
Earth-sheltered architecture represents the intersection of ancient wisdom and modern engineering. If you are exploring sustainable building options for a luxury property in Greece or the wider Mediterranean, discover how ECLÉDE integrates subterranean design, net-zero energy targets, and bespoke interiors across its full project portfolio. Get in touch with the ECLÉDE team to discuss your vision.