
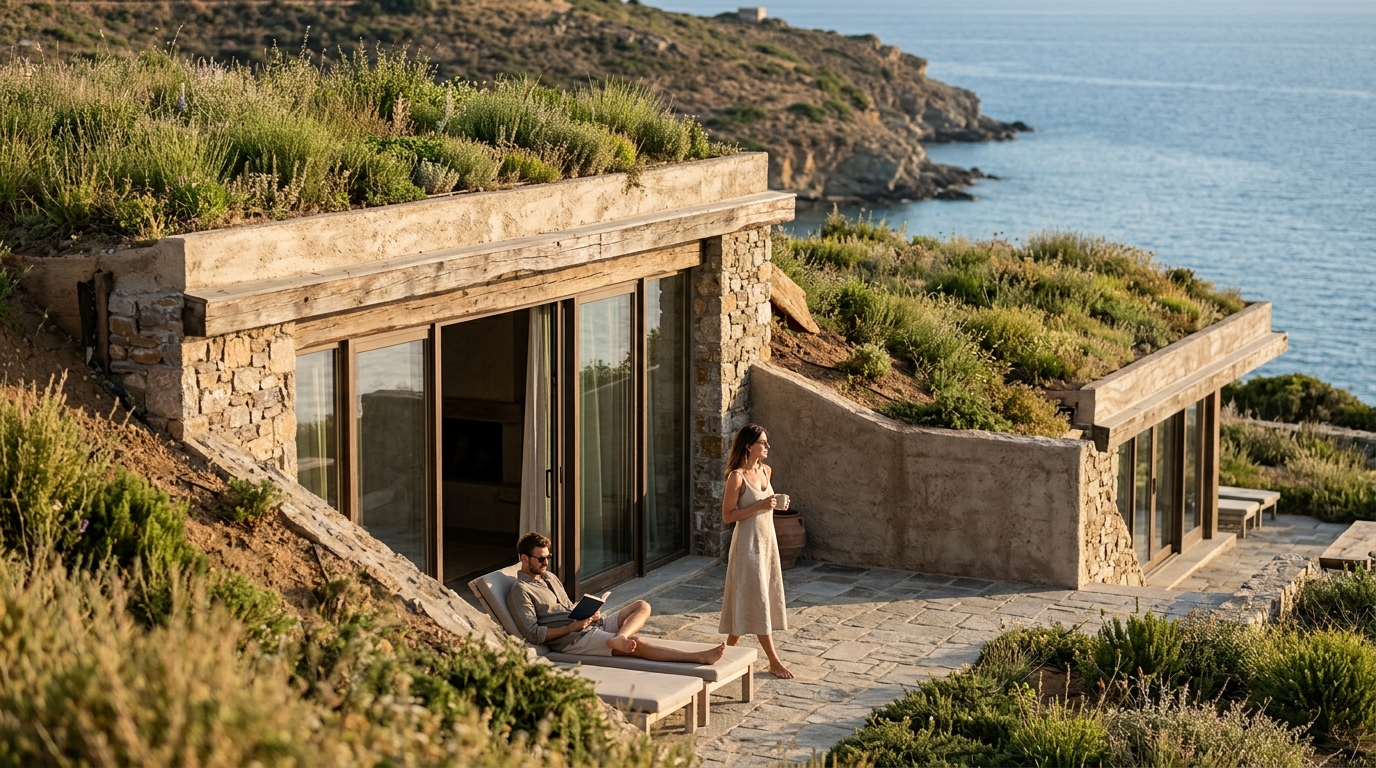
As Mediterranean summers grow hotter, architects and developers are turning to one of humanity's oldest building strategies for a modern solution: earth-sheltered architecture. Earth-sheltered architecture is a construction approach in which buildings are partially or fully integrated into the ground, using the soil's thermal mass to regulate indoor temperatures. From ancient Iranian underground cities to award-winning luxury villas in Greece, this technique delivers dramatic energy savings while blending structures seamlessly into the landscape. This guide explores why earth-sheltered design is uniquely suited to hot climates and how it shapes the future of sustainable luxury development.
What Is Earth-Sheltered Architecture?
Earth-sheltered construction is the practice of building structures primarily underground or partially buried in earth, leveraging the ground as both insulation and climate buffer. According to the U.S. Department of Energy, there are two basic types: underground structures built entirely below grade and bermed structures surrounded by earth on one or more sides.
This approach is not new. Subterranean dwellings have existed across the Mediterranean region from prehistoric to pre-industrial eras. What is new is the application of modern engineering and luxury design principles to these ancient techniques, as demonstrated by firms like ECLEDE, which specializes in minimally intrusive, holistic designs that blend into natural surroundings.
How Earth Sheltering Delivers Energy Efficiency
The principle is straightforward: soil temperatures remain far more stable than air temperatures throughout the year. While outdoor air in Athens or the Greek islands can exceed 40°C in summer, ground temperatures a few meters below the surface hover around 18 to 22°C year-round. The earth acts as a heat sink in hot weather, absorbing excess warmth and keeping interiors naturally cool.
Thermal Mass and Passive Cooling
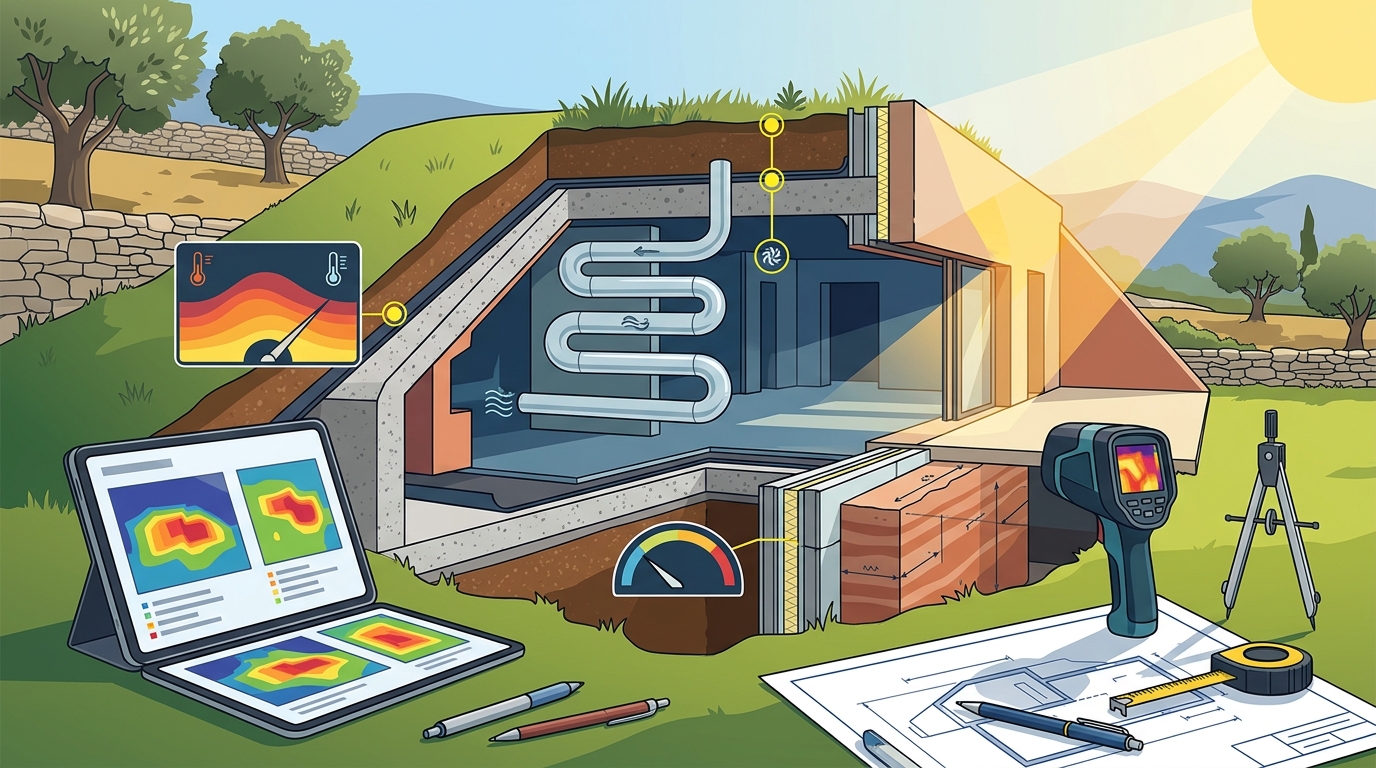
Earth-sheltered buildings leverage the ground's thermal mass to conserve heating and cooling energy. Research confirms that the temperature difference between the building envelope and adjacent ground is much smaller than between conventional walls and outside air, dramatically reducing conduction heat losses.
Measurable Energy Savings
Studies show that families living in earth-sheltered homes can save up to 80 percent on heating and cooling costs compared with traditional above-ground houses. Simulation research in hot-arid climates found that at a soil depth of 6 meters, cooling energy alone can be reduced by 50 percent compared to above-ground models.
Key Benefits for Hot Climates
Hot-climate regions like Greece, the broader Mediterranean, and the Middle East stand to gain the most from earth-sheltered design. Here is why:
- Reduced cooling loads: The earth absorbs solar radiation that would otherwise heat exterior walls, cutting air-conditioning demand significantly.
- Stable interior temperatures: Indoor climates remain comfortable year-round without heavy reliance on mechanical systems.
- Lower carbon footprint: Reduced energy consumption translates directly into fewer greenhouse gas emissions.
- Storm and fire resistance: Concrete-and-earth construction offers superior protection against wildfires and extreme weather, both growing concerns in Mediterranean regions.
- Landscape preservation: Green roofs and subterranean profiles preserve the natural scenery, a core value in luxury development projects across the Greek islands.
Design Typologies Compared
Not all earth-sheltered buildings are alike. The following table compares the main design typologies based on key performance criteria:
| Typology | Description | Cooling Efficiency | Natural Light | Best Suited For |
|---|---|---|---|---|
| Fully Underground | Entirely below grade, often with courtyard | Highest | Moderate (skylights, atriums) | Flat sites, maximum efficiency |
| Bermed | Earth covers one or more walls | High | Good (exposed facade) | Sloped terrain, residential |
| Hill-side / In-hill | Built into a hillside slope | High | Good to Excellent | Coastal or mountainous plots |
| Semi-subterranean | Partially below grade with green roof | Moderate to High | Excellent | Luxury villas, mixed-use |
Research indicates that fully underground designs offer the highest energy efficiency because of maximum earth contact. However, hill-side designs offer the best balance of efficiency and natural daylight, making them particularly popular in Greek coastal development.
Real-World Applications in the Mediterranean
Villa Atlas and Pleione by ECLEDE
A standout example of earth-sheltered luxury in a hot climate is the Atlas and Pleione villa complex on the island of Lefkada, Greece. Designed by Vassilis Siafaricas, founder of ECLEDE, the complex consists of two subterranean villas and a subterranean guest house located just 30 to 50 meters from the sea. The minimalistic design features green roofs and long windows that blend functionality, luxury, and sustainability.
The project earned a 2024 A' Design Award for Sustainable Products, Projects and Green Design, validating the approach at the highest level of international recognition. ECLEDE also developed the first LEED Platinum residential project in Greece, setting a benchmark for net-zero energy luxury homes in the region.
Vernacular Precedents
Underground residential spaces are considered a smart and vernacular response to the challenges of hot and arid climates, as documented in a 2026 systematic review published in Energy and Buildings. Iranian earth-sheltered designs, for instance, use thermal mass and passive cooling to cut energy loads, providing blueprints for modern sustainable architecture across the Mediterranean and beyond.
Challenges and How to Overcome Them
Humidity and Condensation
Humidity can increase in earth-sheltered houses during summer, potentially causing condensation on interior walls. The U.S. Department of Energy recommends exterior insulation and careful planning by a designer experienced in earth-sheltered construction to manage moisture effectively.
Daylighting
A common concern is insufficient natural light. Modern solutions such as atriums, courtyards, skylights, and strategically placed long windows solve this challenge. The Atlas and Pleione villas, for instance, use elongated glazing oriented toward the sea to flood interiors with light while maintaining subterranean insulation.
Initial Construction Costs
Earth-sheltered homes may cost 10 to 20 percent more than conventional builds upfront. However, lifetime energy savings of up to 80 percent and dramatically lower maintenance costs mean the investment pays for itself within years, particularly in hot climates where cooling is the dominant energy expense.
Key Takeaways
- Earth-sheltered architecture can reduce heating and cooling costs by up to 80 percent compared to conventional buildings.
- In hot climates, the earth functions as a natural heat sink, keeping interiors cool without heavy air conditioning.
- At a depth of 6 meters, cooling energy demand alone can drop by 50 percent.
- Two primary typologies exist: fully underground and bermed, each suited to different sites and goals.
- Modern earth-sheltered luxury, such as ECLEDE's Villa Atlas in Lefkada, proves that sustainability and high-end design are fully compatible.
- Higher upfront costs are offset by substantial long-term savings and reduced environmental impact.
- Challenges like humidity and daylighting are solvable with experienced design and modern architectural techniques.
Frequently Asked Questions
What is earth-sheltered architecture?
Earth-sheltered architecture is a construction method where buildings are built partially or fully underground, using the surrounding soil to insulate and regulate temperature naturally.
How much energy can earth-sheltered homes save?
Estimates suggest savings of up to 80 percent on heating and cooling costs compared to traditional above-ground houses, with cooling reductions of up to 50 percent at deeper soil depths.
Is earth-sheltered design suitable for hot climates like Greece?
Yes. Hot climates benefit greatly because the earth acts as a heat sink, absorbing excess warmth and maintaining stable, comfortable interior temperatures without heavy reliance on air conditioning.
What are the main types of earth-sheltered buildings?
The two main types are underground structures, which are fully below grade, and bermed structures, which are surrounded by earth on one or more sides while leaving one facade exposed.
Are earth-sheltered buildings more expensive to build?
Initial construction costs can be 10 to 20 percent higher than conventional homes. However, long-term savings on energy, maintenance, and insurance typically offset the premium within several years.
How do earth-sheltered homes get natural light?
Architects use atriums, courtyards, skylights, and large window walls on exposed facades to bring ample daylight into earth-sheltered interiors.
Can earth-sheltered architecture be luxurious?
Absolutely. Projects like the award-winning Atlas and Pleione villas by ECLEDE in Lefkada demonstrate that subterranean design can deliver world-class luxury with bespoke interiors, infinity pools, and ocean views.
What is the environmental impact of earth-sheltered buildings?
Earth-sheltered buildings significantly reduce energy consumption, lower greenhouse gas emissions, preserve natural landscapes with green roofs, and offer durability exceeding 100 years with minimal maintenance.
Explore Sustainable Luxury with ECLEDE
Discover how ECLEDE is redefining luxury living through earth-sheltered, net-zero energy design. Explore the full project portfolio or get in touch to discuss your next sustainable development project.