
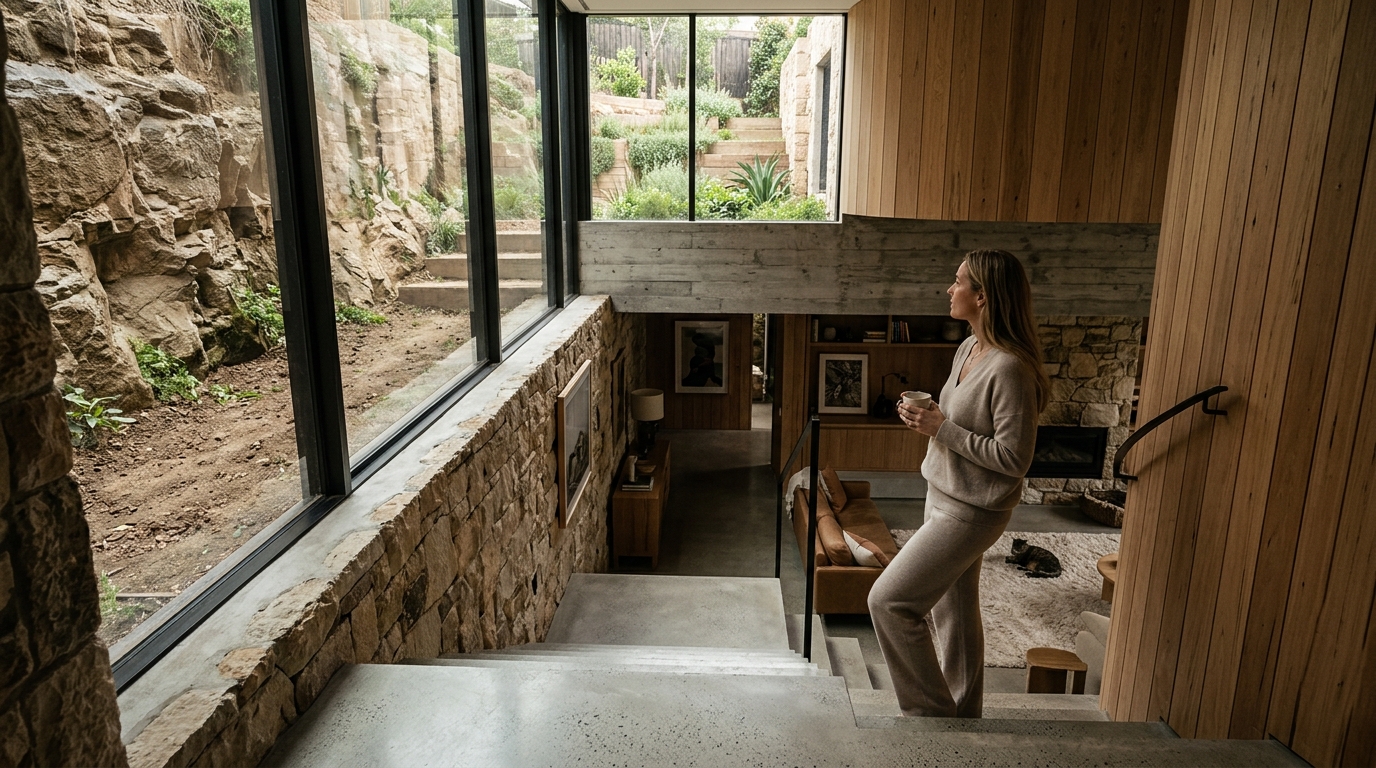
Subterranean architecture is the strategic design and construction of buildings partially or entirely below ground level to maximize energy efficiency and environmental harmony. Recent industry data shows that underground structures can reduce heating and cooling loads by up to 50% compared to traditional above-ground homes. This significant reduction in energy consumption makes subterranean design a critical component of modern sustainable luxury development.
Foundations of Underground Design
The concept of subterranean living is not new, but its application in high-end residential development is evolving rapidly. Subterranean architecture is the integration of building systems below the earth's surface to create stable, insulated living environments. This approach requires a deep understanding of geotechnical conditions and hydrological patterns.
At ECLÉDE, we view the earth not as an obstacle but as a resource. The soil acts as a natural thermal mass, absorbing heat during the day and releasing it at night. This natural cycle stabilizes indoor temperatures, reducing the reliance on mechanical HVAC systems. Our projects in Athens and New York demonstrate how this principle can be applied to luxury residences without compromising on aesthetic appeal.
The design process begins with a thorough site analysis. Engineers must determine the water table level, soil composition, and load-bearing capacity of the ground. These factors dictate the depth and shape of the structure. For example, rocky terrain may allow for deeper excavations with minimal support, while sandy soils require extensive shoring and waterproofing measures.
We also consider the visual impact on the landscape. The goal is to blend the structure into the environment, preserving the natural topography. This is achieved through careful grading and the use of green roofs that mimic the surrounding terrain. The result is a home that feels rooted in its location rather than imposed upon it.
Thermal Performance Benefits
One of the most compelling arguments for subterranean design is its superior thermal performance. Thermal mass is the ability of a material to absorb, store, and release heat energy. Earth and concrete have high thermal mass, making them ideal for underground construction.
According to data from the Department of Energy, buildings with significant earth contact can achieve energy savings of 30% to 50% in heating and cooling. This is because the temperature a few feet below the surface remains relatively constant throughout the year, regardless of external weather conditions. In winter, the ground is warmer than the air. In summer, it is cooler.
This stability allows for a more consistent indoor climate. Residents experience fewer temperature fluctuations and reduced drafts. The system also operates more efficiently because the heat pump or HVAC unit does not have to work as hard to maintain the desired temperature. This leads to lower utility bills and a smaller carbon footprint.
Furthermore, the earth acts as a sound barrier. Subterranean homes are significantly quieter than their above-ground counterparts. This is particularly valuable in urban environments like New York or busy areas of Athens. The soil dampens external noise, creating a serene and private sanctuary for inhabitants.
Structural Engineering Challenges
Building underground presents unique engineering challenges that must be addressed with precision. Hydrostatic pressure is the force exerted by water against the walls and floor of a submerged structure. If not managed correctly, this pressure can lead to structural failure or water intrusion.
To combat hydrostatic pressure, we employ a multi-layered waterproofing strategy. This includes exterior membrane coatings, drainage boards, and perimeter drain tiles that collect and redirect water away from the foundation. The drainage system is connected to a sump pump that actively removes water from the site.
Another critical factor is the structural integrity of the walls and roof. These elements must support the weight of the earth above them as well as any live loads, such as vehicles or landscaping. Reinforced concrete is the standard material for these applications due to its strength and durability. The thickness of the concrete and the density of the rebar are calculated based on the depth of the excavation and the soil type.
We also consider the risk of soil expansion and contraction. Clay soils, for instance, can swell when wet and shrink when dry. This movement can exert significant pressure on foundation walls. To mitigate this, we use flexible joint systems and specialized backfill materials that allow for minor movement without damaging the structure.
Lighting and Ventilation Strategies
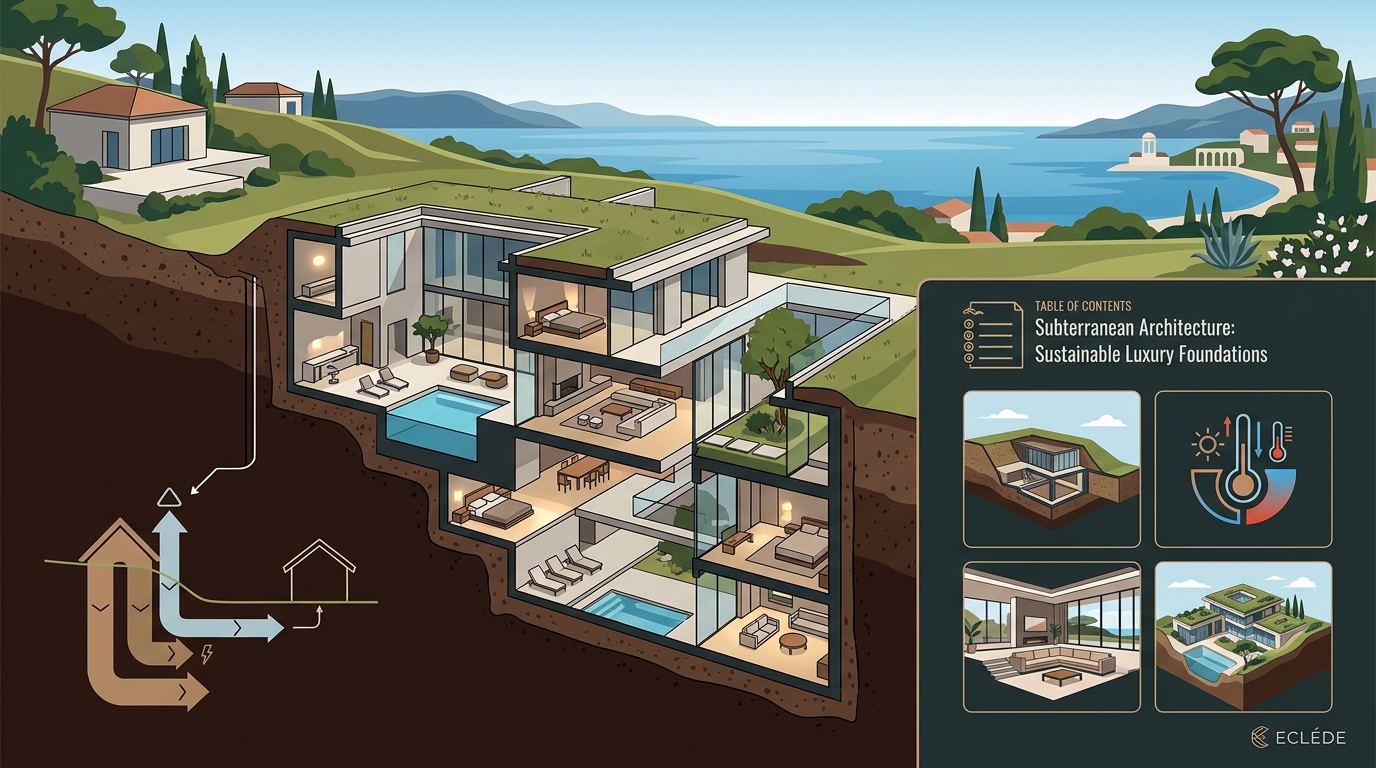
A common misconception about subterranean homes is that they are dark and stuffy. Modern design techniques have completely debunked this myth. Daylight harvesting is the use of natural light to reduce artificial lighting needs. In underground structures, this is achieved through strategic placement of windows, light wells, and skylights.
Light wells are excavated pits that bring natural light into lower levels. They are often landscaped with plants to create a garden-like atmosphere. Skylights on the roof allow sunlight to penetrate deep into the building. We use high-performance glazing to maximize light transmission while minimizing heat gain or loss.
Ventilation is equally important. Mechanical ventilation systems with heat recovery ensure that fresh air is constantly circulated while retaining thermal energy. This prevents the buildup of moisture and volatile organic compounds (VOCs). The air is filtered to remove pollutants and allergens, improving indoor air quality.
Smart home technology plays a key role in managing these systems. Sensors monitor light levels and air quality, automatically adjusting blinds and fans to optimize comfort and efficiency. This integration of technology and design ensures that the home remains healthy and inviting regardless of its depth below ground.
Sustainability and LEED Certification
Sustainability is at the core of our philosophy at ECLÉDE. Subterranean architecture aligns perfectly with green building standards. Net Zero Energy Buildings are structures that produce as much energy as they consume over the course of a year. The reduced energy load of underground homes makes achieving net zero status more feasible.
We are proud to have designed and led the development of the first LEED Platinum residential project in Greece. This achievement highlights our commitment to environmental responsibility and high-performance construction. The project utilized advanced insulation, renewable energy systems, and sustainable materials to meet the rigorous LEED criteria.
Subterranean design also minimizes the site disturbance. By building down, we preserve the natural landscape and reduce the urban heat island effect. The green roof further insulates the building and provides habitat for local wildlife. This approach contributes to biodiversity and ecological balance.
Our work has been recognized with multiple international distinctions, including the German Design Awards 2026 and the A’ Design Award. These awards reflect our dedication to combining high-end design with environmental integrity. We believe that luxury and sustainability are not mutually exclusive but are essential partners in modern development.
Key Takeaways
- Energy Efficiency: Subterranean homes can reduce heating and cooling loads by up to 50% due to thermal mass.
- Structural Integrity: Proper waterproofing and reinforcement are critical to managing hydrostatic pressure and soil loads.
- Light and Air: Strategic use of light wells and mechanical ventilation ensures a bright and healthy indoor environment.
- Sustainability: ECLÉDE developed the first LEED Platinum residential project in Greece, setting a new benchmark.
- Acoustic Privacy: Earth acts as a natural sound barrier, providing superior noise reduction for urban residents.
- Design Philosophy: Minimal, clean lines and seamless integration with nature define the ECLÉDE approach.
- Global Recognition: Featured in Architectizers TOP 100 Vision Creators for 2026 for innovative design.
Frequently Asked Questions
Is subterranean architecture expensive to build?
While initial construction costs can be higher due to excavation and waterproofing requirements, the long-term energy savings often offset these expenses. The reduced need for HVAC systems and lower utility bills contribute to a favorable return on investment over time.
How do you prevent water leakage in underground homes?
We use a comprehensive waterproofing system that includes exterior membranes, drainage boards, and perimeter drain tiles. This system directs water away from the foundation and prevents hydrostatic pressure from building up against the walls.
Can subterranean homes feel dark and claustrophobic?
No. Modern design techniques such as light wells, skylights, and large windows bring ample natural light into the space. The integration of smart lighting systems further enhances the ambiance, creating a bright and open feel.
What is the role of thermal mass in underground construction?
Thermal mass allows the building materials to absorb and store heat energy. This stabilizes indoor temperatures by releasing heat when it is cold and absorbing it when it is warm, reducing the need for mechanical heating and cooling.
How does ECLÉDE ensure sustainability in its projects?
We focus on energy-efficient construction, renewable energy integration, and sustainable materials. Our goal is to create Net Zero Energy Buildings that minimize environmental impact while maximizing long-term value.
Are there any regulatory challenges for underground buildings?
Yes, local building codes and zoning regulations must be strictly followed. This includes requirements for egress, fire safety, and structural integrity. Our team works closely with local authorities to ensure full compliance.
Start Your Sustainable Legacy
Building a subterranean home is a bold step towards a sustainable future. It requires expertise, precision, and a vision that transcends traditional development. At ECLÉDE, we bring this vision to life through our multidisciplinary approach to architecture and engineering.
We invite you to explore our portfolio of high-end, environmentally responsible developments. From our projects in Athens to our ventures in New York, we demonstrate how luxury and sustainability can coexist. Contact us today to discuss your next project and discover how subterranean design can elevate your living experience.
Contact ECLÉDE to schedule a consultation with our team of experts.