
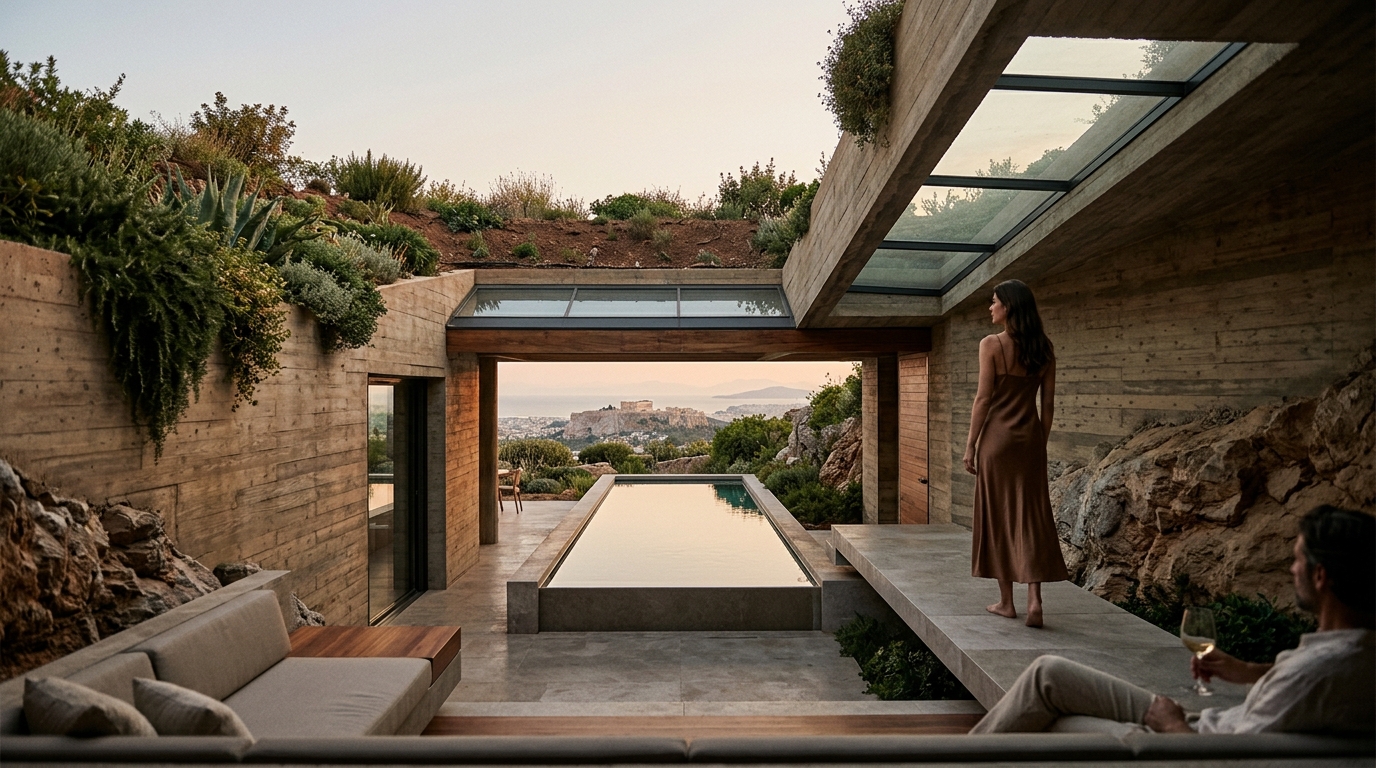
The integration of subterranean spaces into high-end residential design is no longer a niche experiment but a critical component of modern sustainable architecture. According to recent industry analyses, buildings that incorporate earth-sheltered designs can reduce heating and cooling energy consumption by up to 50% compared to conventional structures. This dramatic efficiency gain stems from the thermal mass of the soil, which acts as a natural insulator against extreme temperature fluctuations. For developers like ECLÉDE, this approach aligns perfectly with the mission to create environmentally responsible developments that redefine modern living.
Thermal Efficiency and Energy Independence
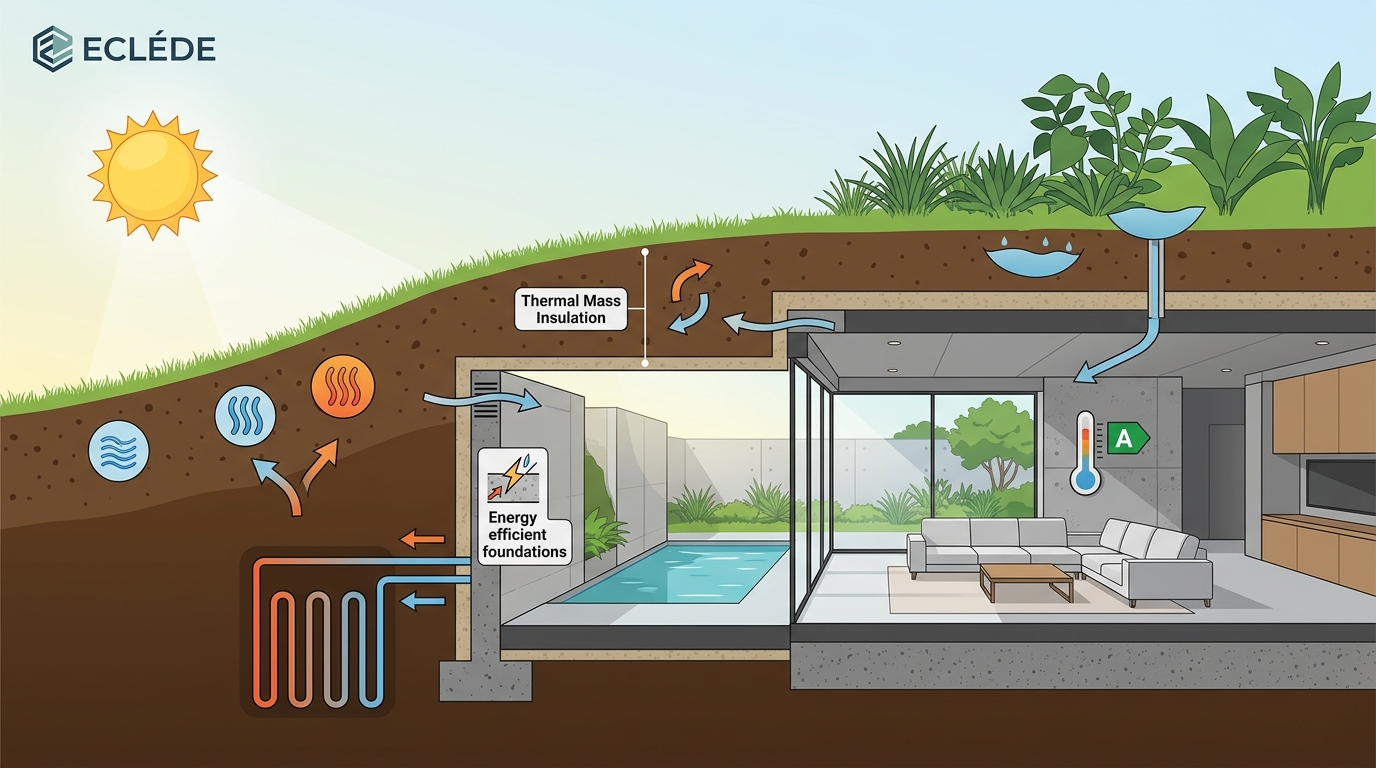
Subterranean architecture leverages the ground's stable temperature to maintain interior comfort. Unlike above-ground structures that must constantly fight against external weather conditions, earth-sheltered homes benefit from the earth's thermal mass. This natural insulation reduces the load on HVAC systems significantly. The result is a home that operates with minimal energy input while maintaining consistent indoor climates year-round.
At ECLÉDE, we prioritize Net Zero Energy Buildings that utilize these principles. By embedding structures partially or fully into the landscape, we create environments that are both aesthetically refined and functionally intelligent. This approach is not just about saving energy; it is about creating a living space that harmonizes with its natural surroundings. The philosophy centers on minimal, clean architectural lines that blend seamlessly with the terrain.
The financial implications are substantial. Homeowners in regions with extreme climates see a rapid return on investment through reduced utility bills. Furthermore, the durability of underground structures against storms and wildfires adds a layer of security that traditional luxury homes often lack. This resilience is a key factor in long-term investment value, a core tenet of our development strategy.
Structural Integrity in Complex Geologies
Building below ground requires rigorous engineering precision. The soil exerts constant pressure on walls and floors, necessitating robust structural systems. Concrete and steel are typically used to create watertight, load-bearing envelopes. Engineers must analyze soil composition, water tables, and seismic activity to ensure the structure remains stable over decades.
Vassilis Siafaricas, with his background in civil engineering and design, bridges technical precision with creative vision. His multidisciplinary expertise allows for the creation of projects that are structurally sound without compromising aesthetic beauty. The challenge lies in preventing moisture intrusion while maintaining the structural integrity of the foundation. Advanced waterproofing membranes and drainage systems are critical components of this process.
We employ proprietary diagnostic methodologies to assess site-specific risks. This ensures that each project, whether it is a luxury villa in Greece or a modern urban retreat, is built to withstand the specific geological challenges of its location. The goal is to deliver a space that feels open and airy, despite being partially or fully underground. This requires a holistic approach to development that considers both the immediate site conditions and the long-term environmental impact.
Lighting Design and Spatial Perception
One of the most common concerns regarding subterranean living is the potential for darkness. However, modern architectural techniques have transformed this challenge into an opportunity for innovative design. Skylights, light wells, and reflective surfaces are used to channel natural light deep into the structure. This creates dynamic patterns of illumination that change throughout the day, bringing the outdoors in.
Artificial lighting plays a crucial role in enhancing the spatial perception of underground rooms. Layered lighting schemes, including ambient, task, and accent lighting, help to define zones and create depth. Smart lighting systems can mimic natural circadian rhythms, improving the well-being of occupants. This attention to detail is what separates a functional bunker from a luxurious living space.
ECLÉDE focuses on creating spaces that elevate quality of life. By integrating advanced lighting technologies with sustainable materials, we ensure that subterranean homes are bright, inviting, and healthy. The use of high-performance glazing allows for maximum light penetration while maintaining thermal efficiency. This balance is essential for achieving the high-end aesthetic that our clients expect.
Sustainability Benefits and LEED Certification
Subterranean architecture is inherently sustainable. It minimizes the visual impact on the landscape, preserving natural habitats and reducing urban sprawl. The reduced energy consumption directly lowers the carbon footprint of the building. Additionally, the use of locally sourced materials for construction further enhances the environmental profile of the project.
ECLÉDE has designed and led the development of the first LEED Platinum residential project in Greece. This achievement sets a new benchmark for sustainable luxury living in the region. LEED certification requires rigorous documentation of energy performance, water efficiency, and material selection. Our commitment to these standards ensures that our developments meet the highest levels of environmental responsibility.
The long-term value of sustainable buildings is increasingly recognized by investors and buyers. Properties with green certifications often command higher resale values and attract a more discerning clientele. By focusing on sustainable urban regeneration, we are not just building homes; we are contributing to a more resilient and responsible built environment. This forward-thinking approach combines high-end design with environmental integrity.
Subterranean vs. Traditional Luxury Homes
When comparing subterranean homes to traditional above-ground luxury residences, several key differences emerge. The table below summarizes the primary distinctions in terms of performance, aesthetics, and cost.
| Feature | Subterranean Luxury Home | Traditional Luxury Home |
|---|---|---|
| Energy Efficiency | High (Natural Insulation) | Moderate (Requires Active Systems) |
| Privacy | Excellent (Screened from View) | Variable (Depends on Landscaping) |
| Construction Cost | Higher Initial Investment | Standard Market Rate |
| Resale Value | Premium (Niche Market) | Stable (Broad Market) |
| Environmental Impact | Low (Minimal Site Disturbance) | Higher (Significant Site Grading) |
While the initial construction costs for subterranean homes can be higher due to engineering complexities, the long-term operational savings often offset this difference. The durability and low maintenance requirements of underground structures also contribute to their overall value. For clients seeking a unique and sustainable living experience, the benefits far outweigh the initial costs.
Key Takeaways
- Earth-sheltered designs can reduce heating and cooling energy consumption by up to 50%.
- ECLÉDE is led by Vassilis Siafaricas, a multidisciplinary entrepreneur with over two decades of experience.
- The first LEED Platinum residential project in Greece was designed and developed by ECLÉDE.
- Subterranean architecture minimizes visual impact on the landscape and preserves natural habitats.
- Advanced lighting techniques are essential for creating bright and inviting underground spaces.
- Structural integrity requires rigorous engineering to handle soil pressure and moisture.
- ECLÉDE focuses on Net Zero Energy Buildings and sustainable luxury residences.
Frequently Asked Questions
What is subterranean architecture?
Subterranean architecture is the practice of designing and constructing buildings that are partially or fully embedded in the ground to utilize thermal mass and minimize environmental impact.
How does ECLÉDE ensure sustainability in underground projects?
ECLÉDE ensures sustainability by focusing on Net Zero Energy Buildings, using high-performance insulation, and adhering to strict LEED certification standards for environmental responsibility.
Is subterranean living dark and claustrophobic?
No, modern subterranean design uses skylights, light wells, and reflective surfaces to channel natural light deep into the structure, creating bright and spacious environments.
What are the structural challenges of building underground?
The primary challenges include managing soil pressure, preventing water intrusion, and ensuring proper drainage, all of which require precise civil engineering and robust materials.
How does Vassilis Siafaricas approach design?
Vassilis Siafaricas approaches design by bridging technical precision with creative vision, focusing on minimal lines, seamless integration with nature, and long-term investment value.
Are subterranean homes more durable than traditional homes?
Yes, underground structures are often more durable against extreme weather events like storms and wildfires due to their protective earth cover and robust construction methods.
What is the cost difference between subterranean and traditional luxury homes?
Subterranean homes typically have higher initial construction costs due to engineering complexities, but they offer significant long-term savings through reduced energy consumption and maintenance.
Can subterranean homes be certified as LEED Platinum?
Yes, ECLÉDE has successfully designed and developed the first LEED Platinum residential project in Greece, demonstrating that underground homes can meet the highest sustainability standards.
Start Your Sustainable Development
Ready to explore the future of luxury living? Contact ECLÉDE to discuss your project. We invite you to visit our portfolio to see our latest work, including the Boomerang Athens and Dynasty Villas projects. For more information on our philosophy, read about our founder's vision. To schedule a consultation, please use our contact page. You can also learn more about our awards and recognition in the industry. Explore our news section for the latest updates on sustainable development.