
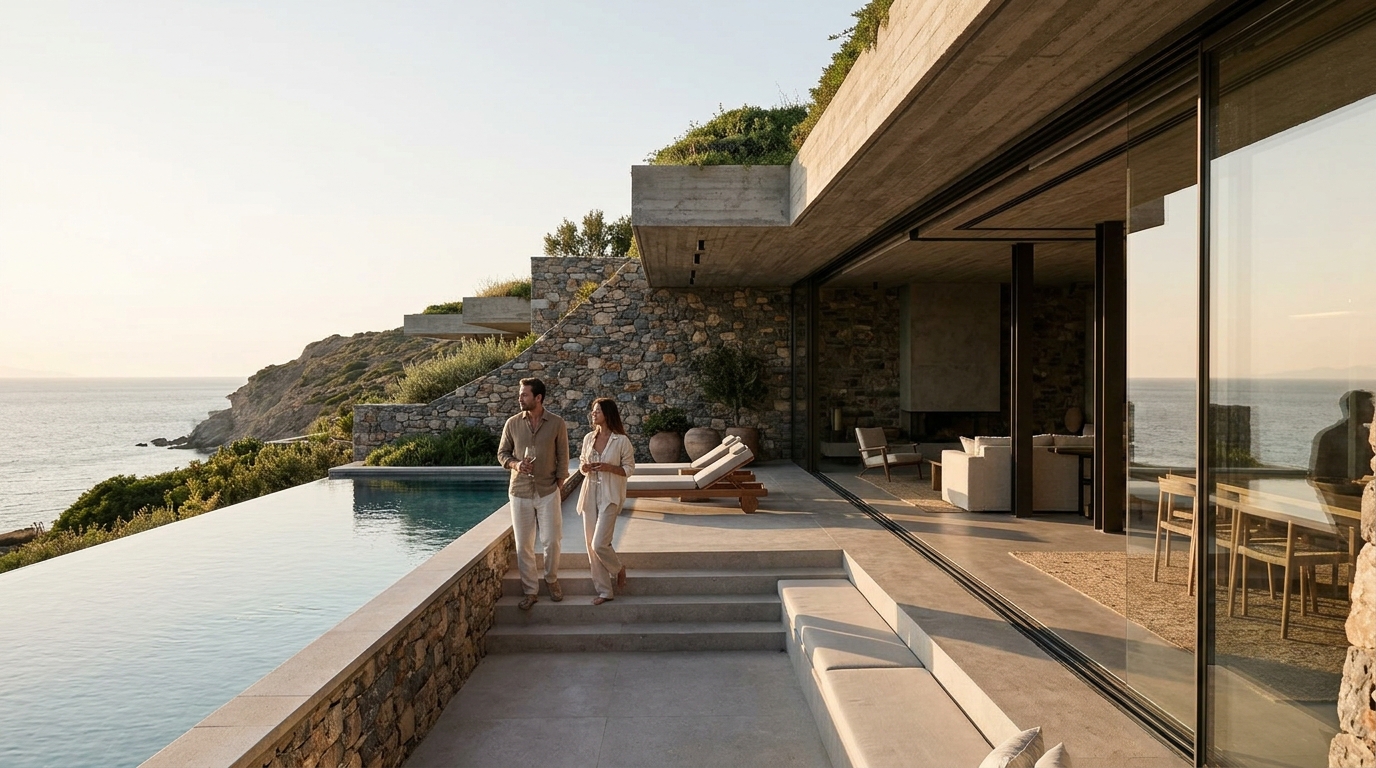
Subterranean architecture is the strategic design and construction of buildings partially or fully below ground level to maximize energy efficiency, thermal stability, and aesthetic integration with the natural landscape. This architectural approach is not merely a structural choice but a philosophical commitment to environmental harmony and long-term asset value. As the global push for Net Zero Energy Buildings intensifies, developers are increasingly turning to earth-sheltered designs to reduce carbon footprints while maintaining uncompromising luxury standards. According to recent industry analyses, earth-coupled structures can reduce heating and cooling energy consumption by up to 50% compared to conventional above-ground buildings. This significant reduction in energy demand makes subterranean design a critical component of modern sustainable development strategies.
Foundations of Subterranean Design
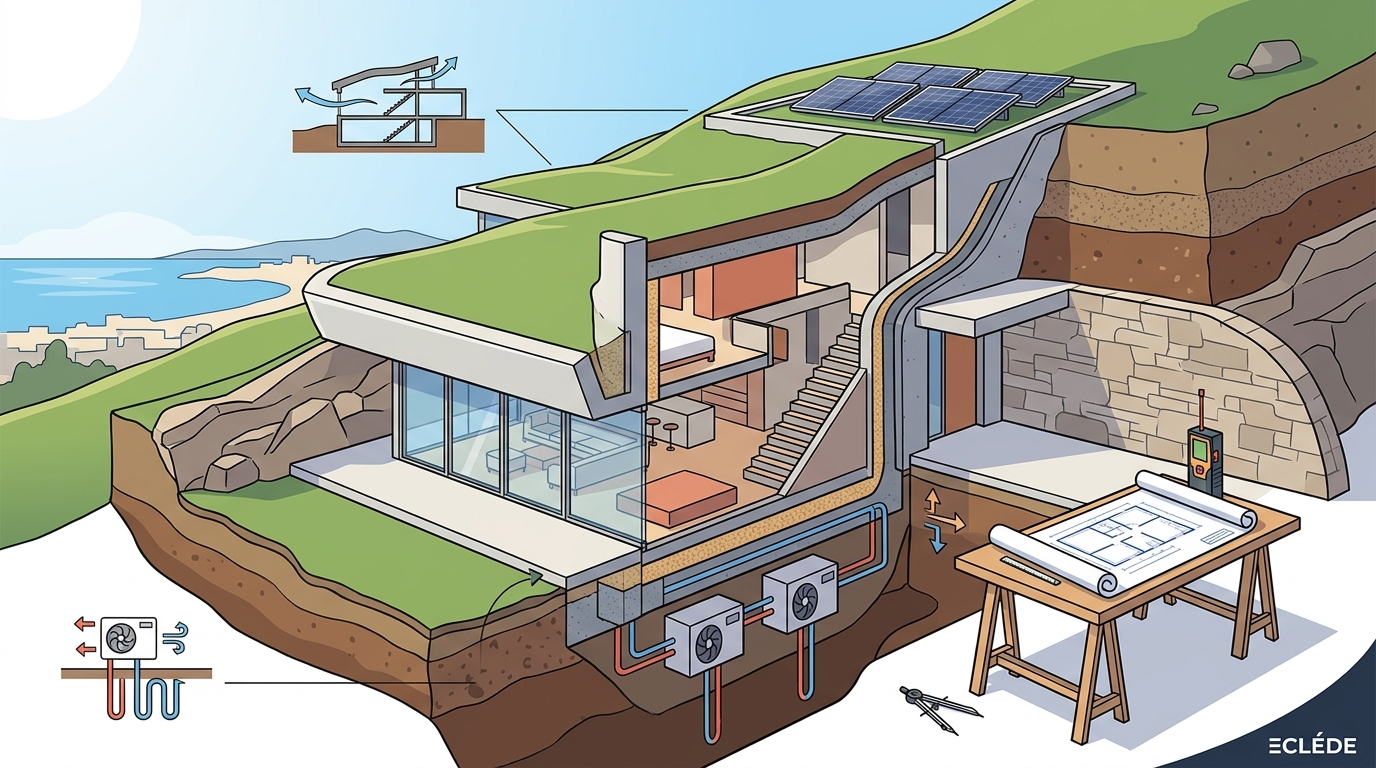
The concept of subterranean architecture is rooted in the principle of using the earth as a natural insulator. Unlike traditional buildings that rely heavily on mechanical systems to regulate temperature, earth-sheltered structures leverage the constant temperature of the soil to maintain internal comfort. This method is particularly effective in regions with extreme seasonal variations, where the ground acts as a thermal buffer. The design process requires a holistic approach that considers soil composition, water table levels, and topographical features. For instance, the integration of green roofs and living walls can further enhance the environmental benefits by promoting biodiversity and improving air quality around the structure.
One of the primary advantages of this architectural style is its minimal visual impact on the surrounding landscape. By burying the bulk of the structure, architects can preserve the natural beauty of the site while providing residents with a secluded and private living environment. This approach aligns perfectly with the vision of high-end, environmentally responsible developments that prioritize both human experience and environmental harmony. The result is a building that feels like an extension of the earth itself, offering a unique sense of grounding and stability.
Thermal Performance and Energy Efficiency
Thermal performance is the cornerstone of subterranean architecture. The earth's thermal mass allows for passive heating and cooling, significantly reducing the reliance on artificial climate control systems. In winter, the ground retains heat from the summer months, keeping the interior warm. Conversely, in summer, the cooler soil helps to lower the internal temperature, creating a comfortable living space without excessive energy use. This natural regulation is particularly valuable in the context of Net Zero Energy Buildings, where the goal is to produce as much energy as is consumed over the course of a year.
Data shows that earth-sheltered homes can achieve energy savings of 30% to 50% on heating and cooling costs. This efficiency is not just a financial benefit but a critical factor in reducing the overall carbon footprint of the construction. By minimizing energy demand, these buildings contribute to a more sustainable future. Furthermore, the reduced need for mechanical systems leads to lower maintenance costs and a longer lifespan for the building's infrastructure. This long-term value creation is a key selling point for luxury real estate investors who prioritize durability and efficiency.
Structural Integrity and Material Selection
Ensuring structural integrity in subterranean construction requires meticulous planning and the use of high-performance materials. The primary challenge is managing hydrostatic pressure from groundwater and the lateral pressure from the surrounding soil. To address these forces, engineers often use reinforced concrete with high compressive strength and waterproofing membranes to prevent moisture intrusion. The selection of materials must also consider durability and resistance to corrosion, as underground environments can be harsh on building components.
In addition to structural materials, the choice of insulation is critical. Rigid foam insulation boards are commonly used to provide a continuous thermal barrier between the soil and the interior space. This insulation must be installed carefully to avoid gaps or compression that could compromise its effectiveness. The integration of drainage systems, such as French drains and perimeter footings, is also essential to manage water flow and prevent flooding. These technical details are vital for ensuring the longevity and safety of the building.
Lighting and Ventilation Challenges
One of the most significant challenges in subterranean architecture is providing adequate natural light and ventilation. Without windows, underground spaces can feel dark and stuffy. To overcome this, architects employ innovative design strategies such as light wells, skylights, and atriums. These features allow sunlight to penetrate deep into the structure, creating bright and inviting interiors. Light wells can also be designed as outdoor rooms, blurring the line between inside and outside.
Ventilation is equally important for maintaining indoor air quality. Mechanical ventilation systems with heat recovery are often used to ensure a steady supply of fresh air while minimizing energy loss. Additionally, strategic placement of windows and vents can facilitate natural airflow, reducing the need for mechanical systems. The use of reflective surfaces and light-colored materials can also help to amplify the available natural light, making the space feel larger and more open. These solutions are essential for creating a comfortable and healthy living environment.
Luxury Aesthetics in Underground Spaces
Luxury in subterranean architecture is defined by the seamless integration of high-end finishes with the raw beauty of the earth. The design philosophy centers on minimal, clean architectural lines that highlight the structural elements of the building. Materials such as natural stone, wood, and glass are used to create a warm and inviting atmosphere. The contrast between the rugged exterior and the refined interior creates a unique aesthetic experience that is both sophisticated and grounded.
The integration of smart home technology further enhances the luxury experience. Automated lighting systems can simulate natural daylight cycles, helping to regulate circadian rhythms and improve well-being. Climate control systems are integrated seamlessly into the design, providing precise temperature and humidity control without compromising the aesthetic. These technological advancements ensure that the building is not only sustainable but also comfortable and convenient for its residents. The result is a home that offers the best of both worlds: the tranquility of nature and the convenience of modern luxury.
Key Takeaways
- Subterranean architecture leverages the earth's thermal mass to reduce heating and cooling energy consumption by up to 50%.
- High-performance reinforced concrete and waterproofing membranes are essential for managing hydrostatic pressure and preventing moisture intrusion.
- Light wells and skylights are critical design elements for bringing natural light into underground spaces.
- Earth-sheltered buildings contribute to Net Zero Energy goals by minimizing reliance on mechanical climate control systems.
- The aesthetic appeal of subterranean design lies in the contrast between rugged natural materials and refined luxury finishes.
- Vassilis Siafaricas has designed and led the development of the first LEED Platinum residential project in Greece, setting a benchmark for sustainable luxury.
- ECLÉDE focuses on creating high-performance, environmentally responsible developments that balance architecture, sustainability, and investment value.
Frequently Asked Questions
What is the primary benefit of subterranean architecture?
The primary benefit is enhanced energy efficiency due to the thermal stability of the earth, which reduces the need for artificial heating and cooling.
How is waterproofing achieved in underground buildings?
Waterproofing is achieved through the use of high-density concrete, waterproofing membranes, and perimeter drainage systems to manage groundwater pressure.
Can subterranean homes feel dark and claustrophobic?
No, when designed correctly with light wells, skylights, and reflective surfaces, these homes can feel bright, spacious, and connected to the outdoors.
Is subterranean construction more expensive than traditional building?
While initial construction costs can be higher due to complex engineering and waterproofing requirements, the long-term energy savings and durability often offset these expenses.
What materials are best for underground insulation?
Rigid foam insulation boards are commonly used because they provide high R-values and are resistant to moisture and compression.
How does ECLÉDE approach sustainable development?
ECLÉDE approaches sustainable development by integrating high-performance design with environmental responsibility, focusing on Net Zero Energy Buildings and long-term asset value.
What is the role of smart technology in luxury underground homes?
Smart technology automates lighting, climate control, and security systems to enhance comfort and efficiency while maintaining a seamless aesthetic.
Start Your Sustainable Development Journey
Discover how subterranean architecture can transform your vision into reality. Explore our portfolio of high-end, environmentally responsible developments at ECLÉDE Portfolio. Contact our team in Athens or New York to discuss your next project and learn more about our commitment to sustainable luxury living. Visit our Contact Page to schedule a consultation with our expert team.