
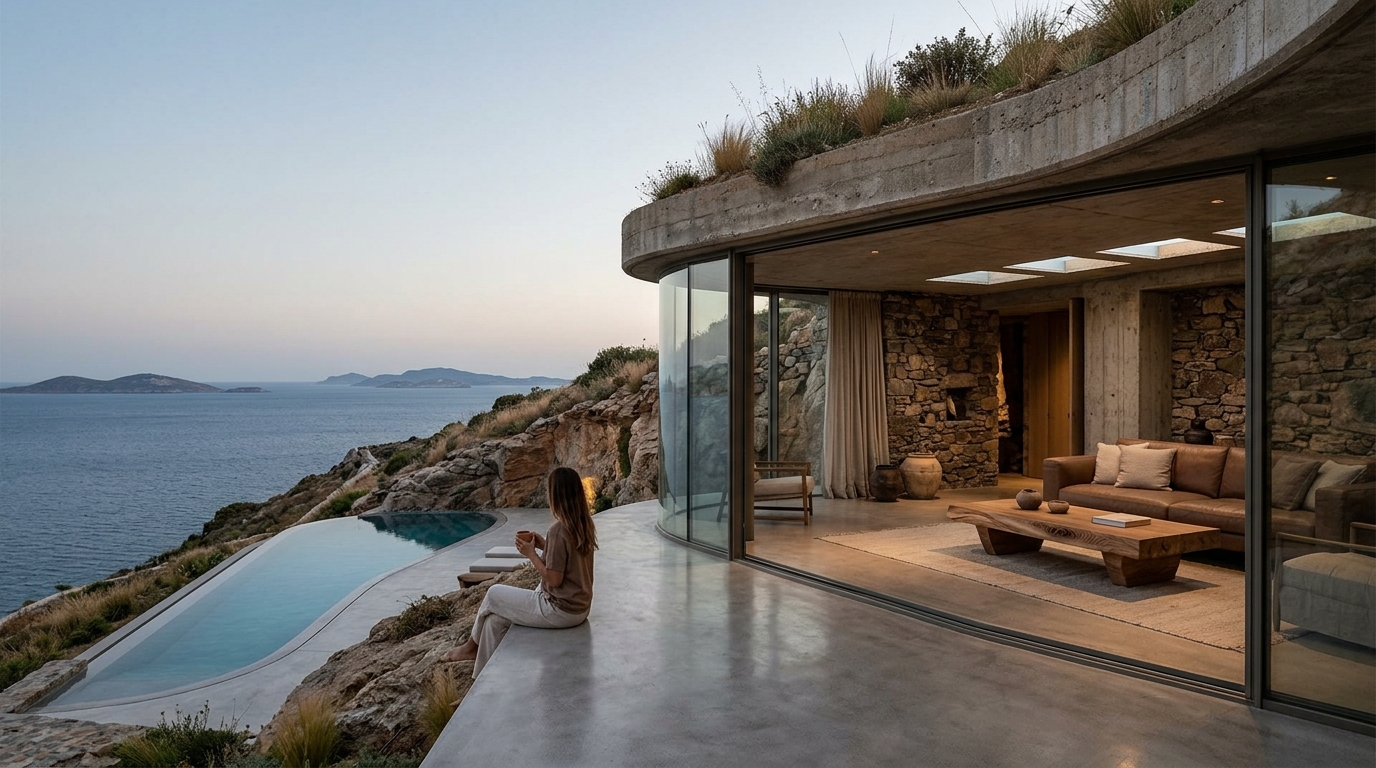
Subterranean architecture represents a paradigm shift in high-end residential design, moving beyond traditional above-ground structures to harness the thermal mass and spatial integrity of the earth itself. According to recent industry analyses on sustainable building practices, underground homes can reduce heating and cooling energy consumption by up to 50% compared to conventional structures. This dramatic efficiency gain is not merely a cost-saving measure but a fundamental reimagining of how luxury living intersects with environmental responsibility. At ECLÉDE, we view the ground not as a barrier but as a structural partner, creating spaces that are both resilient and deeply connected to their natural surroundings.
Thermal Dynamics and Energy Efficiency
The primary advantage of subterranean design lies in its passive thermal regulation. The earth acts as a massive heat sink, maintaining a relatively constant temperature below the frost line. This natural phenomenon allows for significant reductions in mechanical HVAC loads. For luxury developments, this means quieter, more consistent indoor climates without the visual clutter of external units.
Research indicates that buildings utilizing earth-sheltered designs often achieve Net Zero Energy status more readily than their above-ground counterparts. This is because the thermal mass of the soil absorbs heat during the day and releases it slowly at night, stabilizing internal temperatures. In the context of ECLÉDE, this principle is central to our philosophy of environmentally responsible development. We do not fight the environment; we integrate with it.
Furthermore, the reduced surface area exposed to the elements minimizes heat loss during winter months. This structural efficiency translates directly into long-term investment value. Buyers in the luxury market are increasingly prioritizing operational costs alongside aesthetic appeal. A home that requires less energy to maintain is a home that retains its value better over time.
Structural Integrity and Soil Mechanics
Building underground requires a rigorous understanding of soil mechanics and hydrostatic pressure. Unlike above-ground structures that primarily deal with gravity loads, subterranean structures must resist lateral earth pressures and potential water infiltration. This demands a higher grade of concrete and steel reinforcement.
The foundation of any subterranean luxury project is its structural shell. This shell must be monolithic and continuous to prevent cracking, which could lead to catastrophic water ingress. Engineers must calculate the bearing capacity of the soil to ensure the structure does not settle unevenly. In Greece, where many of our projects are located, the geological diversity requires customized engineering solutions for each site.
We utilize advanced computational modeling to simulate soil behavior under various load conditions. This allows us to optimize the thickness and reinforcement of walls and slabs, ensuring safety without unnecessary material waste. The result is a structure that is not only durable but also economically efficient in its construction. This approach aligns with our commitment to high-performance development.
Lighting Strategies for Underground Spaces
One of the most common concerns regarding underground living is the lack of natural light. However, modern architectural techniques have transformed this challenge into an opportunity for dramatic design. Light wells, skylights, and atriums can bring daylight deep into the structure, creating dynamic shadows and connections to the sky.
Strategic placement of windows and glass doors allows for cross-ventilation and visual continuity with the landscape. In our Boomerang Athens project, we utilized extensive glazing to blur the boundary between interior and exterior spaces. This creates a sense of openness that defies the typical constraints of underground construction.
Artificial lighting plays a crucial role in enhancing the perception of space. Layered lighting schemes, including indirect cove lighting and accent fixtures, can mimic the quality of natural daylight. Smart lighting systems can adjust color temperature throughout the day, supporting circadian rhythms and well-being. This attention to detail ensures that subterranean spaces feel inviting and alive, rather than enclosed or oppressive.
Moisture Control and Waterproofing
Waterproofing is the most critical technical aspect of subterranean construction. Failure in this area can lead to mold, structural damage, and unhealthy indoor air quality. Therefore, a multi-layered defense system is essential. This typically includes a primary waterproofing membrane, drainage boards, and perimeter drain tiles.
The drainage system must be designed to handle extreme rainfall events, ensuring that water is diverted away from the structure efficiently. In regions with high water tables, additional measures such as sump pumps and backflow preventers are necessary. These systems must be reliable and easy to maintain, providing peace of mind for homeowners.
We adhere to strict standards for material selection and installation. Every joint and penetration is sealed with high-performance sealants to prevent any path for water ingress. This rigorous approach is part of our broader commitment to quality and longevity. For more information on our development standards, visit our about page.
Sustainability Impact and LEED Certification
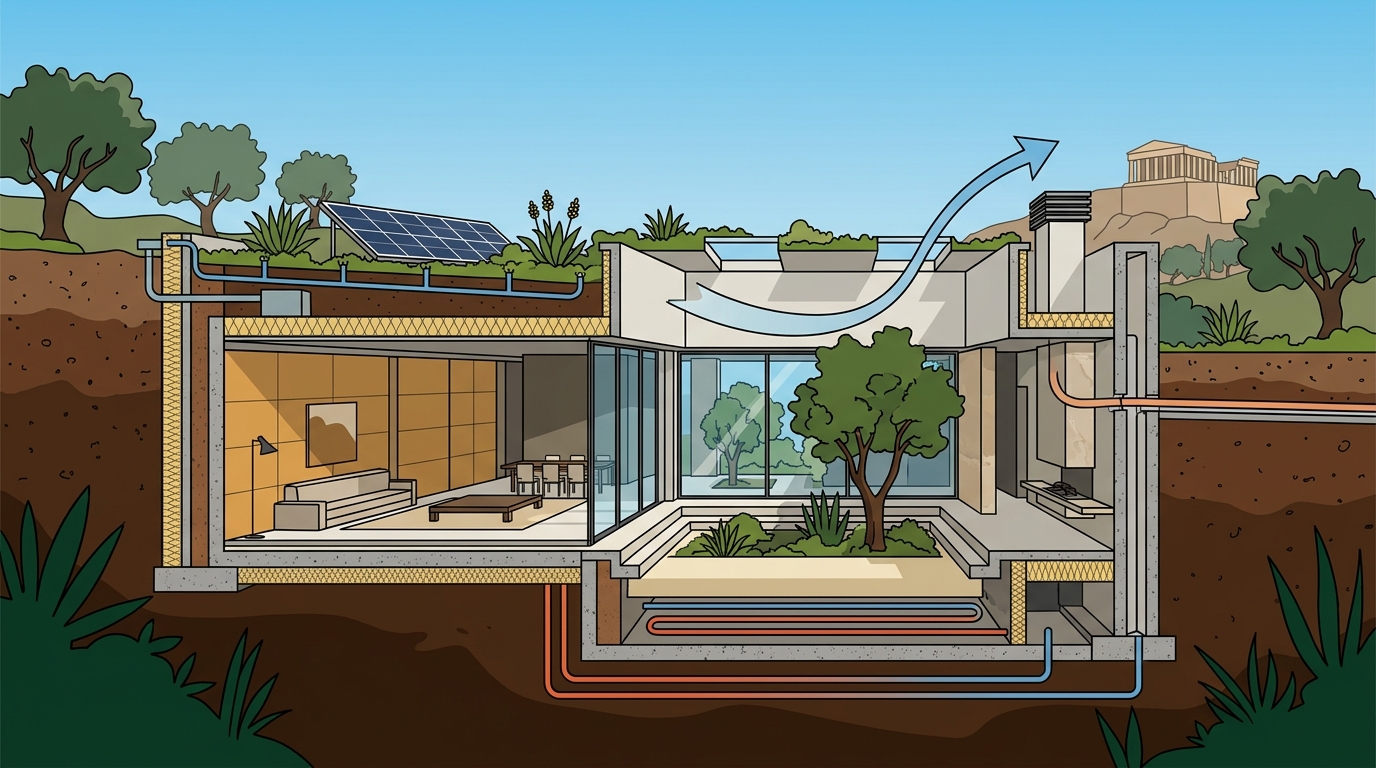
Subterranean architecture is inherently sustainable. By using the earth as a building material, we reduce the need for extracted resources such as concrete and steel. The reduced energy consumption over the building's lifecycle further lowers its carbon footprint. This aligns with global trends toward green building certification.
LEED Platinum certification is the gold standard for sustainable design. It requires rigorous documentation of energy performance, water efficiency, and material sourcing. Our work on the first LEED Platinum residential project in Greece demonstrates that luxury and sustainability are not mutually exclusive. In fact, they are synergistic.
By integrating renewable energy systems, such as solar panels and geothermal heat pumps, subterranean homes can achieve net-zero status. This reduces reliance on fossil fuels and lowers utility bills. For investors, this represents a future-proof asset that meets evolving regulatory and consumer demands. We are proud to lead this movement in the Greek market and beyond.
Key Takeaways
- Subterranean homes can reduce heating and cooling energy consumption by up to 50%.
- ECLÉDE focuses on high-performance, environmentally responsible developments.
- Structural integrity requires rigorous soil mechanics analysis and monolithic concrete shells.
- Light wells and strategic glazing can provide ample natural light in underground spaces.
- Multi-layered waterproofing systems are essential for preventing moisture ingress.
- LEED Platinum certification is achievable for residential projects through sustainable design.
- Vassilis Siafaricas leads ECLÉDE with a vision of minimal, clean architectural lines.
Frequently Asked Questions
Is subterranean architecture safe from earthquakes?
Yes, when designed correctly. Underground structures can be more resilient to seismic activity due to their mass and flexibility. Engineers use specialized techniques to ensure stability.
How do you prevent mold in underground homes?
Proper ventilation and dehumidification systems are crucial. We also use mold-resistant materials and ensure thorough waterproofing to eliminate moisture sources.
What is the cost difference between above-ground and underground homes?
Initial construction costs may be higher due to excavation and waterproofing requirements. However, long-term energy savings often offset these costs over time.
Can underground homes feel claustrophobic?
No, with proper design. Light wells, high ceilings, and open floor plans create a sense of spaciousness and connection to the outdoors.
What is the lifespan of a subterranean structure?
With proper maintenance and high-quality materials, subterranean structures can last for centuries. The concrete and steel used are highly durable.
Are there zoning restrictions for underground homes?
Zoning laws vary by location. It is important to consult with local authorities and experienced developers like ECLÉDE to navigate these regulations.
How does ECLÉDE approach sustainability?
We integrate energy-efficient systems, sustainable materials, and passive design strategies to minimize environmental impact and maximize comfort.
Contact ECLÉDE
Ready to explore the future of sustainable luxury living? Contact ECLÉDE today to discuss your project. Our team of experts is ready to guide you through the process of creating a subterranean masterpiece. Visit our contact page to schedule a consultation.