
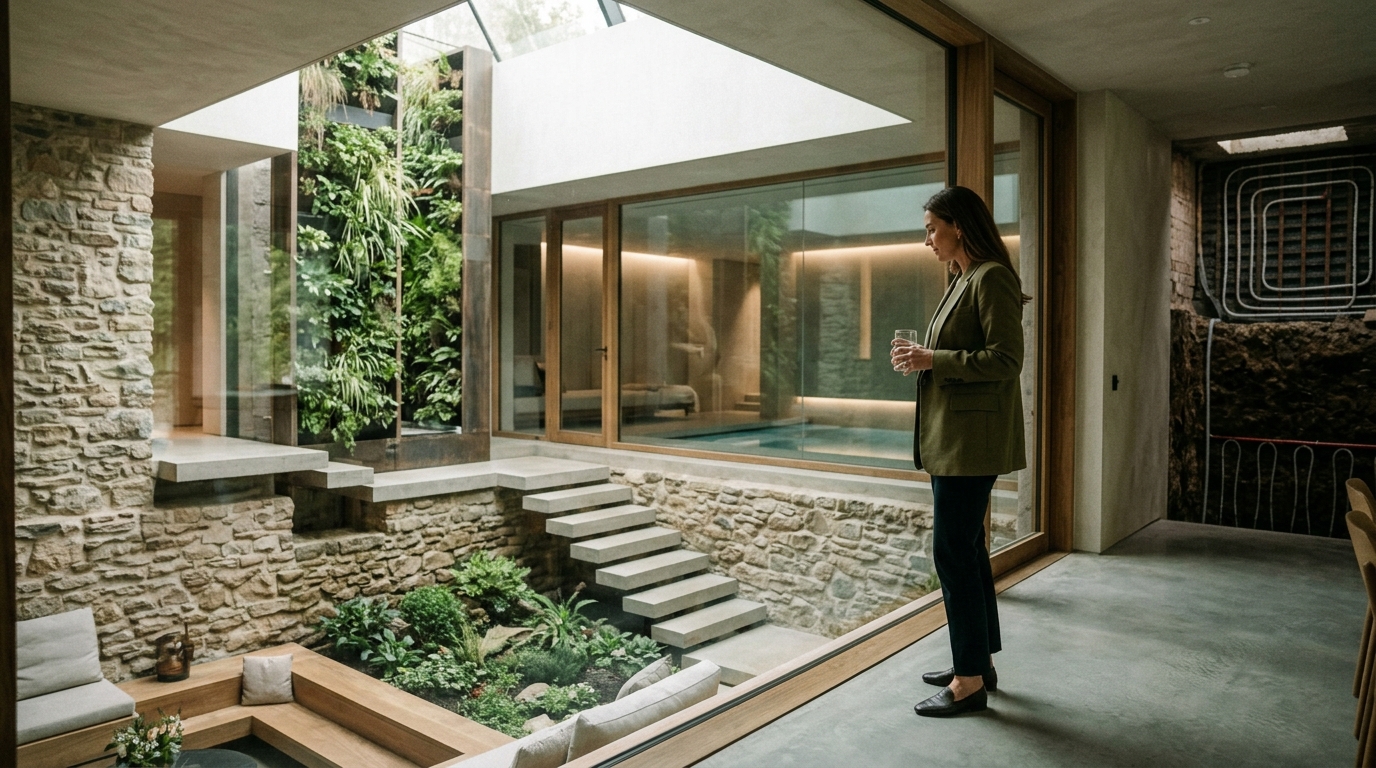
Modern luxury real estate is no longer defined solely by skyline views or marble finishes. It is increasingly defined by what lies beneath the surface. According to recent industry analyses on sustainable construction, buildings account for nearly 40% of global carbon emissions, with foundation and structural integrity playing a pivotal role in long-term energy efficiency. This shift has elevated subterranean engineering from a mere technical necessity to a core component of high-end architectural identity. At ECLÉDE, we view the underground not as a void to be filled, but as a dynamic layer of thermal mass, structural stability, and aesthetic opportunity.
Thermal Performance and Energy Efficiency
Subterranean spaces offer a unique advantage in climate control. The earth acts as a natural insulator, maintaining a relatively constant temperature year-round. This phenomenon, known as geothermal stability, allows for significantly reduced heating and cooling loads. For luxury developments, this translates to consistent comfort levels without the visual clutter of external HVAC units.
Thermal mass is the ability of a material to absorb, store, and release heat. Concrete and stone, commonly used in subterranean construction, possess high thermal mass. By strategically placing these materials in basement levels and foundation walls, architects can stabilize indoor temperatures. This reduces reliance on artificial climate control systems. The result is a building that breathes with the environment rather than fighting against it.
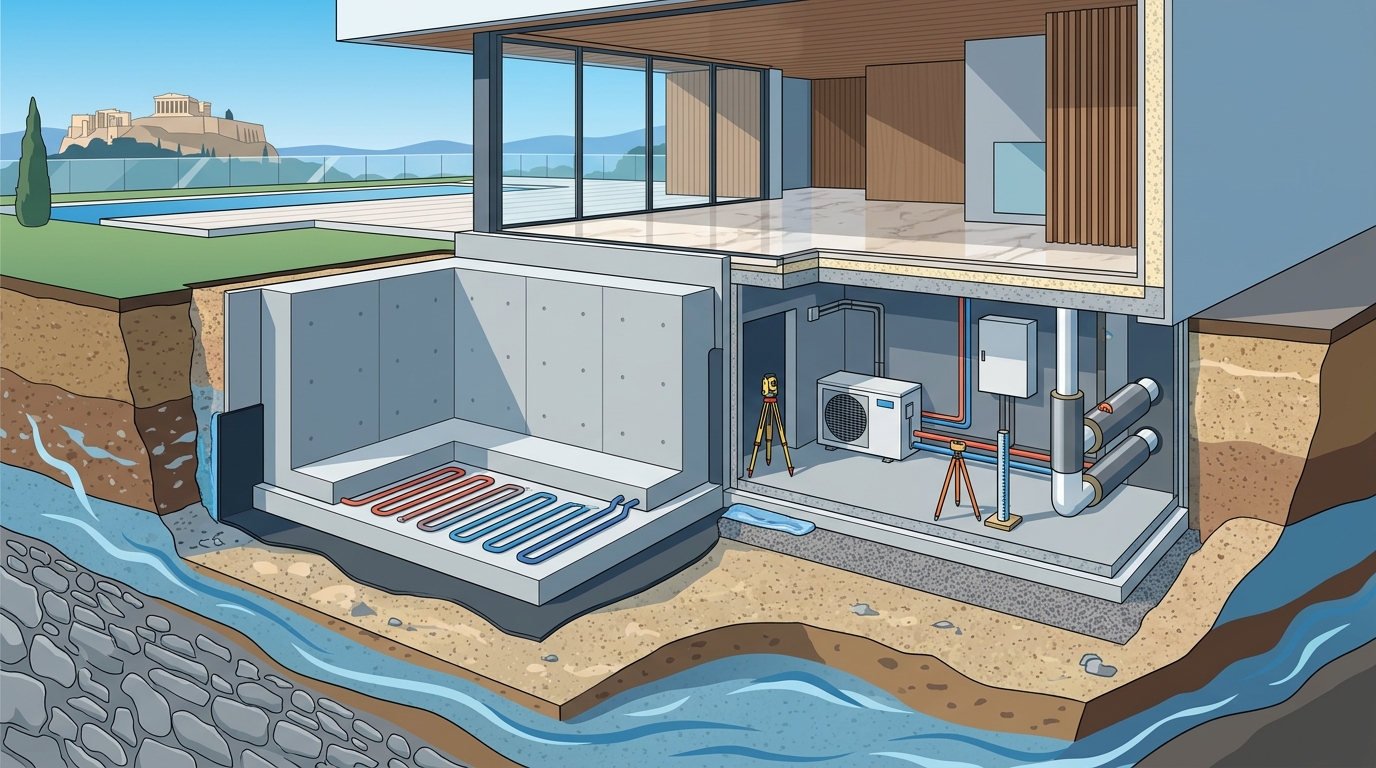
According to data from the U.S. Department of Energy, buildings with optimized thermal envelopes can reduce energy consumption by up to 30%. This statistic highlights the financial and environmental imperative of rigorous subterranean insulation. We utilize advanced waterproofing membranes and rigid foam insulation boards to create a continuous thermal barrier. This prevents heat loss in winter and heat gain in summer, ensuring the underground levels remain as comfortable as the upper floors.
Structural Integrity in Complex Geologies
Building below grade requires a profound understanding of soil mechanics and hydrostatic pressure. The earth exerts immense lateral force on retaining walls. If this pressure is not properly managed, structural failure can occur. Civil engineering principles dictate that every subterranean structure must be designed to withstand both active and passive earth pressures.
Waterproofing is equally critical. Groundwater can exert significant hydrostatic pressure, leading to leaks and structural degradation over time. A robust drainage system, including perimeter drains and sump pumps, is essential. This system collects water before it can penetrate the structure and directs it away from the foundation. In regions with high water tables, such as parts of Athens, this engineering is non-negotiable for long-term asset preservation.
The integration of reinforced concrete allows for monolithic construction. This means the floor slab and walls are poured as a single unit. This eliminates joints where water might infiltrate. It also provides superior resistance to seismic activity. Greece is a seismically active region. Therefore, the ductility and strength of the subterranean framework are paramount. Our approach ensures that the foundation acts as a rigid base, absorbing and dissipating seismic energy effectively.
Integrating Light and Air
Historically, subterranean spaces were dark, damp, and undesirable. Modern luxury design rejects this paradigm. We employ architectural strategies to bring the outdoors down. Light wells and sunken courtyards are primary tools in this effort. These features allow natural light to penetrate deep into the building plan.
Skylights and clerestory windows further enhance this effect. They create vertical shafts of light that illuminate stairwells and central cores. This not only reduces the need for artificial lighting during the day but also creates a psychological connection to the sky. Residents should never feel enclosed or isolated in a basement level.
Ventilation is another key component. Mechanical ventilation systems must be balanced with natural airflow opportunities. Earth tubes, which use underground pipes to pre-condition incoming air, can improve indoor air quality. These systems use the ground's stable temperature to cool or warm air before it enters the living spaces. This passive strategy reduces energy load while ensuring fresh, clean air circulates throughout the property.
Sustainability Standards and LEED Certification
Sustainable luxury is not a marketing term. It is a measurable outcome of rigorous engineering. The Leadership in Energy and Environmental Design (LEED) certification provides a framework for green building. Achieving LEED Platinum status requires exceptional performance in energy efficiency, water savings, and materials selection.
Vassilis Siafaricas, Founder of ECLÉDE, has championed this approach. He designed and led the development of the first LEED Platinum residential project in Greece. This achievement set a new benchmark for the region. It demonstrated that high-end luxury and environmental responsibility are not mutually exclusive. In fact, they are synergistic.
Subterranean design contributes directly to LEED credits. The use of locally sourced materials reduces transportation emissions. The reduction in operational energy through thermal mass and insulation improves the building's energy score. Furthermore, sustainable site development practices protect local ecosystems during construction. These practices minimize soil erosion and preserve natural drainage patterns.
According to the U.S. Green Building Council, LEED-certified buildings use 25% less energy and 33% less water than non-certified buildings. This data underscores the long-term value of sustainable design. For property owners, this translates to lower operating costs and higher asset valuation. For the environment, it means a reduced carbon footprint. ECLÉDE integrates these standards into every project, from the initial soil test to the final inspection.
The ECLÉDE Design Philosophy
At ECLÉDE, our philosophy centers on minimal, clean architectural lines. We believe that subterranean spaces should enhance, not detract from, the overall aesthetic. This requires a holistic approach to design. Every element, from the foundation to the finish, must serve a purpose.
We focus on seamless integration with natural surroundings. This means respecting the topography of the land. We do not force a building onto a site. Instead, we shape the building to fit the site. This approach minimizes excavation and preserves the natural landscape. It also creates a sense of harmony between the structure and its environment.
Our work bridges technical precision with creative vision. This is evident in our Net Zero Energy Buildings. These structures produce as much energy as they consume. Subterranean design plays a crucial role in this balance. By leveraging geothermal energy and thermal mass, we reduce the building's energy demand to a minimum. This makes the installation of renewable energy systems, such as solar panels, more effective and efficient.
Each project is conceived as a long-term asset. We consider the lifecycle of the building. This includes maintenance, durability, and adaptability. By using high-quality materials and robust engineering, we ensure that the property retains its value for generations. This forward-thinking perspective is what distinguishes ECLÉDE in the luxury real estate market.
Key Takeaways
- Thermal Mass: Concrete and stone in subterranean structures stabilize indoor temperatures, reducing HVAC loads by up to 30%.
- Waterproofing: Advanced membranes and drainage systems are critical for managing hydrostatic pressure and preventing leaks.
- LEED Platinum: ECLÉDE achieved Greece's first LEED Platinum residential certification, setting a new sustainability benchmark.
- Geothermal Stability: Underground temperatures remain constant, allowing for efficient passive climate control strategies.
- Seismic Resilience: Monolithic reinforced concrete foundations provide superior resistance to seismic activity in regions like Greece.
- Light Integration: Light wells and skylights transform subterranean spaces into bright, inviting areas connected to the outdoors.
- Net Zero Energy: Subterranean design is a key component in achieving Net Zero Energy Building status through reduced energy demand.
Frequently Asked Questions
What is the role of thermal mass in subterranean design?
Thermal mass is the ability of a material to absorb, store, and release heat. In subterranean design, concrete and stone walls absorb heat during the day and release it at night, stabilizing indoor temperatures and reducing energy consumption.
How does ECLÉDE ensure waterproofing in basement levels?
We utilize a combination of advanced waterproofing membranes, rigid foam insulation, and perimeter drainage systems. This multi-layered approach manages hydrostatic pressure and prevents water infiltration, ensuring long-term structural integrity.
What is the significance of the first LEED Platinum project in Greece?
The first LEED Platinum residential project in Greece, designed by Vassilis Siafaricas, demonstrated that high-end luxury can coexist with rigorous environmental standards. It set a new benchmark for sustainable construction in the region.
How do light wells improve subterranean living spaces?
Light wells allow natural sunlight to penetrate deep into the building. This reduces the need for artificial lighting and creates a psychological connection to the outdoors, making basement levels feel open and airy rather than enclosed.
Why is monolithic concrete preferred for foundations in seismic zones?
Monolithic concrete is poured as a single unit, eliminating joints where failure might occur. This provides superior ductility and strength, allowing the structure to absorb and dissipate seismic energy effectively during an earthquake.
What are Net Zero Energy Buildings?
Net Zero Energy Buildings are structures that produce as much renewable energy as they consume annually. Subterranean design contributes by reducing energy demand through thermal mass and insulation, making renewable systems more effective.
How does ECLÉDE integrate sustainability into its design philosophy?
ECLÉDE integrates sustainability by focusing on minimal architectural lines, seamless site integration, and the use of high-performance materials. This holistic approach ensures environmental harmony while maintaining luxury standards.
Contact ECLÉDE
Ready to explore the intersection of luxury and sustainability? ECLÉDE offers bespoke development services tailored to your vision. Contact us today to discuss your project.
Get in Touch with ECLÉDE