
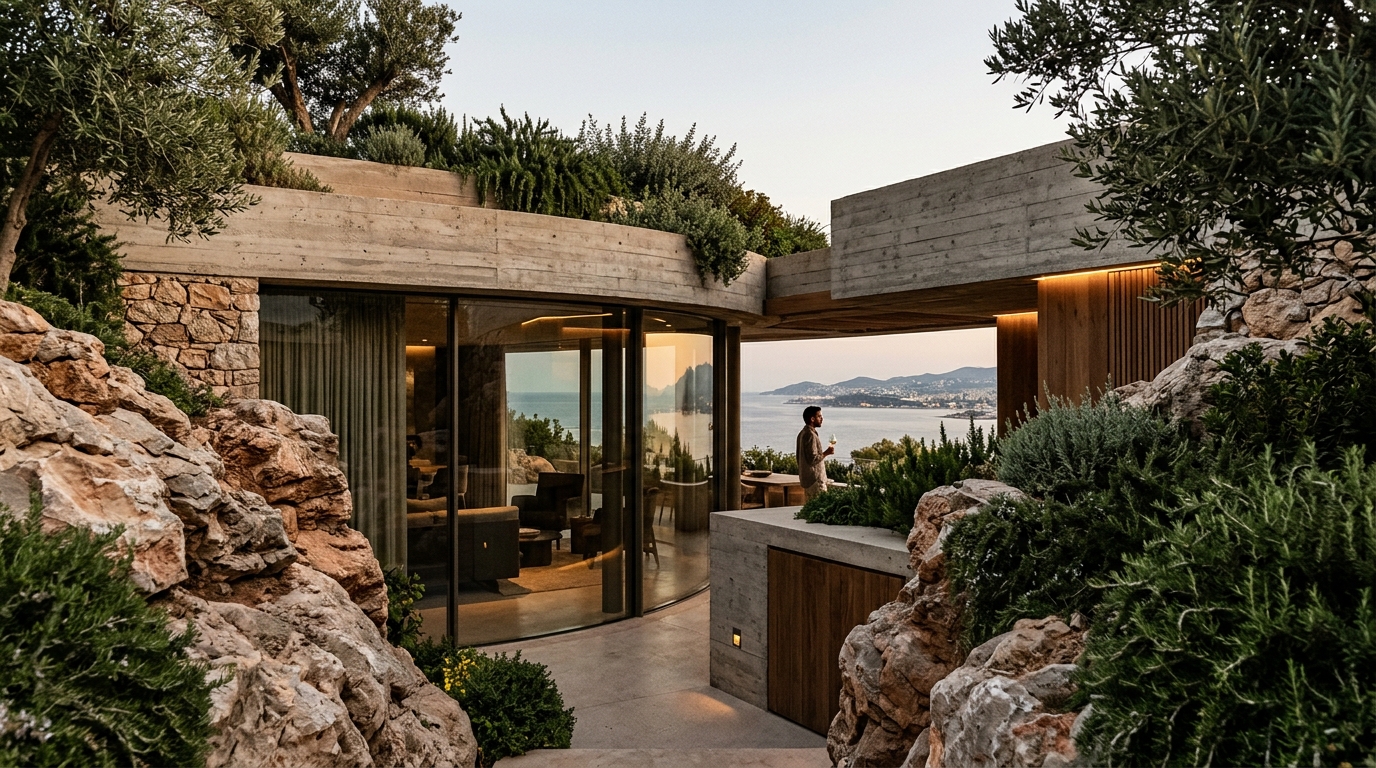
Subterranean architecture is the practice of designing and constructing buildings that are partially or fully embedded within the earth. This approach is not merely a stylistic choice but a strategic response to climate resilience, land scarcity, and energy efficiency demands. According to the International Energy Agency, buildings account for nearly 40% of global energy-related carbon emissions, driving a shift toward passive design strategies that leverage the earth's thermal mass. As urban density increases, the vertical and horizontal expansion of cities is becoming physically constrained, making underground spaces a critical frontier for modern development.
Thermal Efficiency and Energy Dynamics
The most significant advantage of subterranean design is its inherent thermal stability. The earth acts as a massive heat sink and source, maintaining a relatively constant temperature below the frost line. This phenomenon allows for passive heating and cooling, drastically reducing the load on mechanical HVAC systems. In luxury residential developments, this translates to consistent indoor comfort levels regardless of external weather extremes.
For developers and homeowners, the financial implications are substantial. Reduced energy consumption leads to lower utility bills and a smaller carbon footprint. The concept of thermal mass is central here. Materials such as concrete and stone absorb heat during the day and release it slowly at night, smoothing out temperature fluctuations. This passive strategy aligns with the philosophy of minimal, clean architectural lines that prioritize functionality and environmental responsibility.
Furthermore, the insulation provided by surrounding soil reduces the need for heavy artificial insulation layers, allowing for thinner wall structures that maximize interior square footage. This efficiency is not just about cost savings but about creating a resilient building envelope that withstands climate volatility. The integration of geothermal heat pumps can further enhance this system, tapping into the stable ground temperature for highly efficient climate control.
Structural Integrity and Soil Mechanics
Building underground requires a rigorous understanding of soil mechanics and geotechnical engineering. The primary structural challenge is resisting the lateral pressure exerted by the surrounding earth. Unlike above-ground structures that primarily deal with gravity loads, subterranean structures must withstand immense horizontal forces. This necessitates the use of reinforced concrete, steel reinforcement, and sometimes post-tensioning techniques to ensure long-term durability.
The foundation design must account for soil type, water table levels, and seismic activity. In regions with high seismic risk, flexible structural systems are employed to absorb and dissipate energy. The choice of construction method, whether cut-and-cover or top-down construction, significantly impacts the structural outcome and project timeline. Precision in excavation and shoring is critical to prevent collapse during the build phase.
Material selection plays a pivotal role in structural longevity. High-performance concrete with low permeability is often specified to resist chemical attacks from soil contaminants. Steel reinforcements are treated with epoxy coatings or cathodic protection to prevent corrosion, a common failure mode in underground environments. The goal is to create a monolithic structure that moves as a single unit with the ground, rather than fighting against it.
Lighting and Ventilation Challenges
One of the most persistent challenges in subterranean architecture is the lack of natural light and fresh air. Without careful planning, underground spaces can feel oppressive and claustrophobic. Modern design solutions focus on bringing the outside in through strategic apertures and light wells. Skylights, light tubes, and atriums are used to channel daylight deep into the building core.
Ventilation systems must be robust and energy-efficient. Mechanical ventilation with heat recovery (MVHR) systems are standard in high-end subterranean projects to ensure air quality while minimizing energy loss. The design of air intake and exhaust points must consider wind patterns and pollution levels to avoid drawing in stale or contaminated air. Natural ventilation can be achieved through stack effect principles, where warm air rises and exits through high vents, drawing cooler air in from lower intakes.
Artificial lighting design is equally critical. Circadian rhythm lighting systems mimic natural daylight cycles to maintain occupant well-being. The use of reflective surfaces and light-colored materials helps to amplify the available light, reducing the need for artificial illumination during the day. The integration of smart lighting controls ensures that energy is used only when and where needed, enhancing both comfort and efficiency.
Water Management and Hydrostatic Pressure
Water is the most destructive element in underground construction. Hydrostatic pressure from groundwater can cause leaks, structural damage, and mold growth. Effective water management requires a multi-layered approach involving drainage, waterproofing, and structural design. The first line of defense is the drainage system, which collects and redirects water away from the structure.
Waterproofing membranes are applied to the exterior of the structure to create a barrier against moisture ingress. These membranes must be durable, flexible, and resistant to root penetration. In high-water-table areas, tanking systems may be required to create a watertight box. The design of expansion joints is crucial to allow for movement without compromising the waterproofing integrity.
Interior drainage systems, such as French drains and sump pumps, provide an additional layer of protection. These systems collect any water that penetrates the exterior barrier and pump it away from the foundation. Regular maintenance of these systems is essential to prevent failure. The integration of moisture sensors can provide early warning of potential leaks, allowing for proactive maintenance.
Sustainability and Environmental Harmony
Subterranean architecture offers profound sustainability benefits. By burying structures, the visual impact on the landscape is minimized, preserving natural habitats and scenic views. This approach is particularly valuable in environmentally sensitive areas or dense urban contexts where surface space is limited. The reduced surface area exposed to the elements also lowers the building's thermal load, contributing to energy efficiency.
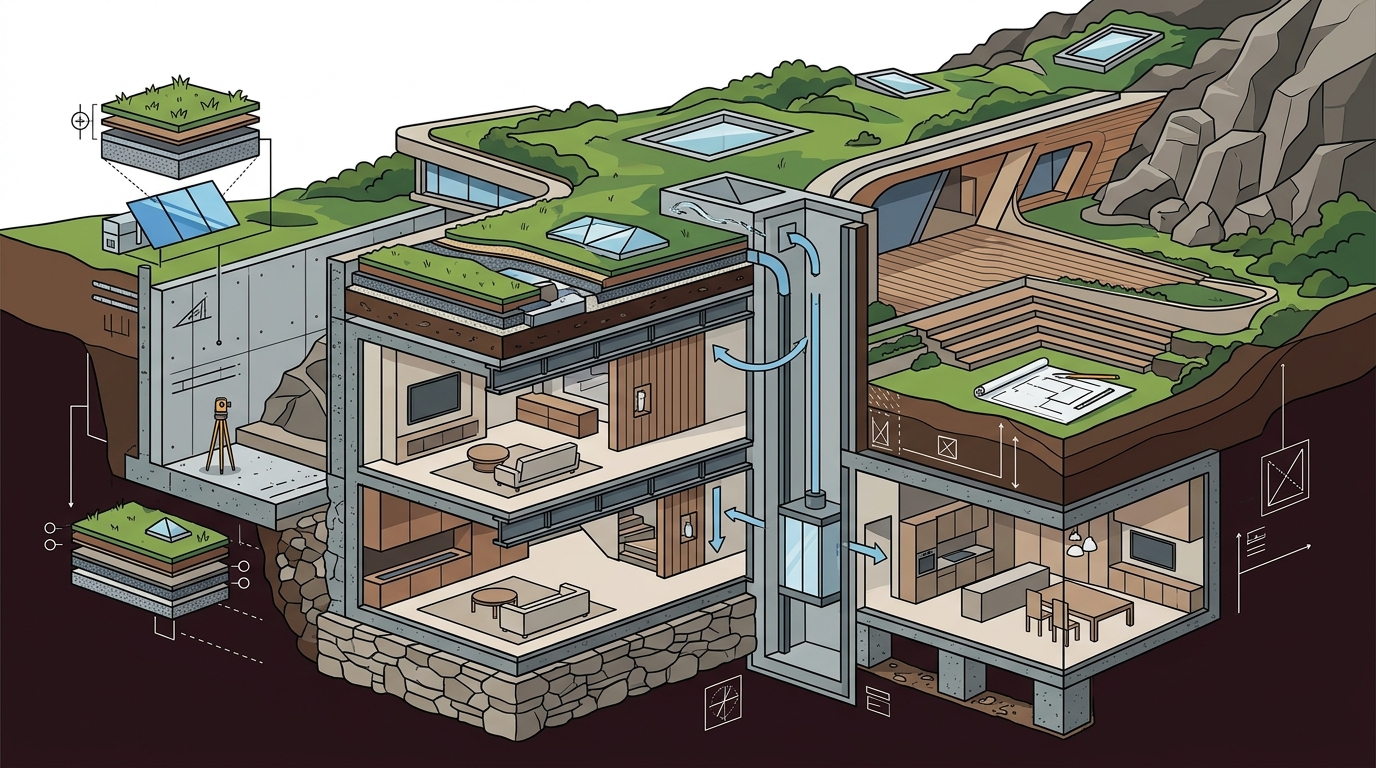
Green roofs and living walls can be integrated into the top of subterranean structures, creating additional green space and improving biodiversity. These vegetated layers help to manage stormwater runoff, reduce the urban heat island effect, and provide insulation. The use of sustainable materials, such as recycled concrete and locally sourced stone, further reduces the embodied carbon of the project.
The long-term durability of subterranean structures contributes to sustainability. By designing for longevity and resilience, the need for frequent renovations and replacements is reduced. This aligns with the principles of circular economy and responsible development. The holistic approach to subterranean design ensures that buildings enhance both human experience and environmental harmony.
Key Takeaways
- Subterranean buildings leverage the earth's thermal mass for passive heating and cooling, significantly reducing energy consumption.
- Structural integrity relies on resisting lateral earth pressure through reinforced concrete and precise geotechnical engineering.
- Effective lighting and ventilation strategies, including light wells and MVHR systems, are essential for occupant comfort and health.
- Water management requires a multi-layered approach of drainage, waterproofing, and structural tanking to prevent hydrostatic damage.
- Environmental harmony is achieved by minimizing visual impact and integrating green roofs to restore surface ecology.
- Long-term durability and reduced maintenance needs make subterranean structures a sustainable investment.
- Modern luxury developments increasingly adopt these principles to offer unique, resilient living experiences.
Frequently Asked Questions
What is the primary benefit of subterranean architecture?
The primary benefit is thermal efficiency. The earth's stable temperature reduces the need for active heating and cooling, leading to lower energy costs and a smaller carbon footprint.
How is waterproofing achieved in underground buildings?
Waterproofing is achieved through a combination of exterior membranes, drainage systems, and structural tanking. These layers work together to prevent water ingress and manage hydrostatic pressure.
Is subterranean construction more expensive than above-ground?
Initial construction costs can be higher due to the complexity of excavation and structural requirements. However, long-term operational savings from energy efficiency and durability often offset these costs.
How do you ensure adequate natural light in underground spaces?
Natural light is brought in through skylights, light wells, atriums, and light tubes. Reflective surfaces and smart lighting design further enhance illumination.
What are the structural challenges of building underground?
The main challenge is resisting lateral earth pressure. This requires robust structural systems, such as reinforced concrete and post-tensioning, to ensure stability and safety.
Can subterranean buildings be environmentally sustainable?
Yes, they can be highly sustainable. By minimizing visual impact, reducing energy use, and integrating green roofs, subterranean buildings can enhance environmental harmony.
What role does geotechnical engineering play in subterranean design?
Geotechnical engineering is critical for understanding soil conditions, water table levels, and seismic risks. This data informs the foundation design and construction methods to ensure structural integrity.
Contact ECLEDE for Subterranean Excellence
At ECLEDE, we specialize in high-end, environmentally responsible developments that redefine modern living. Our approach balances architectural precision with sustainable innovation, creating spaces that are both aesthetically refined and functionally intelligent. If you are considering a subterranean project or wish to explore how underground design can enhance your next development, we invite you to connect with us.
Visit our portfolio to see our latest projects. Learn more about our philosophy and how we integrate sustainability into every phase of development. For direct inquiries, please visit our contact page to schedule a consultation with our team.