
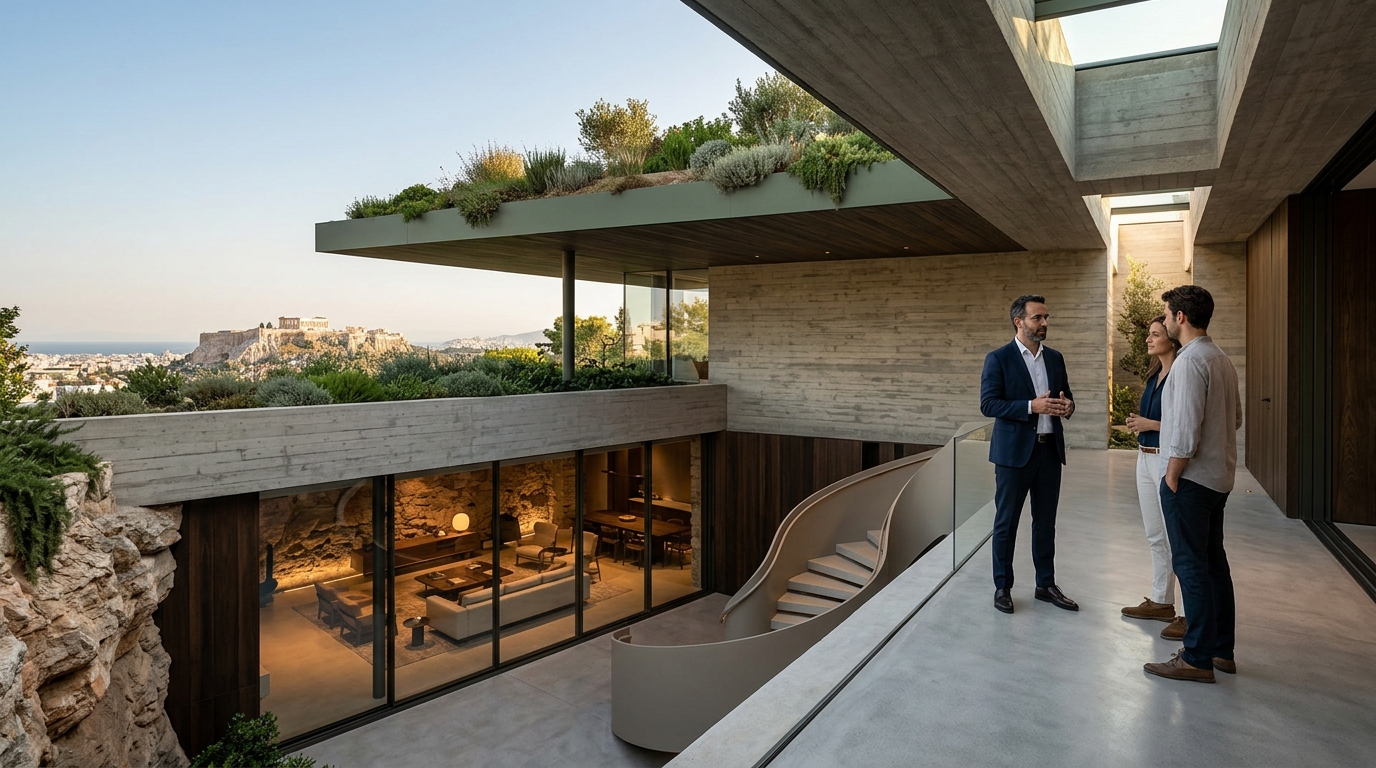
The concept of living and working below ground has shifted from a niche architectural experiment to a critical component of sustainable urban planning. According to recent industry analyses, the global underground construction market is projected to grow at a compound annual growth rate exceeding 5% through 2030, driven by urban density and climate resilience needs. This guide explores how subterranean design, led by visionaries like Vassilis Siafaricas, redefines modern living by merging technical precision with environmental harmony.
The Founder's Vision for Subterranean Living
Vassilis Siafaricas is a multidisciplinary entrepreneur, designer, and real estate developer with over two decades of experience across luxury real estate, prop-tech, and technology ventures. As the Founder and Managing Director of ECLEDE, he leads the creation of high-end, environmentally responsible developments that redefine modern living. His approach to subterranean architecture is not merely about digging deeper but about creating a seamless integration between the built environment and the natural landscape.
For Vassilis, design is not just about form. It is the intersection of inspiration, functionality, and responsibility. His philosophy centers on minimal, clean architectural lines, seamless integration with natural surroundings, and a strong commitment to energy-efficient, future-focused construction. Each project is approached holistically, ensuring it enhances both human experience and environmental harmony. This holistic approach is evident in his work, which has been featured in Architectizers TOP 100 Vision Creators for 2026.
Subterranean architecture allows for a unique relationship with the land. Instead of dominating the landscape, the structure becomes part of it. This method reduces visual pollution and preserves the natural topography. By burying the bulk of the building, architects can create private, serene environments that are insulated from the noise and chaos of urban life. This is particularly relevant in Greece, where luxury residential projects in prestigious areas require a delicate balance between privacy and environmental respect.
Structural Engineering in Underground Spaces
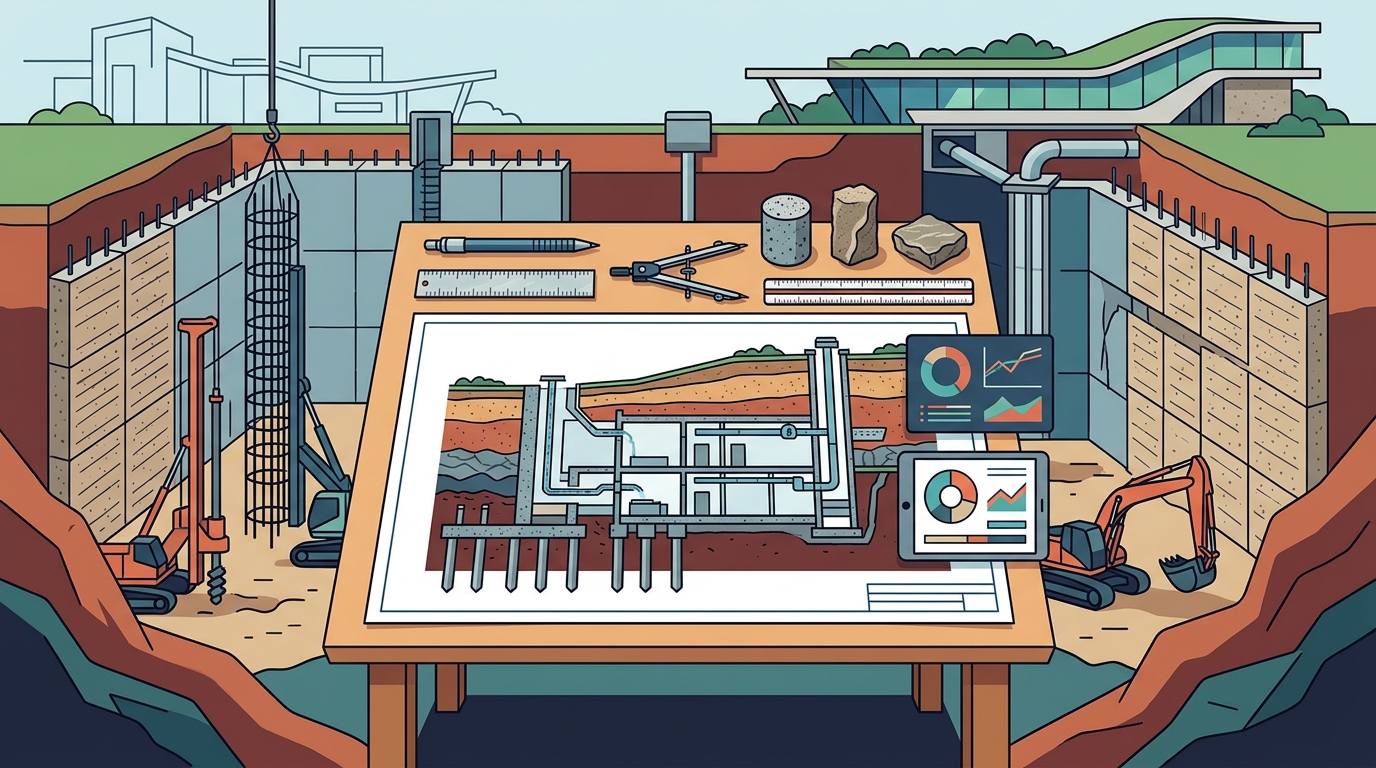
Building below ground presents unique engineering challenges that require precise technical execution. The primary concern is hydrostatic pressure, which is the force exerted by water against the structure. Proper waterproofing and drainage systems are critical to prevent moisture intrusion and structural damage over time. Engineers must calculate load-bearing capacities carefully, considering both the weight of the structure and the surrounding earth.
Subterranean construction often utilizes reinforced concrete and steel frameworks to ensure stability. These materials provide the necessary tensile strength to resist the lateral pressure of the soil. Additionally, modern geotechnical surveys are essential to understand soil composition and water table levels before construction begins. This data-driven approach minimizes risks and ensures the longevity of the structure.
The integration of smart home technology further enhances the functionality of subterranean spaces. Automated ventilation systems monitor air quality and regulate temperature, ensuring a healthy indoor environment. Sensors can detect leaks or structural shifts in real-time, providing early warnings for maintenance. This technological integration aligns with ECLEDE's focus on prop-tech and innovative development solutions.
Sustainability and Energy Efficiency
One of the most significant advantages of subterranean architecture is its inherent energy efficiency. The earth acts as a natural insulator, maintaining a stable temperature year-round. This thermal mass reduces the need for artificial heating and cooling, leading to substantial energy savings. Studies indicate that underground buildings can reduce energy consumption for climate control by up to 30% compared to traditional above-ground structures.
Furthermore, subterranean designs often incorporate green roofs and living walls, which help manage stormwater runoff and reduce the urban heat island effect. These features contribute to biodiversity by providing habitats for local flora and fauna. The use of sustainable materials, such as recycled steel and low-carbon concrete, further minimizes the environmental footprint of the construction process.
Energy-efficient construction is a core tenet of Vassilis Siafaricas's philosophy. By leveraging passive design strategies, such as strategic window placement and natural ventilation, architects can maximize daylight penetration while minimizing heat gain. This approach not only reduces energy costs but also enhances the comfort and well-being of the occupants. The result is a home that is both luxurious and responsible.
Design Aesthetics and Natural Light
A common misconception about subterranean living is that it feels dark or claustrophobic. Modern design techniques have completely overturned this notion. Architects use light wells, skylights, and glass atriums to bring natural light deep into the structure. These elements create dynamic shadows and reflections that change throughout the day, adding visual interest and a sense of connection to the outdoors.
Material selection plays a crucial role in the aesthetic appeal of underground spaces. Natural stone, wood, and glass are often used to create warm, inviting interiors that contrast with the cool, solid exterior. The texture and color of these materials can be chosen to complement the surrounding landscape, further blurring the line between inside and outside.
Minimal, clean architectural lines are a hallmark of this style. By avoiding unnecessary ornamentation, the focus remains on the spatial experience and the quality of light. This simplicity allows the architecture to serve as a backdrop for life, rather than a distraction. The result is a serene, contemplative environment that promotes relaxation and creativity.
Comparing Subterranean vs. Traditional Builds
When considering a new home or commercial project, it is important to weigh the pros and cons of subterranean construction against traditional above-ground builds. Each approach has distinct advantages depending on the site conditions, budget, and desired outcome.
| Feature | Subterranean Architecture | Traditional Above-Ground Build |
|---|---|---|
| Energy Efficiency | High due to thermal mass and insulation | Variable, depends on insulation quality |
| Privacy | Excellent, shielded from street view | Requires landscaping or fencing |
| Construction Cost | Higher initial excavation and waterproofing costs | Standard foundation and framing costs |
| Environmental Impact | Low, preserves surface landscape | Higher, alters topography significantly |
| Natural Light | Requires strategic design (light wells) | Direct access via windows and doors |
While the initial investment for subterranean projects can be higher due to complex engineering requirements, the long-term benefits often outweigh the costs. Lower energy bills, reduced maintenance, and increased property value in prime locations make it a financially sound choice for many investors. Additionally, the unique aesthetic and experiential qualities of underground living offer a level of exclusivity that is difficult to replicate with traditional builds.
Key Takeaways
- Vassilis Siafaricas is a multidisciplinary entrepreneur with over 20 years of experience in luxury real estate and prop-tech, leading ECLEDE's innovative development strategies.
- Subterranean architecture offers superior energy efficiency by leveraging the earth's natural thermal mass, potentially reducing climate control costs by up to 30%.
- Structural integrity relies on advanced waterproofing and reinforced concrete frameworks to manage hydrostatic pressure and soil loads effectively.
- Design aesthetics prioritize natural light integration through skylights and light wells, dispelling myths of darkness and claustrophobia in underground spaces.
- ECLEDE's philosophy centers on minimal, clean lines and seamless integration with natural surroundings to enhance human experience and environmental harmony.
- The global underground construction market is growing rapidly, with projections indicating significant expansion through 2030 due to urban density and sustainability demands.
- Vassilis Siafaricas was featured in Architectizers TOP 100 Vision Creators for 2026, recognizing his contributions to forward-thinking architectural design.
Frequently Asked Questions
What is subterranean architecture?
Subterranean architecture is a building design approach where structures are partially or fully constructed below ground level, utilizing the earth for insulation, stability, and aesthetic integration.
How does ECLEDE approach sustainability in underground projects?
ECLEDE approaches sustainability by combining energy-efficient construction methods with minimal environmental impact, ensuring that each development enhances both human experience and environmental harmony.
Is subterranean living safe from moisture and flooding?
Yes, when engineered correctly. Advanced waterproofing systems, drainage solutions, and hydrostatic pressure calculations are standard practices to ensure long-term safety and dryness.
What are the main benefits of building underground?
Key benefits include enhanced privacy, superior energy efficiency, reduced visual impact on the landscape, and increased structural resilience against extreme weather events.
How is natural light managed in underground spaces?
Natural light is managed through strategic placement of skylights, light wells, and glass atriums that channel sunlight deep into the interior spaces, creating dynamic and bright environments.
Who is Vassilis Siafaricas?
Vassilis Siafaricas is the Founder and Managing Director of ECLEDE, a multidisciplinary entrepreneur and designer known for redefining modern living through luxury real estate and technology ventures.
What is the cost difference between subterranean and traditional builds?
Subterranean builds typically have higher initial costs due to excavation and engineering requirements, but they often offer lower long-term operational costs and higher property value appreciation.
Contact ECLEDE for Your Project
Ready to explore the possibilities of subterranean architecture? ECLEDE offers bespoke development services tailored to your unique vision and site conditions. Connect with our team to discuss how we can bring your project to life with precision and elegance.
Contact Vassilis Siafaricas and the ECLEDE team today to schedule a consultation and learn more about our upcoming projects and design philosophy.