
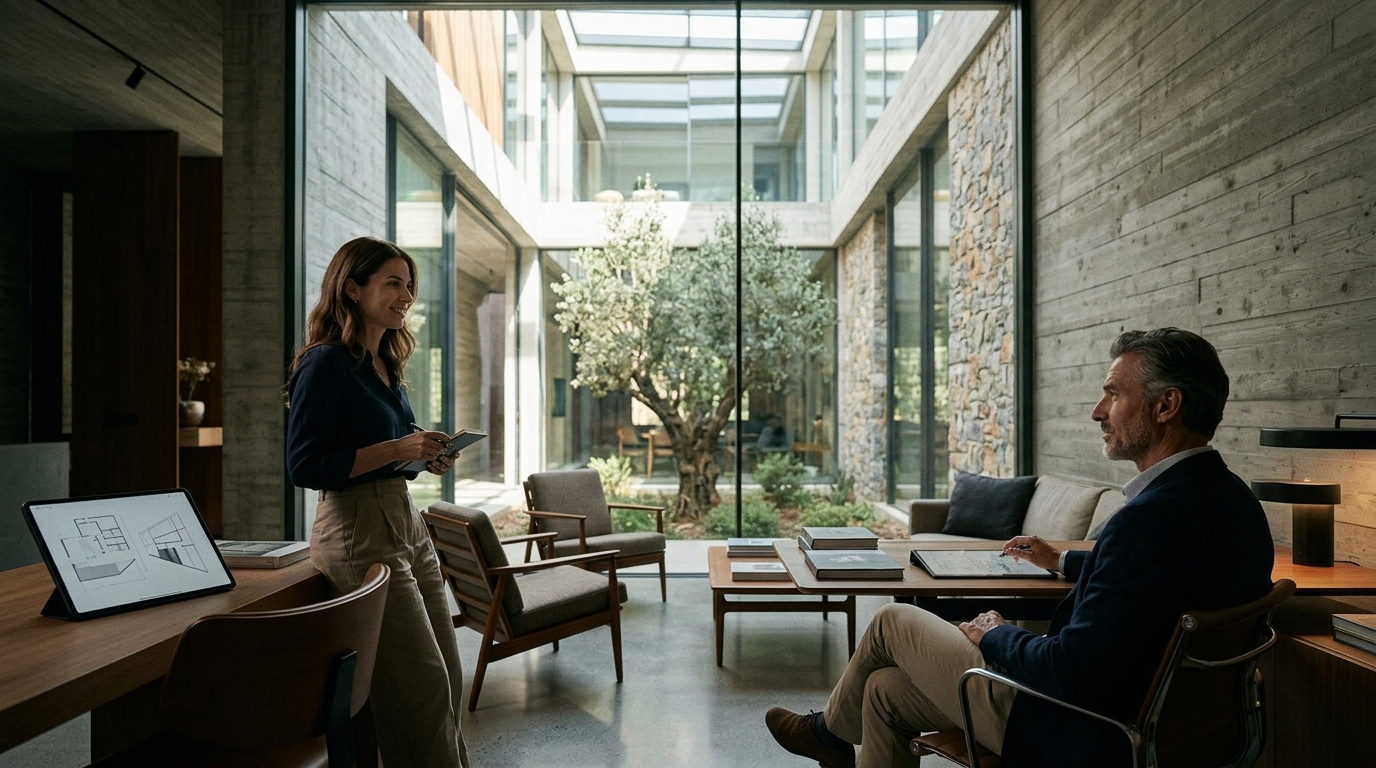
The concept of living and working beneath the earth's surface is no longer confined to science fiction or emergency bunkers. According to recent architectural trends, the integration of subterranean spaces is becoming a critical component of sustainable urban development. This shift is driven by the need to preserve surface ecosystems while maximizing land utility in densely populated regions. As climate change accelerates, architects are turning to the ground for thermal stability and energy efficiency. The following guide explores the technical and aesthetic dimensions of building below grade.
Foundations of Subterranean Design
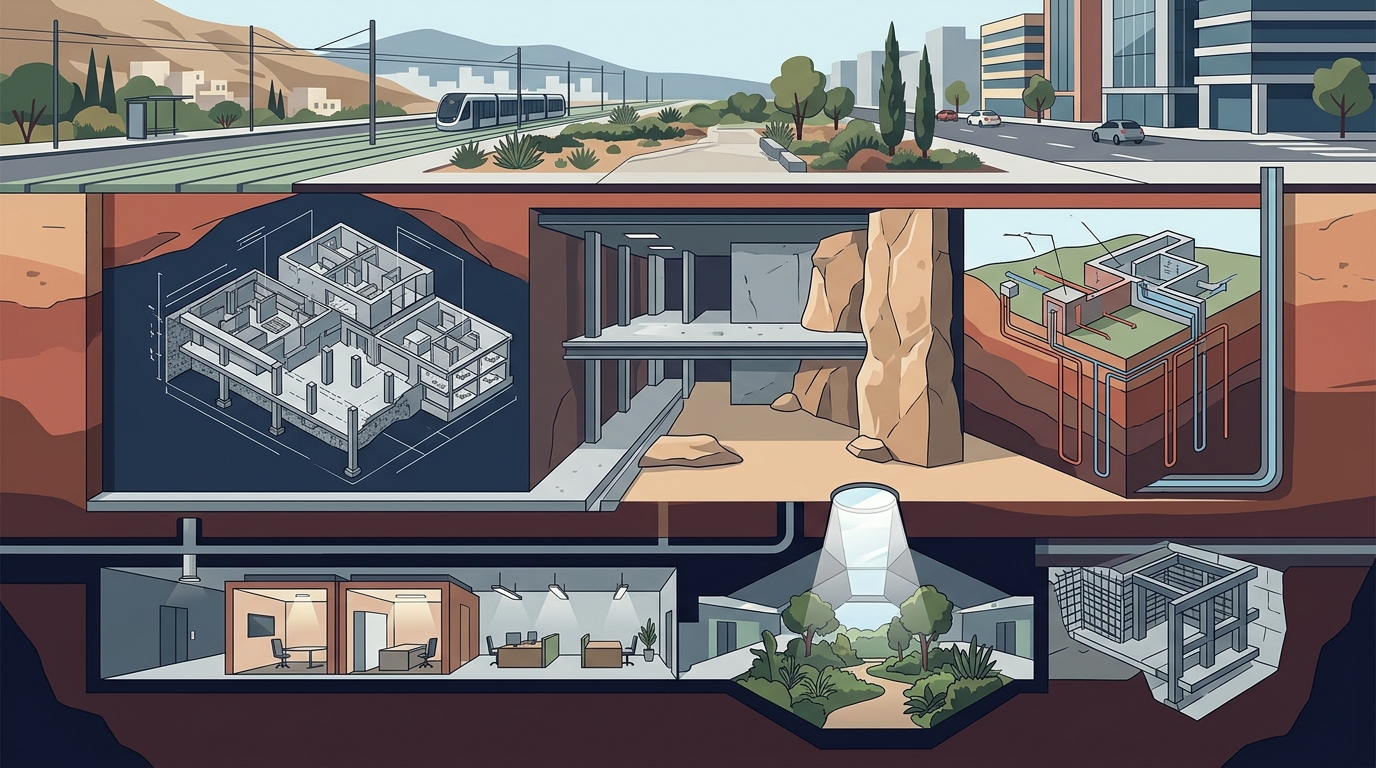
Subterranean architecture begins with a profound understanding of geotechnical conditions. The soil type, water table levels, and seismic activity dictate the feasibility of any underground project. Geotechnical engineering is the discipline that analyzes the behavior of earth materials. Without accurate data, the risk of structural failure or water infiltration increases exponentially.
In luxury developments, the foundation is not merely a support system but a canvas for innovation. Engineers utilize reinforced concrete and steel frameworks to create resilient shells. These structures must withstand immense lateral pressure from the surrounding earth. The design process involves iterative modeling to ensure that the building remains stable over decades of environmental stress.
For developers like Vassilis Siafaricas, the intersection of civil engineering and design is paramount. His approach ensures that every subterranean element serves both a functional and aesthetic purpose. This holistic view transforms potential liabilities into unique architectural features.
Ensuring Structural Integrity
The primary challenge in underground construction is managing hydrostatic pressure. When the water table rises, the force exerted on basement walls and floors can cause catastrophic damage if not properly mitigated. Hydrostatic pressure is the force exerted by a fluid at equilibrium at a given point within the fluid. Engineers counteract this using drainage systems, waterproof membranes, and structural thickening.
Another critical factor is soil retention. In urban environments, adjacent buildings may limit the use of traditional shoring methods. Diaphragm walls and secant pile walls are often employed to create a watertight barrier while supporting the excavation. These techniques allow for deep basements even in tight city lots.
Seismic resilience is also a key consideration. Underground structures can perform exceptionally well during earthquakes due to their mass and flexibility. However, the connection between the subterranean base and the superstructure must be designed to absorb and dissipate energy. This requires precise detailing of rebar and joint systems.
Lighting and Ventilation Strategies
One of the most common criticisms of underground spaces is the lack of natural light. Modern architecture addresses this through innovative design solutions. Light wells and sunken courtyards bring daylight deep into the building. These features also serve as ventilation shafts, creating a natural stack effect that draws fresh air into the lower levels.
Advanced mechanical systems are essential for maintaining air quality. Heat recovery ventilation (HRV) units capture energy from exhaust air to pre-condition incoming fresh air. This reduces the energy load while ensuring a constant supply of oxygen. Heat recovery ventilation is a process where thermal energy is recovered from exhaust air.
Artificial lighting plays a crucial role in mimicking natural circadian rhythms. Tunable white LED systems adjust color temperature throughout the day. This helps occupants maintain healthy sleep patterns and productivity levels. The integration of smart lighting controls allows for dynamic adjustment based on occupancy and time of day.
Sustainability and Energy Efficiency
Subterranean buildings are inherently energy efficient due to the thermal mass of the earth. The ground temperature remains relatively constant throughout the year, providing natural insulation. This reduces the need for heating in winter and cooling in summer. Studies indicate that underground structures can reduce energy consumption by up to 30 percent compared to traditional buildings.
Geothermal energy systems are often integrated into subterranean projects. Ground source heat pumps utilize the stable temperature of the earth to heat and cool the building. This technology is highly efficient and has a long lifespan. It significantly reduces carbon emissions associated with HVAC operations.
Water management is another sustainability aspect. Rainwater harvesting systems can collect runoff from the surface and store it for irrigation or toilet flushing. This reduces the strain on municipal water supplies. Green roofs above subterranean structures further enhance biodiversity and reduce urban heat island effects.
Subterranean vs. Traditional Construction
Choosing between subterranean and traditional construction depends on various factors. The table below summarizes the key differences.
| Feature | Subterranean Construction | Traditional Surface Construction |
|---|---|---|
| Energy Efficiency | High due to thermal mass | Variable, requires more insulation |
| Land Use | Maximizes surface space | Consumes surface footprint |
| Construction Cost | Higher initial excavation costs | Lower initial site prep costs |
| Resilience | High protection from elements | Vulnerable to weather events |
| Aesthetic Impact | Minimal visual footprint | Visible architectural presence |
While the initial costs for subterranean construction are often higher, the long-term operational savings can be significant. The preservation of surface land also adds value in dense urban areas. This makes subterranean design a strategic choice for forward-thinking developers.
Key Takeaways
- Subterranean architecture offers superior energy efficiency through thermal mass and geothermal integration.
- Geotechnical engineering is the foundation of safe underground construction, analyzing soil and water behavior.
- Hydrostatic pressure management is critical to prevent water infiltration and structural damage.
- Innovative lighting and ventilation strategies, such as light wells and HRV systems, ensure occupant comfort.
- Vassilis Siafaricas exemplifies the blend of civil engineering precision with luxury design aesthetics.
- Subterranean projects preserve surface ecosystems and maximize land utility in urban environments.
- Long-term operational savings often offset the higher initial construction costs of underground buildings.
Frequently Asked Questions
What is the primary benefit of subterranean architecture?
The primary benefit is energy efficiency. The earth acts as a natural insulator, reducing the need for artificial heating and cooling. This leads to lower operational costs and a smaller carbon footprint.
How do you prevent water damage in underground buildings?
Water damage is prevented through a combination of waterproof membranes, drainage systems, and structural design that manages hydrostatic pressure. Regular maintenance of these systems is also essential.
Is subterranean construction more expensive than traditional building?
Yes, the initial construction costs are typically higher due to excavation and structural requirements. However, the long-term energy savings and land value preservation can provide a strong return on investment.
Can underground buildings have natural light?
Yes, through the use of light wells, sunken courtyards, and strategic window placement. Advanced lighting systems can also mimic natural daylight to enhance the living experience.
What role does geotechnical engineering play in subterranean design?
Geotechnical engineering provides the critical data on soil stability, water table levels, and seismic risks. This information guides the structural design to ensure safety and longevity.
How does subterranean design contribute to sustainability?
It contributes by reducing energy consumption, preserving surface land, and enabling the use of geothermal energy. It also minimizes the visual impact on the surrounding environment.
What is the definition of hydrostatic pressure in construction?
Hydrostatic pressure is the force exerted by water against the walls and floors of a subterranean structure. It must be carefully managed to prevent structural failure.
Contact ECLEDE for Your Project
Building below grade requires a unique blend of technical expertise and creative vision. ECLEDE specializes in high-end, environmentally responsible developments that redefine modern living. Our team bridges the gap between civil engineering precision and aesthetic refinement.
If you are considering a subterranean project, we invite you to explore our portfolio and philosophy. Visit our portfolio to see how we integrate sustainability with luxury. Learn more about our approach in our about section. For specific inquiries, please contact us directly. Let us help you create a space that is both functional and inspiring.