
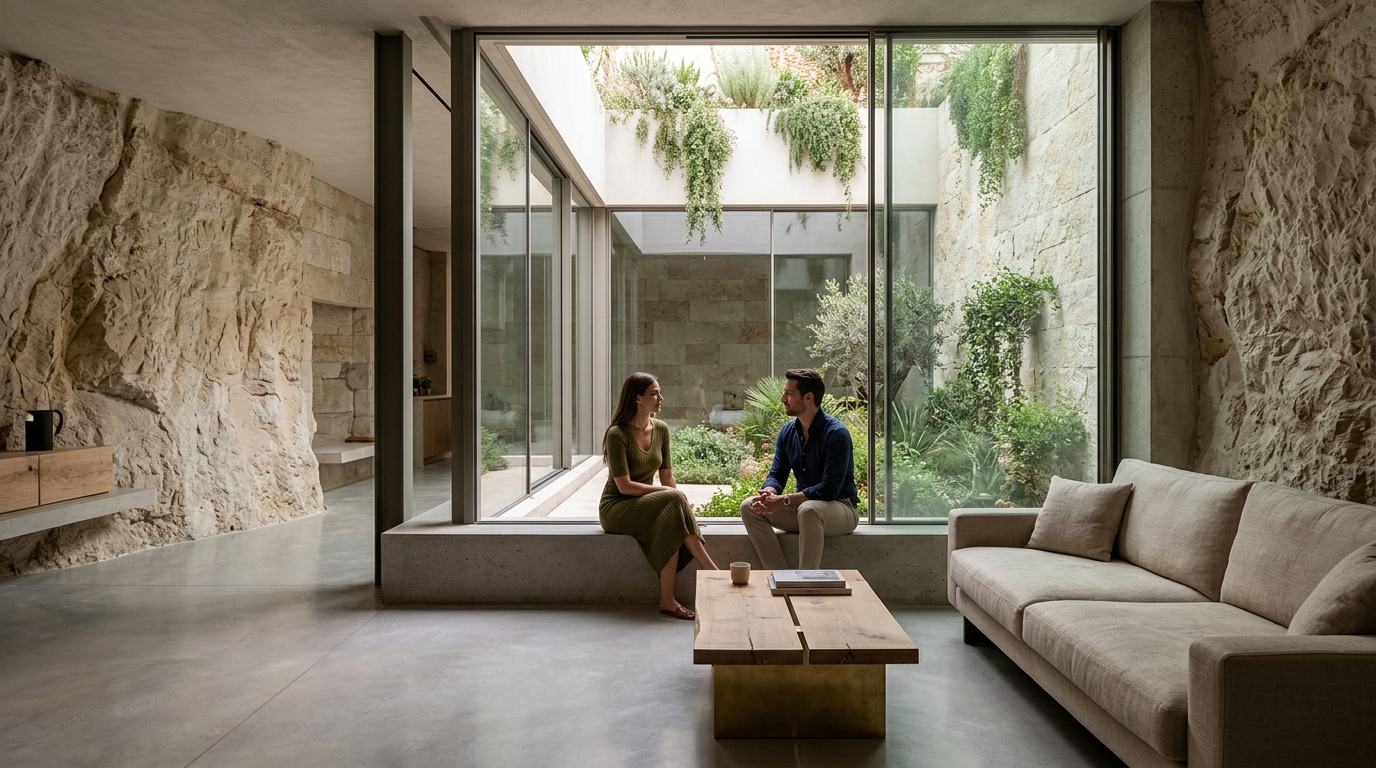
The integration of subterranean spaces into modern luxury development is no longer a niche architectural experiment but a critical component of sustainable, high-performance living. According to recent industry analyses, the global underground construction market is projected to expand significantly, driven by the urgent need for energy-efficient structures that minimize environmental disruption. This shift represents a fundamental change in how we perceive land use, moving from surface-level expansion to vertical, earth-integrated design that offers thermal stability, acoustic isolation, and profound aesthetic minimalism.
Foundations of Subterranean Design
Subterranean architecture is the practice of designing and constructing buildings that are partially or fully embedded within the earth. This approach leverages the thermal mass of soil to regulate internal temperatures, reducing the reliance on artificial heating and cooling systems. The concept is not new, but its application in luxury real estate has evolved from utilitarian bunkers to sophisticated, light-filled living spaces that blend seamlessly with natural landscapes.
The core philosophy behind subterranean design is harmony with the environment. By burying structures, architects can preserve surface topography and vegetation, allowing the building to disappear into the landscape. This is particularly relevant in Greece, where the terrain is often rugged and the climate demands careful thermal management. The result is a home that feels both grounded and expansive, offering a unique sense of privacy and tranquility that surface-level homes cannot replicate.
At Eclectic Developments, we view subterranean construction as a holistic discipline. It requires a deep understanding of geotechnical conditions, hydrostatic pressure, and the psychological impact of enclosed spaces. Our approach ensures that every subterranean project is not just structurally sound but also emotionally resonant, creating spaces that inspire and comfort.
Structural Engineering Challenges
Building underground presents unique engineering hurdles that differ significantly from traditional above-ground construction. The primary challenge is managing hydrostatic pressure, which is the force exerted by groundwater against the foundation walls. If not properly addressed, this pressure can lead to structural failure, water infiltration, and costly damage over time.
Foundation Types
The choice of foundation is critical in subterranean projects. Common types include raft foundations, pile foundations, and mat foundations. Each type is selected based on soil composition, load requirements, and water table levels. In rocky terrains, such as those found in many parts of Greece, drilled piles are often preferred for their ability to anchor deeply into stable bedrock.
Waterproofing Techniques
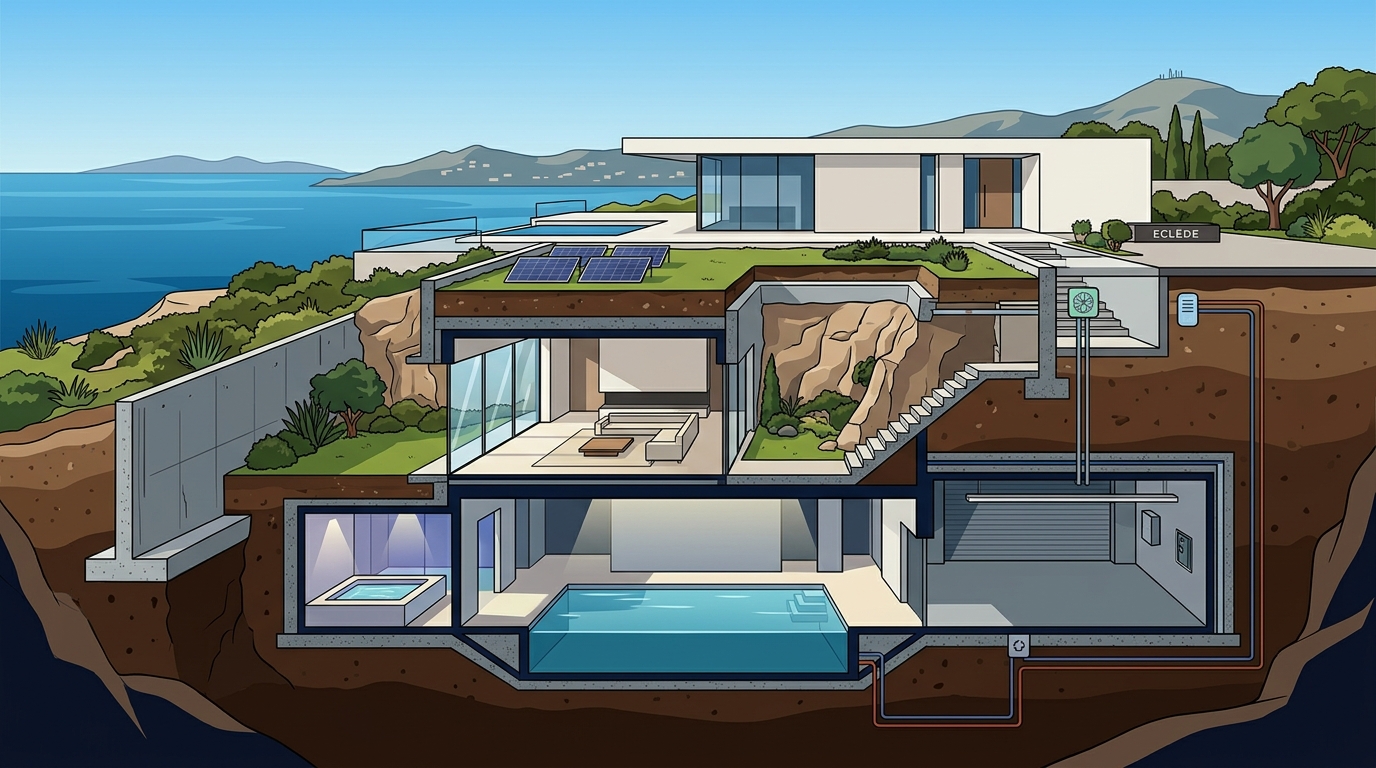
Effective waterproofing is non-negotiable in subterranean architecture. This involves a multi-layered approach including exterior membrane systems, drainage boards, and interior sealants. The goal is to create a continuous barrier that prevents water ingress while allowing for the management of any moisture that does penetrate the outer layers. Advanced drainage systems, such as French drains and sump pumps, are essential for directing water away from the foundation.
For more insights on structural integrity in luxury developments, explore our portfolio of completed projects which showcase our rigorous engineering standards.
Light and Ventilation Strategies
One of the most common misconceptions about subterranean living is that it is dark and stuffy. Modern engineering has debunked this myth through innovative design strategies that bring natural light and fresh air deep underground.
Skylights and Light Wells
Skylights and light wells are primary tools for illuminating underground spaces. These features allow sunlight to penetrate the earth, creating dynamic patterns of light and shadow that change throughout the day. Light wells can be designed as narrow, vertical shafts or wider, garden-like courtyards that serve as both light sources and outdoor living areas.
Mechanical Ventilation
While natural ventilation is ideal, mechanical systems are often necessary to ensure consistent air quality. Heat recovery ventilation (HRV) systems are particularly effective in subterranean homes. They extract stale air from interior spaces and transfer its heat to incoming fresh air, maintaining energy efficiency while ensuring a constant supply of oxygen. This technology is crucial for preventing mold growth and maintaining a healthy indoor environment.
According to data from the American Society of Heating, Refrigerating and Air-Conditioning Engineers, proper ventilation in underground structures can reduce energy consumption by up to 30% compared to traditional HVAC systems that do not utilize heat recovery.
Sustainability and Energy Efficiency
Subterranean architecture is inherently sustainable. The earth acts as a natural insulator, keeping buildings cool in the summer and warm in the winter. This thermal stability reduces the load on heating and cooling systems, leading to lower energy bills and a smaller carbon footprint.
Geothermal Heating
Geothermal heat pumps leverage the constant temperature of the earth to provide heating and cooling. These systems are highly efficient and can reduce energy usage for climate control by 40-60% compared to conventional systems. In Greece, where the climate is Mediterranean, geothermal systems are particularly effective due to the moderate temperature fluctuations.
Sustainable Materials
The choice of materials plays a significant role in the sustainability of subterranean projects. Using locally sourced stone, recycled concrete, and low-VOC (Volatile Organic Compound) finishes minimizes the environmental impact of construction. These materials not only reduce transportation emissions but also ensure that the indoor air quality remains high.
For a deeper dive into our sustainable practices, read our about page which outlines our commitment to environmentally responsible development.
Luxury Residential Applications
In the luxury real estate market, subterranean spaces are increasingly valued for their exclusivity and unique lifestyle offerings. These spaces are often used for home theaters, wine cellars, spas, and private gyms. The acoustic isolation provided by the earth makes these spaces ideal for entertainment and relaxation.
Design Aesthetics
The aesthetic of subterranean luxury homes is defined by minimalism and natural materials. Exposed concrete, wood, and stone create a warm, organic feel that contrasts with the cool, dark exterior. Large glass panels and open floor plans help to blur the boundary between indoor and outdoor spaces, making the home feel larger and more connected to its surroundings.
Case Studies
Our work in Greece has demonstrated the viability of subterranean luxury living. By integrating modern engineering with traditional architectural principles, we have created homes that are both visually stunning and functionally superior. These projects highlight the potential of subterranean design to redefine luxury living.
Explore our portfolio to see how we have applied these principles in real-world scenarios.
Key Takeaways
- Thermal Stability: Subterranean structures utilize the earth's natural insulation to reduce energy consumption for heating and cooling.
- Hydrostatic Management: Effective waterproofing and drainage systems are critical to prevent water ingress and structural damage.
- Light Integration: Skylights and light wells are essential for bringing natural light into underground spaces, enhancing livability.
- Sustainability: Geothermal heating and sustainable materials significantly lower the environmental impact of construction.
- Luxury Appeal: Subterranean spaces offer unique acoustic isolation and privacy, making them ideal for high-end residential amenities.
- Expert Engineering: Successful subterranean projects require specialized knowledge in geotechnical engineering and structural design.
- Eclectic Developments: Our approach combines technical precision with creative vision to deliver high-end, environmentally responsible developments.
Frequently Asked Questions
Is subterranean construction more expensive than traditional building?
While initial construction costs can be higher due to specialized engineering and waterproofing requirements, the long-term energy savings and durability often offset these expenses. The reduced need for HVAC systems and the longevity of the structure make it a cost-effective investment over time.
How do you prevent mold in underground homes?
Mold prevention relies on a combination of effective waterproofing, proper ventilation, and humidity control. Heat recovery ventilation systems and dehumidifiers are commonly used to maintain optimal indoor air quality and prevent moisture buildup.
Can subterranean homes feel claustrophobic?
When designed correctly, subterranean homes do not feel claustrophobic. The use of large glass panels, light wells, and open floor plans helps to create a sense of space and connection to the outdoors. The natural materials and warm lighting further enhance the feeling of comfort and openness.
What are the best materials for subterranean construction?
Reinforced concrete is the most common material due to its strength and durability. However, using locally sourced stone and sustainable finishes can enhance the aesthetic and environmental performance of the structure. The choice of materials depends on the specific site conditions and design goals.
How does geothermal heating work in underground homes?
Geothermal heat pumps use the constant temperature of the earth to heat and cool the home. They circulate a fluid through pipes buried in the ground, exchanging heat with the earth. This process is highly efficient and reduces the reliance on fossil fuels for climate control.
Are there regulations for building underground in Greece?
Yes, there are strict building codes and regulations in Greece that govern subterranean construction. These regulations ensure structural safety, environmental protection, and compliance with local zoning laws. Working with experienced developers like Eclectic Developments ensures that all regulatory requirements are met.
What is the lifespan of a subterranean structure?
With proper maintenance and high-quality construction, subterranean structures can last for centuries. The protection from weather elements and UV radiation often results in a longer lifespan compared to above-ground buildings. Regular inspection of waterproofing systems is key to maintaining this longevity.
Contact Eclectic Developments
Ready to explore the possibilities of subterranean architecture for your next luxury project? Our team at Eclectic Developments is dedicated to creating high-end, environmentally responsible developments that redefine modern living. We combine technical precision with creative vision to deliver projects that are both aesthetically refined and functionally intelligent.
Contact us today to discuss your vision and learn how we can bring your subterranean dream to life. Visit our contact page to schedule a consultation with our founder, Vassilis Siafaricas.