
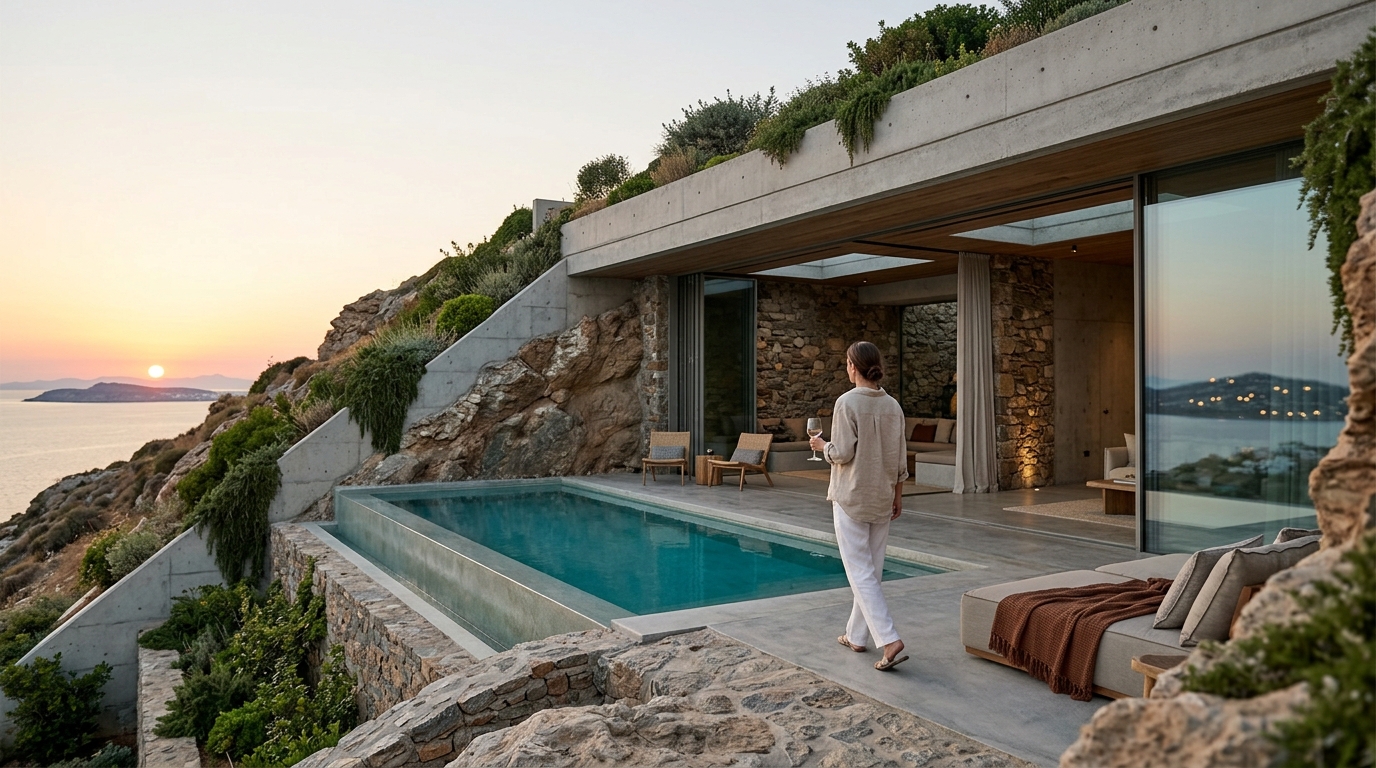
Subterranean architecture represents a paradigm shift in high-end residential design, moving beyond traditional surface-level construction to harness the thermal mass and acoustic isolation of the earth. According to recent industry analyses on sustainable building practices, underground structures can reduce heating and cooling energy consumption by up to 70% compared to conventional homes. This dramatic efficiency gain is not merely a cost-saving measure but a fundamental reimagining of how luxury living intersects with environmental responsibility. The integration of earth-sheltered design requires precise engineering to manage hydrostatic pressure, natural lighting, and structural integrity simultaneously.
The Founder's Vision for Earth-Integrated Design
Vassilis Siafaricas, the founder of ECLÉDE, approaches subterranean development not as a compromise but as an elevation of architectural standards. His philosophy centers on minimal, clean architectural lines that seamlessly integrate with natural surroundings. This approach is critical when building below grade, as the structure must respect the topography rather than dominate it. For Vassilis, design is the intersection of inspiration, functionality, and responsibility. This triad ensures that subterranean spaces are not merely functional shelters but aesthetically refined environments that enhance human experience.
The concept of earth-sheltered architecture is defined as a building design that uses the earth for external walls or roof coverings to provide thermal mass and insulation. This definition highlights the core benefit: stability. By leveraging the earth's natural temperature regulation, ECLÉDE creates living spaces that maintain consistent internal climates regardless of external weather fluctuations. This method aligns with the company's commitment to environmentally responsible developments that redefine modern living.
Exploring the founder's portfolio reveals a consistent pattern of bridging technical precision with creative vision. In subterranean projects, this means treating the excavation site as a canvas rather than an obstacle. The goal is to deliver projects that are both aesthetically refined and functionally intelligent. This holistic approach ensures that every subterranean element, from foundation to finish, contributes to long-term investment value and environmental harmony.
Structural Engineering Challenges and Solutions
Building below ground introduces unique structural demands that surface-level construction rarely encounters. The primary challenge is managing hydrostatic pressure, which is the pressure exerted by groundwater against the foundation walls. If not properly calculated and mitigated, this pressure can lead to catastrophic structural failure or severe water infiltration. Engineers must utilize reinforced concrete designs with specific tensile strength ratings to withstand these lateral forces.
Another critical component is the foundation system itself. Mat foundations are often preferred for subterranean luxury homes because they distribute the building's load over a large area, reducing settlement risks. This type of foundation is essential when the soil composition varies or when the water table is high. The integration of waterproofing membranes and drainage systems, such as French drains, is non-negotiable in these designs.
The structural integrity of subterranean spaces also relies on the quality of the concrete mix. High-performance concrete with low permeability is required to prevent moisture migration through the walls. This material choice directly impacts the longevity of the property and the health of the indoor environment. By prioritizing robust structural engineering, developers can ensure that the luxury experience is not compromised by maintenance issues or structural concerns.
Lighting and Ventilation in Subterranean Spaces
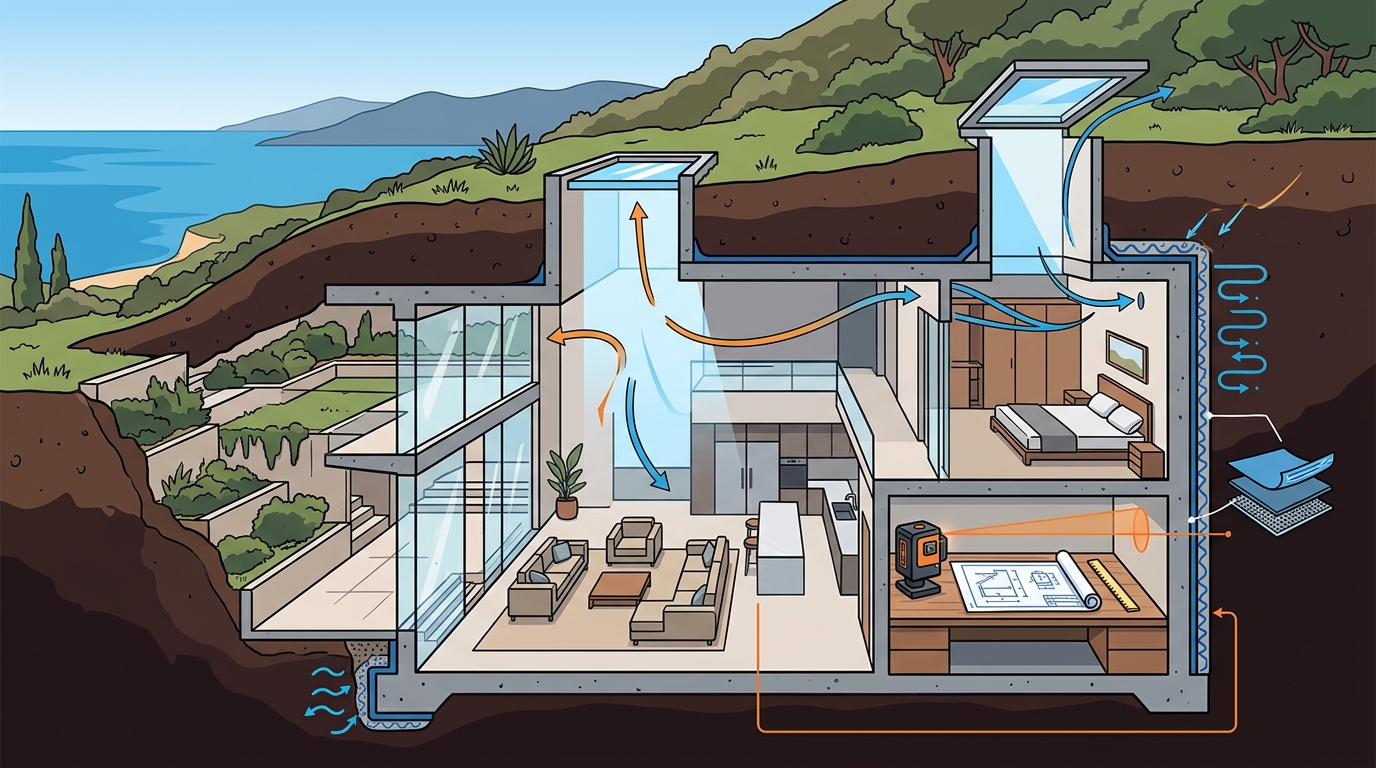
One of the most significant hurdles in subterranean architecture is providing adequate natural light and fresh air. Without proper planning, underground spaces can feel oppressive and damp. The solution lies in strategic architectural openings and advanced mechanical systems. Light wells and sunken courtyards are effective methods for bringing daylight into lower levels. These features also serve as visual connections to the outdoors, reducing the psychological impact of being below grade.
Ventilation is equally critical. Heat recovery ventilation (HRV) systems are standard in high-end subterranean builds to ensure air quality without losing thermal energy. These systems exchange stale indoor air with fresh outdoor air while transferring heat from the outgoing air to the incoming air. This process maintains energy efficiency while preventing the buildup of volatile organic compounds (VOCs) and moisture.
Artificial lighting design must mimic natural daylight cycles to support circadian rhythms. Tunable white lighting systems can adjust color temperature throughout the day, providing cool, energizing light in the morning and warm, relaxing light in the evening. This level of control enhances the livability of subterranean spaces, making them suitable for primary residences rather than just secondary retreats. The integration of smart home technology allows for automated adjustments based on occupancy and time of day.
Material Selection for Moisture and Durability
The choice of materials in subterranean construction is dictated by their resistance to moisture, mold, and structural stress. Traditional drywall is often unsuitable for below-grade walls due to its susceptibility to water damage. Instead, cement board or specialized moisture-resistant gypsum board is used. These materials provide a stable base for finishes while resisting degradation in high-humidity environments.
Flooring materials must also be carefully selected. Polished concrete is a popular choice for subterranean luxury homes because it is durable, easy to clean, and thermally conductive. It can be paired with radiant heating systems to provide warmth and comfort. Other options include natural stone tiles with impregnating sealers to prevent staining and water absorption. The key is to choose materials that age gracefully and require minimal maintenance.
Insulation materials play a vital role in both thermal performance and moisture management. Closed-cell spray foam insulation is often applied to the interior or exterior of foundation walls. This material provides a high R-value per inch and acts as a vapor barrier, preventing condensation within the wall cavity. Proper insulation installation is critical to avoid thermal bridging, which can lead to cold spots and potential mold growth. The selection of materials must align with the overall sustainability goals of the project.
Sustainability and Thermal Mass Benefits
Subterranean architecture offers profound sustainability benefits that align with modern environmental standards. The earth acts as a massive thermal battery, absorbing heat during the day and releasing it at night. This thermal mass effect stabilizes indoor temperatures, reducing the load on HVAC systems. Consequently, the carbon footprint of the building is significantly lowered over its lifecycle.
Furthermore, earth-sheltered homes often utilize renewable energy sources more effectively. Solar panels can be installed on the roof or integrated into the landscape above the structure. The reduced energy demand from thermal mass makes it easier for these homes to achieve net-zero energy status. This synergy between passive design and active renewable systems is a hallmark of forward-thinking development.
The environmental impact of construction is also mitigated by subterranean design. By building into the hillside or using minimal excavation, the disturbance to the local ecosystem is reduced. Native vegetation can be restored on the roof or surrounding areas, promoting biodiversity. This approach respects the natural topography and minimizes the visual impact of the development on the landscape. The result is a home that coexists harmoniously with its environment.
Key Takeaways
- Subterranean structures can reduce heating and cooling energy consumption by up to 70% through thermal mass utilization.
- Vassilis Siafaricas leads ECLÉDE with a focus on minimal, clean architectural lines that integrate with natural surroundings.
- Hydrostatic pressure management is the primary structural challenge, requiring reinforced concrete and robust drainage systems.
- Light wells and sunken courtyards are essential for bringing natural light into below-grade living spaces.
- Heat recovery ventilation (HRV) systems are critical for maintaining air quality and energy efficiency in sealed underground environments.
- Closed-cell spray foam insulation provides both high thermal resistance and a vapor barrier to prevent condensation.
- ECLÉDE is featured in Architectizers TOP 100 Vision Creators for 2026, highlighting its innovative approach to design.
Frequently Asked Questions
What is the primary advantage of subterranean architecture?
The primary advantage is energy efficiency. The earth provides natural insulation and thermal mass, stabilizing indoor temperatures and reducing HVAC loads significantly.
How is waterproofing achieved in underground luxury homes?
Waterproofing is achieved through a combination of reinforced concrete, exterior membrane coatings, and perimeter drainage systems like French drains to manage hydrostatic pressure.
Can subterranean homes feel dark and oppressive?
Not when designed correctly. Strategic use of light wells, skylights, and artificial lighting that mimics natural daylight cycles prevents the space from feeling oppressive.
What materials are best for below-grade walls?
Cement board and moisture-resistant gypsum board are preferred over traditional drywall due to their durability and resistance to humidity and mold.
Is subterranean construction more expensive than traditional builds?
Initial construction costs can be higher due to engineering and waterproofing requirements, but long-term operational savings often offset these expenses through reduced energy bills.
How does ECLÉDE approach sustainability in these projects?
ECLÉDE integrates earth-sheltered design with renewable energy sources and sustainable materials to minimize environmental impact and maximize energy efficiency.
What role does thermal mass play in home comfort?
Thermal mass absorbs heat during the day and releases it at night, smoothing out temperature fluctuations and creating a more consistent and comfortable indoor climate.
Experience the Future of Living
Subterranean architecture is not just a trend; it is the future of sustainable luxury living. By combining advanced engineering with thoughtful design, we create spaces that are as efficient as they are beautiful. If you are ready to explore the possibilities of earth-integrated design, we invite you to discover more about our philosophy and projects. Visit siafaricas.com to learn more about our vision. For detailed insights into our portfolio, please review our portfolio page. To discuss your specific project requirements, contact us directly via our contact page. You can also explore our awards to see the recognition we have received for our innovative work. Finally, read our latest news updates to stay informed about upcoming developments in the field.