
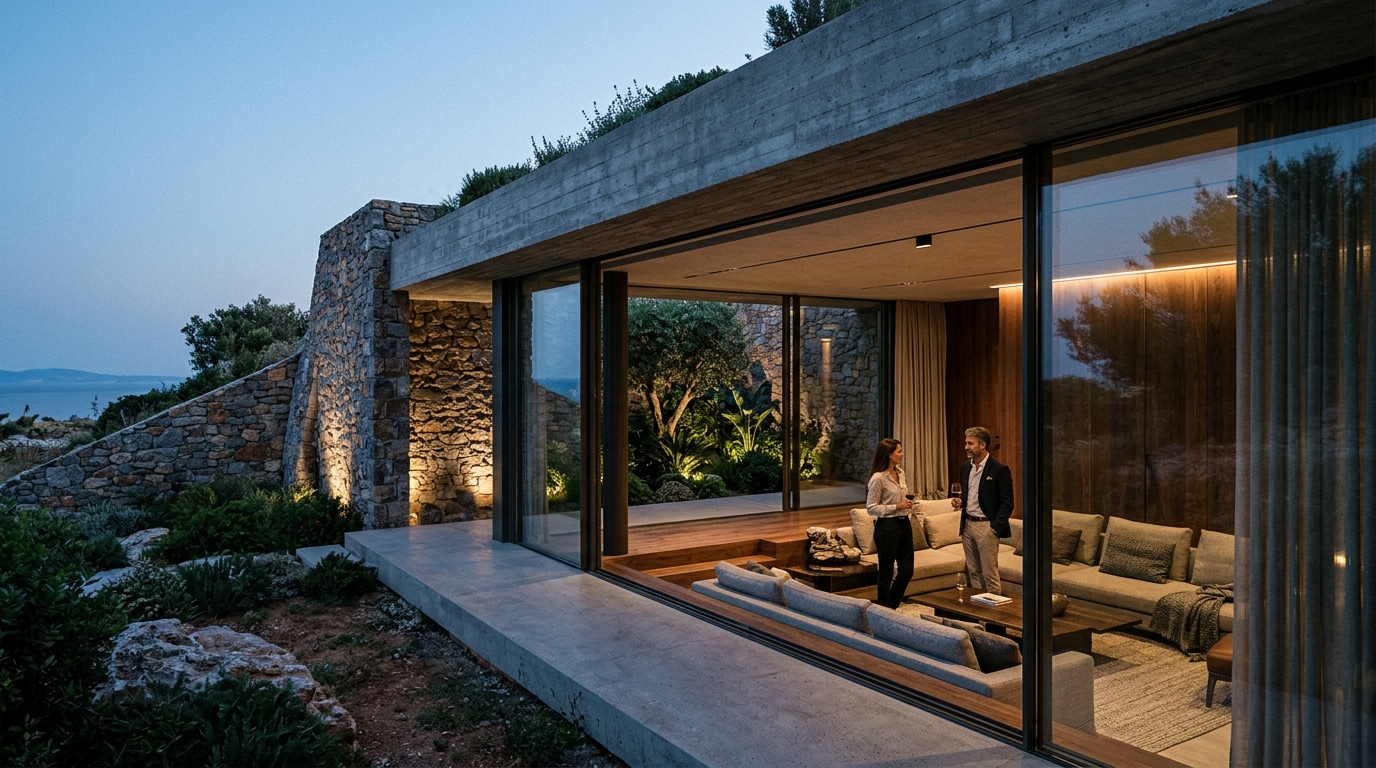
The integration of subterranean spaces into high-end residential and commercial developments has shifted from a utilitarian necessity to a hallmark of architectural prestige. According to recent industry analyses on sustainable building practices, underground structures can reduce energy consumption for heating and cooling by up to 40% compared to traditional above-ground builds. This statistic highlights why forward-thinking developers are increasingly prioritizing earth-sheltered designs that harmonize with the natural landscape. The following guide explores the technical and aesthetic dimensions of this growing sector.
The Founder's Vision for Earth-Integrated Design
Vassilis Siafaricas, the founder of ECLEDE, approaches subterranean architecture not merely as a construction method but as a philosophical intersection of inspiration and responsibility. His background in civil engineering and design allows him to bridge technical precision with creative vision. This dual expertise is critical when dealing with the complexities of underground construction, where aesthetic refinement must coexist with rigorous functional intelligence.
ECLEDE specializes in high-end, environmentally responsible developments that redefine modern living. The firm's philosophy centers on minimal, clean architectural lines that seamlessly integrate with natural surroundings. When designing subterranean spaces, this approach ensures that the structure does not feel oppressive or isolated. Instead, it enhances the human experience by providing a sense of sanctuary and stability. The goal is to create spaces that are both aesthetically refined and functionally intelligent, a standard that defines ECLEDE's portfolio.
For Vassilis, design is about the balance of architecture, sustainability, and long-term investment value. Subterranean projects offer unique opportunities to achieve this balance by minimizing visual impact on the landscape while maximizing interior volume. This holistic approach ensures that each project enhances environmental harmony. It also aligns with the firm's commitment to energy-efficient, future-focused construction. By embedding structures into the earth, developers can protect assets from extreme weather events while creating unique, luxurious living environments.
Structural Integrity and Waterproofing
The foundation of any successful subterranean project lies in its structural integrity. Unlike above-ground buildings, underground structures must withstand immense hydrostatic pressure from soil and groundwater. This requires advanced engineering techniques and high-performance materials. The definition of hydrostatic pressure is the pressure exerted by a fluid at equilibrium at a given point within the fluid, due to the force of gravity. In the context of subterranean architecture, this pressure can be substantial, necessitating robust concrete mixes and reinforcement strategies.
Waterproofing is equally critical. A failure in the waterproofing membrane can lead to catastrophic damage, mold growth, and structural compromise. Modern subterranean designs often employ multiple layers of protection, including drainage boards, waterproof membranes, and integral waterproofing additives in the concrete. These systems work together to divert water away from the structure and prevent infiltration. The definition of integral waterproofing is the process of adding chemical compounds to concrete during mixing to reduce its permeability to water. This method provides a continuous barrier that is less prone to installation errors than surface-applied membranes.
ECLEDE leverages decades of experience in luxury real estate to ensure that every subterranean element meets the highest standards of durability. The firm's track record includes developing projects in prestigious areas of Greece, where geological conditions can vary significantly. Understanding local soil composition and water table levels is essential for designing effective foundation systems. This localized expertise allows ECLEDE to tailor structural solutions to specific site conditions, ensuring long-term performance and safety.
Lighting and Ventilation Strategies
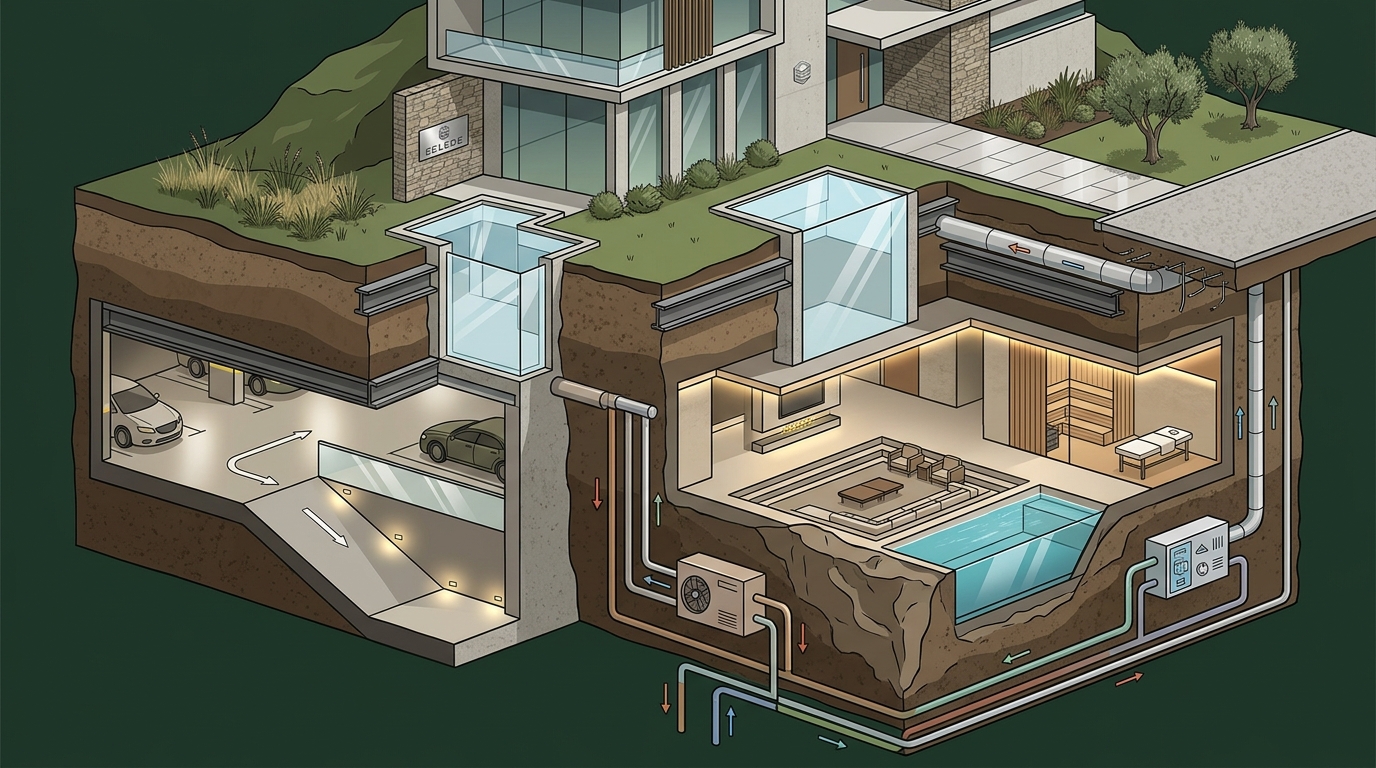
One of the primary challenges of subterranean architecture is the lack of natural light and air. However, modern design techniques have transformed these challenges into opportunities for creating unique atmospheric experiences. The definition of light well is a vertical shaft or opening in a building that allows natural light and air to penetrate into lower levels or underground spaces. These structures are essential for bringing the outdoors in, reducing reliance on artificial lighting during the day.
Ventilation strategies must also be carefully planned to ensure air quality and comfort. Mechanical ventilation systems with heat recovery can maintain fresh air circulation while minimizing energy loss. Additionally, strategic placement of windows and skylights can create cross-ventilation pathways that enhance airflow. These design elements not only improve habitability but also connect occupants with the changing seasons and natural rhythms outside.
ECLEDE prioritizes these design elements to ensure that subterranean spaces feel open and inviting rather than confined. By integrating light wells and ventilation shafts into the architectural narrative, the firm creates spaces that are both functional and beautiful. This attention to detail is a hallmark of ECLEDE's approach to high-end development. It reflects a commitment to delivering projects that are not only structurally sound but also emotionally resonant for residents.
Sustainability and Thermal Mass
Subterranean architecture offers significant sustainability benefits, primarily through thermal mass. The definition of thermal mass is the ability of a material to absorb, store, and release heat energy. Earth and concrete have high thermal mass, which helps stabilize indoor temperatures by absorbing heat during the day and releasing it at night. This natural regulation reduces the load on heating and cooling systems, leading to lower energy consumption and carbon emissions.
Furthermore, earth-sheltered buildings have a smaller carbon footprint during construction and operation. They require less material for insulation and can utilize renewable energy sources more effectively. According to data from the International Energy Agency, buildings that incorporate passive design principles, such as earth sheltering, can achieve net-zero energy status more readily than conventional structures. This makes subterranean design a key component of sustainable development strategies.
ECLEDE aligns with these sustainability goals by integrating eco-friendly materials and energy-efficient systems into its projects. The firm's commitment to environmentally responsible development is evident in its focus on long-term investment value and environmental harmony. By choosing subterranean solutions, ECLEDE helps clients achieve their sustainability targets while creating luxurious, resilient living spaces. This approach positions ECLEDE as a leader in the next generation of high-end real estate development.
Subterranean vs. Traditional Foundations
Understanding the differences between subterranean and traditional above-ground construction is crucial for developers and homeowners alike. The table below summarizes the key distinctions in terms of cost, sustainability, and design flexibility.
| Feature | Subterranean Architecture | Traditional Above-Ground |
|---|---|---|
| Energy Efficiency | High thermal mass reduces HVAC load significantly. | Requires extensive insulation and active climate control. |
| Land Impact | Minimal visual footprint; preserves surface landscape. | Larger footprint; alters natural topography. |
| Construction Cost | Higher initial excavation and waterproofing costs. | Lower initial costs; standard construction methods. |
| Resilience | Protected from extreme weather and temperature swings. | More vulnerable to storms, fires, and pests. |
| Design Flexibility | Allows for unique, immersive spatial experiences. | Constrained by standard zoning and aesthetic norms. |
While the initial investment for subterranean projects can be higher, the long-term benefits often outweigh the costs. Reduced energy bills, lower maintenance requirements, and increased property value contribute to a favorable return on investment. Additionally, the unique aesthetic appeal of earth-integrated homes can command a premium in the luxury market. ECLEDE's expertise in navigating these complexities ensures that clients receive maximum value for their investment.
Key Takeaways
- Vassilis Siafaricas combines civil engineering precision with creative design to lead ECLEDE's high-end developments.
- Subterranean structures can reduce energy consumption for climate control by up to 40% due to thermal mass effects.
- Hydrostatic pressure requires robust waterproofing systems, including integral waterproofing and drainage layers.
- Light wells and strategic ventilation are essential for creating habitable and inviting underground spaces.
- ECLEDE's portfolio includes luxury residential projects in prestigious areas of Greece, showcasing regional expertise.
- Earth-sheltered buildings offer superior resilience against extreme weather events compared to traditional structures.
- The firm is featured in Architectizers TOP 100 Vision Creators for 2026, highlighting its innovative approach.
Frequently Asked Questions
What is the primary benefit of subterranean architecture?
The primary benefit is energy efficiency. The thermal mass of the earth stabilizes indoor temperatures, reducing the need for artificial heating and cooling. This leads to lower utility bills and a smaller carbon footprint.
How does ECLEDE ensure waterproofing in underground projects?
ECLEDE employs a multi-layered approach that includes integral waterproofing in the concrete mix, high-performance membranes, and drainage boards. This comprehensive strategy protects against hydrostatic pressure and water infiltration.
Is subterranean construction more expensive than traditional building?
While the initial construction costs can be higher due to excavation and specialized materials, the long-term savings from reduced energy consumption and increased durability often offset these expenses. Additionally, the unique aesthetic can increase property value.
Can underground spaces feel open and not claustrophobic?
Yes, through the use of light wells, skylights, and strategic window placement, underground spaces can feel open and connected to the outdoors. ECLEDE's design philosophy prioritizes this sense of spaciousness and natural light.
What is ECLEDE's approach to sustainability?
ECLEDE focuses on environmentally responsible developments that balance architecture, sustainability, and investment value. This includes using energy-efficient systems, eco-friendly materials, and designs that minimize environmental impact.
Where does ECLEDE primarily operate?
ECLEDE has developed luxury residential projects in some of the most prestigious areas of Greece, leveraging local geological and regulatory expertise to deliver high-quality results.
How does thermal mass work in subterranean buildings?
Thermal mass refers to the ability of materials like concrete and earth to absorb and release heat. In underground buildings, the surrounding earth acts as a massive thermal battery, keeping interiors cool in summer and warm in winter.
Contact ECLEDE for Development
If you are considering a subterranean or earth-integrated development project, ECLEDE offers the expertise and vision to bring your concept to life. Vassilis Siafaricas and his team are dedicated to creating high-end, environmentally responsible developments that redefine modern living. To discuss your project or learn more about ECLEDE's services, please visit the contact page or explore the portfolio for examples of past work. Connect with the founder directly via the main website to begin your journey toward sustainable luxury.