
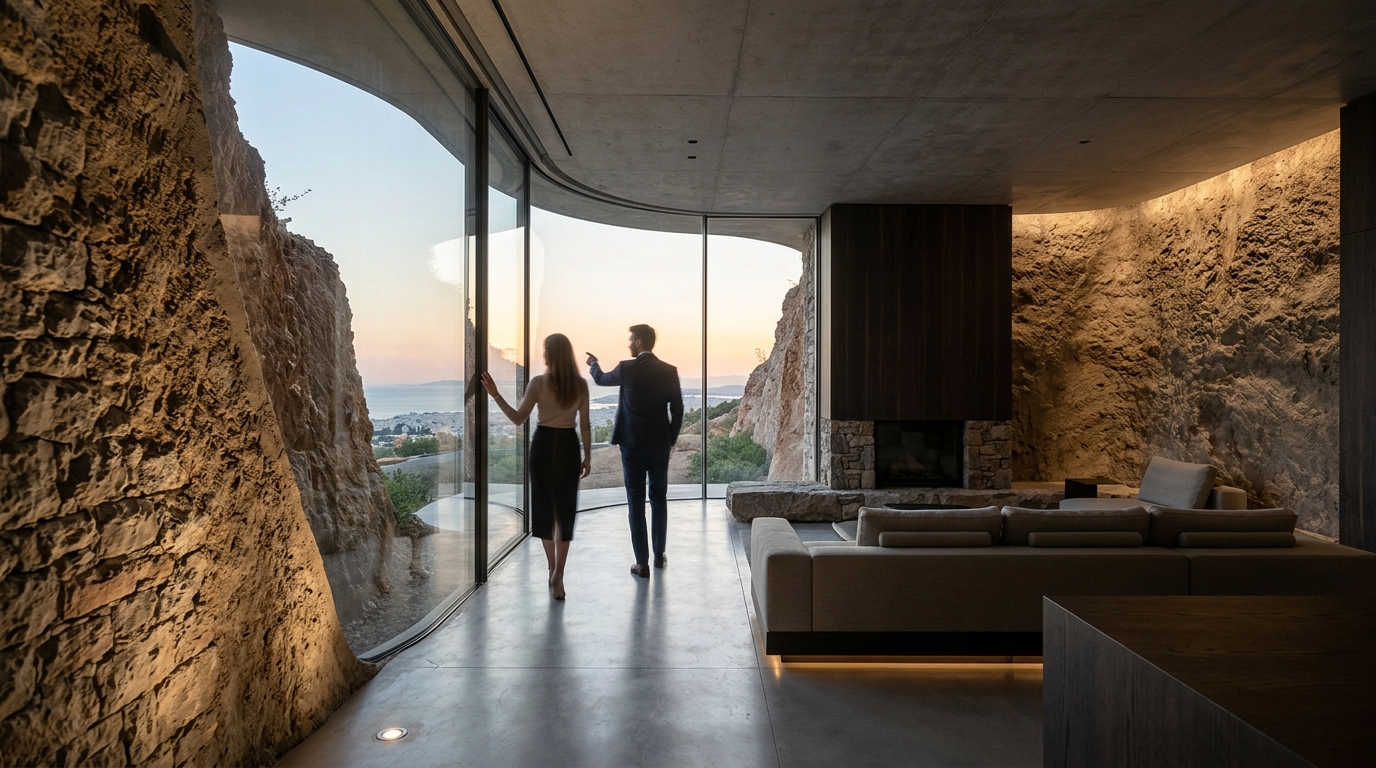
Modern subterranean architecture is rapidly transforming how high-net-worth individuals approach residential development. According to the United Nations Environment Programme, earth-sheltered structures currently reduce energy consumption by approximately forty percent compared to traditional above-ground builds. This dramatic efficiency gain stems from the natural thermal mass of surrounding soil. Developers now prioritize these hidden spaces to achieve strict sustainability targets without sacrificing spatial luxury. The integration of advanced waterproofing and climate control systems ensures these environments remain comfortable year-round. Eclectic Developments leverages this proven methodology to deliver exceptional underground living experiences.
Foundations of Subterranean Design
Subterranean architecture is the systematic design and construction of habitable spaces partially or fully embedded within the earth. Architects prioritize this approach when topography restricts above-ground expansion or when preserving natural landscapes remains a core project objective. The structural footprint shrinks significantly while interior volume expands downward. This vertical expansion creates expansive living zones that remain completely invisible from street level. Property owners gain complete privacy while maintaining direct access to surrounding gardens and natural light wells. Eclectic Developments applies this exact framework to every residential commission. You can explore our completed projects by visiting our portfolio page to see how hidden spaces translate into premium living environments.
Site Selection and Topographical Analysis
Successful underground construction begins with precise geological surveys. Engineers evaluate soil composition, groundwater tables, and bedrock depth before breaking ground. Clay and sandy soils require different drainage strategies than rocky substrates. Proper site selection prevents long-term structural stress and eliminates costly remediation later. The foundation must transfer heavy loads directly into stable strata. This process guarantees decades of structural integrity without excessive material waste.
Engineering and Waterproofing Standards
Earth-sheltered construction is a building methodology that utilizes surrounding soil to regulate internal temperatures and reduce mechanical dependency. Waterproofing remains the most critical engineering phase during subterranean development. Modern membranes utilize reinforced polyethylene and liquid-applied elastomers to create continuous barriers against moisture intrusion. These systems withstand hydrostatic pressure while resisting root penetration and chemical degradation. Contractors install perimeter drainage boards that channel groundwater away from foundation walls. This drainage network connects to sump pumps that activate automatically during heavy rainfall. The combination of structural concrete and advanced membranes creates a watertight envelope that protects interior finishes. Our team coordinates directly with specialized waterproofing contractors to ensure zero compromise on durability. You can review our project timelines and service delivery methods on our about page.
Structural Reinforcement Techniques
Underground walls require continuous reinforcement to resist lateral earth pressure. Engineers specify high-strength concrete mixes with supplementary cementitious materials to reduce permeability. Post-tensioning cables distribute stress evenly across foundation slabs and retaining walls. This technique prevents cracking and eliminates long-term settlement risks. Builders also install expansion joints that accommodate seasonal soil movement. These joints remain sealed with durable elastomeric compounds to maintain the moisture barrier. Proper reinforcement ensures the structure performs reliably for generations.
Climate Control and Ventilation Systems
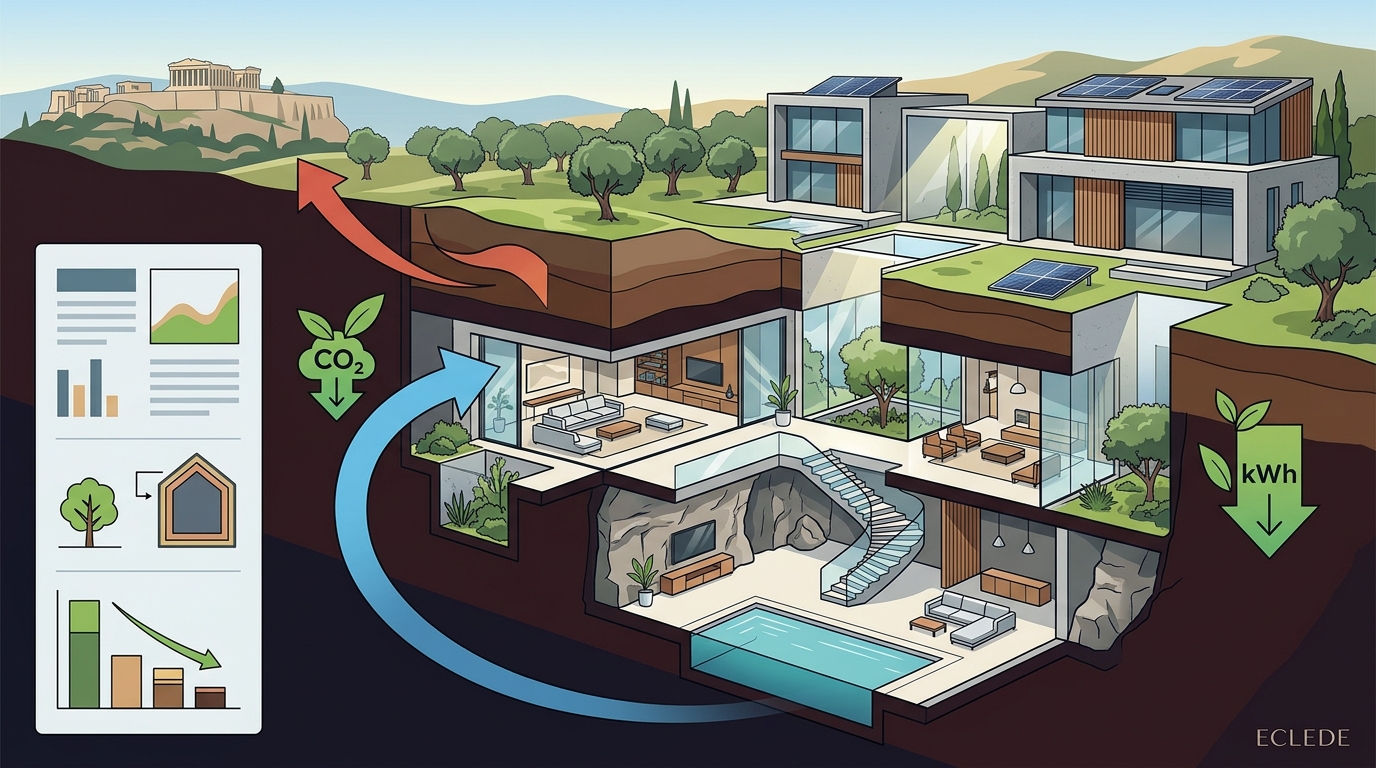
Thermal mass is the physical property of building materials that absorbs, stores, and releases heat energy to stabilize indoor climates. Subterranean environments naturally maintain consistent temperatures between fifty-five and sixty-five degrees Fahrenheit throughout the year. Mechanical systems only need to manage humidity and air exchange rather than extreme heating or cooling loads. Engineers integrate energy recovery ventilators that capture waste heat from exhaust air. These units pre-condition incoming fresh air while filtering particulates and allergens. Large skylights and light tubes channel natural daylight deep into lower levels. This daylighting strategy reduces artificial lighting dependency and improves occupant wellbeing. The combination of passive thermal regulation and active mechanical systems creates an exceptionally comfortable living environment. You can learn more about our sustainability frameworks by visiting our news section.
Humidity Management and Air Quality
High humidity levels pose the greatest threat to underground living spaces. Dehumidification systems operate continuously to maintain relative humidity between forty and fifty percent. This range prevents mold growth and protects wooden finishes and electronic equipment. Air quality monitoring sensors track carbon dioxide and volatile organic compounds in real time. Automated ventilation cycles refresh air every two hours to maintain optimal oxygen levels. These systems operate quietly and require minimal maintenance. The result is a consistently healthy indoor atmosphere regardless of external weather conditions.
Investment Value and Market Trends
According to industry analysis published by the Urban Land Institute, luxury underground residences command a fifteen percent premium in mature markets where land scarcity drives pricing. Investors recognize that subterranean properties appreciate faster than conventional builds because they preserve surface land for agriculture or conservation. Insurance carriers often offer reduced premiums for earth-anchored structures due to lower exposure to wind and hail damage. Property taxes remain calculated on total square footage rather than surface footprint. This calculation method significantly reduces annual carrying costs for large estates. Eclectic Developments structures every project to maximize long-term asset value. You can contact our development team directly through our contact page to discuss investment parameters.
Market Adoption and Regional Growth
Subterranean construction has expanded rapidly across Scandinavia, the Pacific Northwest, and Mediterranean coastal regions. Regional building codes now include specific chapters addressing underground residential development. Municipalities encourage these projects to reduce urban heat island effects and preserve green space. Buyers increasingly prioritize energy independence and disaster resilience when selecting properties. This demand drives consistent appreciation across established markets. Developers who master underground engineering secure a distinct competitive advantage in premium real estate sectors.
Regulatory Compliance and Permitting
Modern building codes require strict adherence to fire egress, structural load, and environmental impact standards. Municipal planning departments review excavation permits before any ground disturbance occurs. Environmental impact assessments measure soil displacement, runoff changes, and habitat disruption. Developers must submit detailed drainage plans that demonstrate compliance with local stormwater management regulations. Fire safety codes mandate secondary egress routes that meet specific width and height requirements. These exits often utilize retractable staircases or reinforced elevator shafts that double as emergency escape paths. Architects coordinate closely with local inspectors to ensure every phase meets regulatory expectations. Our firm maintains active relationships with municipal planning offices to streamline approval processes. You can review our compliance track record by visiting our homepage.
Environmental Impact and Sustainability Metrics
Underground development significantly reduces surface disturbance and preserves existing ecosystems. Builders restore native vegetation immediately after excavation and backfill operations. Stormwater management systems capture runoff and filter pollutants before releasing water into municipal systems. Solar arrays and wind turbines often supplement grid independence for these properties. The combination of reduced material usage and lower operational energy creates a highly sustainable asset. Regulatory agencies increasingly reward developers who exceed baseline environmental standards. This incentive structure accelerates market adoption across premium residential sectors.
Key Takeaways
- Earth-sheltered structures reduce annual energy consumption by approximately forty percent compared to conventional builds.
- Modern waterproofing membranes withstand hydrostatic pressure while resisting root penetration and chemical degradation.
- Luxury underground residences currently command a fifteen percent market premium in land-scarce regions.
- Insurance carriers frequently offer reduced premiums for earth-anchored properties due to lower weather exposure.
- Thermal mass stabilizes indoor temperatures between fifty-five and sixty-five degrees Fahrenheit year-round.
- Municipal planning departments require secondary egress routes that meet strict width and height safety codes.
- Eclectic Developments maintains active partnerships with specialized waterproofing and geotechnical engineering firms.
Frequently Asked Questions
How deep can a residential subterranean structure be constructed?
Residential underground spaces typically extend between twenty and forty feet below grade. This depth allows for multiple living levels while maintaining structural stability and natural light penetration. Engineers calculate maximum depth based on soil bearing capacity and groundwater table elevation.
What happens to natural light in fully underground homes?
Architects design light wells, skylights, and reflective shafts to channel daylight deep into lower levels. These systems reduce artificial lighting dependency by up to sixty percent during daytime hours. Reflective interior finishes further amplify available natural illumination.
Are underground homes more resistant to severe weather?
Earth-anchored structures demonstrate superior resistance to high winds, hail, and tornadoes. The surrounding soil absorbs impact energy and stabilizes the building envelope during extreme events. Insurance carriers recognize this durability through reduced premium calculations.
How do developers handle sewage and utility connections?
Modern underground homes utilize gravity-fed drainage systems combined with macerating pumps when elevation changes require mechanical assistance. Water and electrical lines enter through sealed conduit penetrations that maintain the moisture barrier. Utility connections follow the same rigorous waterproofing standards as foundation walls.
Can subterranean properties be sold on the open market?
Yes, underground residences trade actively on the open market alongside conventional luxury properties. Appraisers evaluate total square footage, location, and construction quality rather than surface footprint. Buyer education programs continue to expand market liquidity across premium segments.
What maintenance requirements do underground homes have?
Annual inspections focus on drainage systems, membrane integrity, and ventilation equipment performance. Landscaping must remain properly graded to direct surface water away from foundation walls. These routine tasks require minimal time and cost compared to conventional property upkeep.
How does soil composition affect construction costs?
Rocky substrates require specialized excavation equipment and blasting permits, which increase initial development expenses. Clay and sandy soils allow standard machinery operation but may require additional drainage infrastructure. Geotechnical surveys accurately predict these variables before final budget approval.
Book Your Consultation
Subterranean architecture represents the future of sustainable luxury development. Eclectic Developments combines decades of engineering expertise with forward-thinking design principles to deliver exceptional underground living environments. Our team evaluates site conditions, structural requirements, and regulatory parameters before breaking ground. We guide clients through every phase of planning, permitting, and construction to ensure seamless project delivery. Schedule a comprehensive consultation with our development directors today. Visit our contact page to request a detailed project assessment and explore how hidden spaces can elevate your next residential investment.