
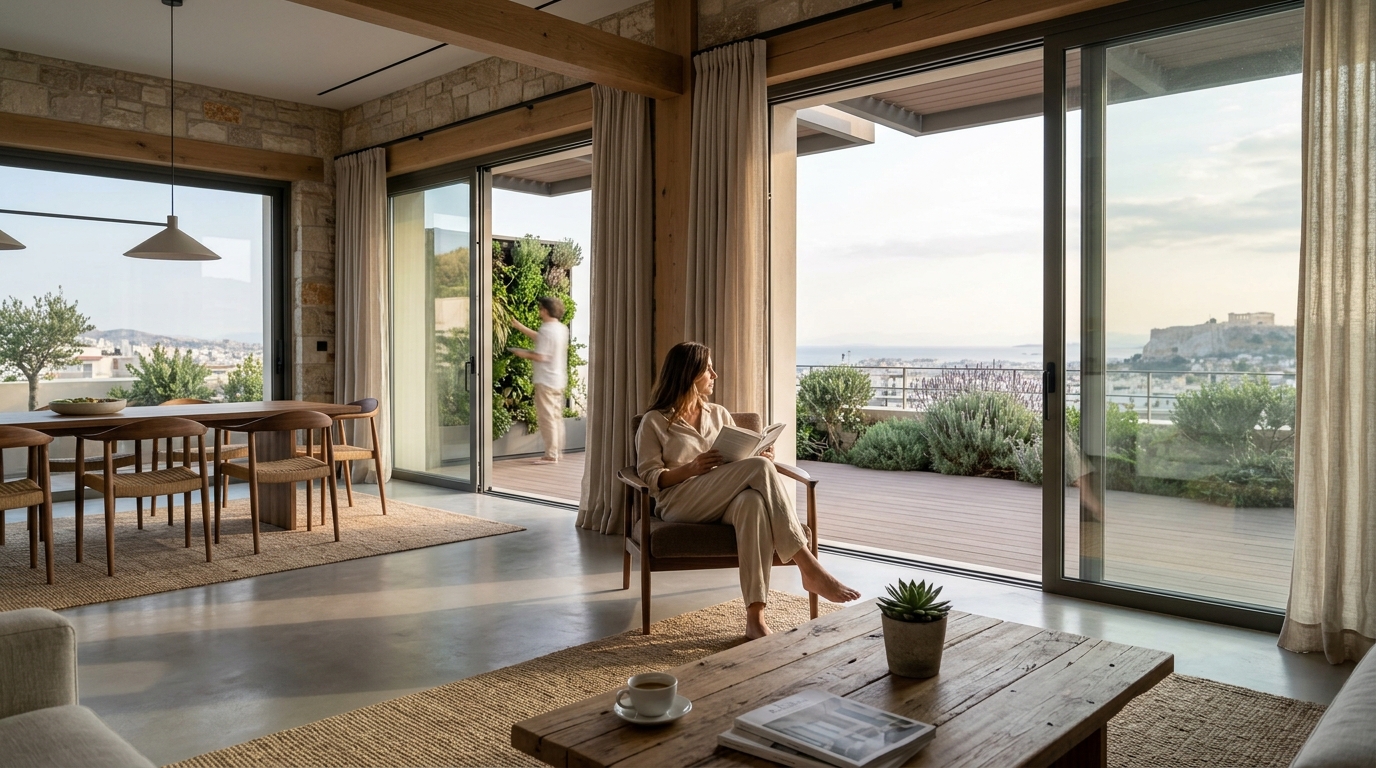
Modern residential architecture faces unprecedented pressure to reduce environmental impact while maintaining premium comfort standards. According to global building emissions data, the construction and operation of buildings currently account for nearly forty percent of annual carbon output worldwide. This reality forces developers to adopt rigorous ecological frameworks that prioritize long-term resource efficiency. Architects must now balance aesthetic refinement with measurable environmental stewardship. The following guide outlines the most effective sustainable design practices for creating modern, functional living spaces that meet contemporary regulatory standards and occupant expectations.
Passive Solar Integration
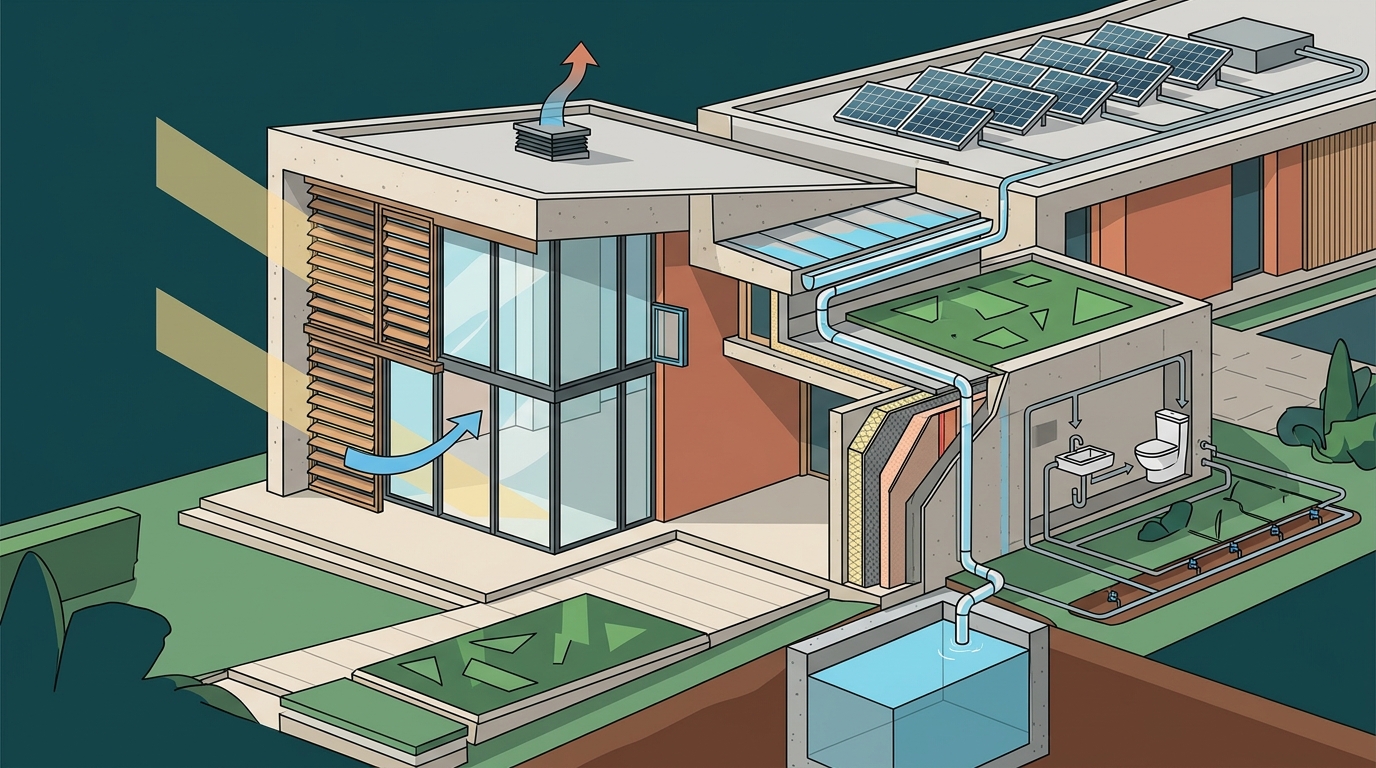
Passive solar integration is the strategic orientation of building envelopes to maximize natural thermal regulation without mechanical intervention. Architects position large glazing surfaces toward the southern hemisphere to capture winter sunlight while installing deep overhangs to block intense summer radiation. This approach drastically reduces heating and cooling loads across all climate zones. Proper shading calculations prevent overheating during peak afternoon hours. Thermal mass materials like polished concrete or stone flooring absorb daytime heat and release it slowly during cooler evening periods. This continuous thermal exchange stabilizes indoor temperatures and lowers energy consumption. Developers who implement precise solar tracking models consistently achieve higher occupancy retention rates. The architectural philosophy at ECLEDE emphasizes minimal, clean lines that align perfectly with natural light pathways. You can explore how these principles translate into actual luxury residential projects by visiting our portfolio page. Strategic window placement also eliminates the need for artificial lighting during daylight hours. This reduces electricity demand while improving occupant circadian health. Proper ventilation channels complement passive solar designs by drawing cool air through lower openings and expelling warm air through roof vents. This natural convection cycle maintains air quality without relying on heavy mechanical systems.
Material Selection and Lifecycle Analysis
Material lifecycle analysis is the systematic evaluation of resource extraction, manufacturing emissions, transportation distance, and end-of-life disposal for every construction component. Builders now prioritize rapidly renewable resources like bamboo flooring and reclaimed timber framing to minimize embodied carbon. Low-VOC paints and formaldehyde-free insulation protect indoor air quality from the initial construction phase. Recycled steel and certified timber reduce deforestation pressures while maintaining structural integrity. Each material choice directly impacts the long-term maintenance costs and replacement cycles of the property. Architects must calculate the total carbon footprint across the entire building lifespan. This includes demolition, recycling, or landfill disposal scenarios. The founder of ECLEDE consistently applies rigorous lifecycle assessments to ensure every project meets strict environmental benchmarks. You can review our commitment to responsible development by visiting the about section. Cross-laminated timber has emerged as a superior alternative to traditional concrete in mid-rise residential structures. This engineered wood product offers exceptional fire resistance and seismic stability. Local sourcing reduces transportation emissions and supports regional supply chains. Builders who implement circular economy principles consistently report higher profit margins due to reduced waste disposal fees. Material transparency reports now accompany most premium construction contracts. These documents verify ethical sourcing and verify compliance with international environmental standards.
Smart Building Systems and Prop-Tech
Smart building systems are networked technological frameworks that monitor, optimize, and automate energy consumption, climate control, and security protocols across residential properties. IoT sensors track occupancy patterns and adjust heating, cooling, and lighting outputs in real time. Machine learning algorithms predict maintenance requirements before equipment failures occur. Automated shading systems respond to external weather conditions to maintain optimal indoor temperatures. These technologies drastically reduce operational waste and extend the lifespan of mechanical equipment. Property managers utilize centralized dashboards to monitor energy usage across multiple units. The integration of prop-tech solutions has become a standard expectation for luxury residential developments. Our team frequently implements advanced building management platforms to ensure seamless operational efficiency. You can learn more about our technological approach by visiting the founder profile. Predictive maintenance algorithms reduce emergency repair costs by up to thirty percent annually. Smart water leak detectors prevent structural damage and mold growth before they become expensive problems. Automated irrigation systems adjust watering schedules based on real-time soil moisture levels. These digital interventions transform traditional maintenance workflows into proactive, data-driven operations. Residents benefit from customized comfort settings that adapt to their daily routines. Property values increase significantly when homes feature fully integrated smart infrastructure. Future buyers consistently prioritize properties that demonstrate measurable energy savings and automated convenience.
Water Conservation and Site Ecology
Water conservation ecology is the deliberate management of stormwater runoff, groundwater recharge, and indoor water usage to minimize strain on municipal infrastructure. Greywater recycling systems divert sink and shower water to irrigate native landscaping. Rainwater harvesting tanks capture precipitation for toilet flushing and exterior washing. Low-flow fixtures reduce indoor water consumption without compromising user experience. Permeable paving materials allow groundwater to replenish underground aquifers instead of overwhelming drainage systems. Native plant selections require minimal irrigation once established. These landscaping strategies reduce maintenance costs and support local biodiversity. Our developments consistently incorporate comprehensive water management plans to ensure long-term ecological balance. You can view our recent project highlights by visiting our news archive. Drought-resistant landscaping eliminates the need for chemical fertilizers and excessive watering schedules. Bioswales filter stormwater runoff naturally before it enters municipal sewer systems. These green infrastructure solutions prevent urban flooding during heavy rainfall events. Municipalities increasingly mandate on-site water retention for new residential constructions. Developers who exceed baseline requirements often qualify for expedited permitting processes. Water-efficient appliances reduce utility bills while preserving regional water reserves. Smart irrigation controllers adjust watering schedules based on local weather forecasts. These systems prevent overwatering and reduce landscape maintenance labor costs. Homeowners benefit from lower monthly expenses and healthier outdoor environments.
Regulatory Compliance and Certification Pathways
Regulatory compliance pathways are structured frameworks that verify building performance against established environmental standards through third-party auditing and documentation. LEED certification requires rigorous documentation of energy modeling, material sourcing, and indoor environmental quality metrics. BREEAM standards focus on holistic sustainability across water, health, and pollution categories. Passive House certification mandates exceptional air sealing and thermal bridge elimination to achieve near-zero heating demands. These frameworks provide standardized benchmarks that investors and lenders recognize globally. Architects must navigate complex documentation requirements to secure premium ratings. Our projects consistently pursue top-tier environmental certifications to maximize market value. You can explore our recognition and industry awards by visiting the awards page. Third-party auditors verify energy performance through blower door tests and thermal imaging surveys. These inspections identify air leaks and insulation gaps before final occupancy. Certification premiums typically range from two to five percent above baseline construction costs. These initial investments consistently yield double-digit returns through reduced operational expenses and higher resale values. Government incentives frequently offset certification costs through tax credits and expedited permitting. Lenders now offer preferential mortgage rates for certified sustainable properties. These financial advantages accelerate project ROI and reduce financing risks. Investors prioritize certified buildings due to their proven resilience against future regulatory shifts.
Comparative Analysis of Sustainable Frameworks
| Framework | Primary Focus | Typical Certification Timeline | Market Recognition Level |
|---|---|---|---|
| LEED | Energy efficiency and indoor air quality | Four to six months | Global commercial and residential |
| BREEAM | Water management and ecological impact | Three to five months | European and Commonwealth markets |
| Passive House | Airtightness and thermal performance | Six to eight months | High-end residential and institutional |
| WELL | Occupant health and wellness metrics | Five to seven months | Luxury residential and corporate offices |
Key Takeaways
- Buildings currently generate nearly forty percent of global carbon emissions, driving urgent adoption of passive solar strategies.
- Material lifecycle analysis reduces embodied carbon by prioritizing rapidly renewable resources and recycled structural components.
- Smart building systems optimize energy consumption through IoT sensors and predictive maintenance algorithms.
- Water conservation ecology minimizes municipal strain through greywater recycling and permeable landscape design.
- Third-party certifications like LEED and Passive House provide standardized benchmarks that increase property valuations.
- Our portfolio demonstrates how clean architectural lines integrate seamlessly with energy-efficient construction methods.
- Featured in the Architectizers TOP 100 Vision Creators for 2026, our approach prioritizes long-term investment value alongside environmental harmony.
Frequently Asked Questions
How much does sustainable design increase initial construction costs?
Green building premiums typically range from two to five percent above baseline construction budgets. These upfront investments consistently yield double-digit returns through reduced utility expenses and extended equipment lifespans. Many jurisdictions now offer tax incentives that offset initial expenditures.
Which certification provides the highest return on investment?
LEED certification currently commands the strongest market recognition across international real estate sectors. Passive House standards deliver superior operational savings in extreme climate zones. Investors consistently prioritize properties that demonstrate verified energy performance metrics.
Can existing homes be retrofitted with sustainable design practices?
Yes, residential retrofits can incorporate advanced insulation, smart HVAC upgrades, and water recycling systems. Structural modifications often require professional engineering assessments to ensure load-bearing compliance. Modern retrofitting techniques minimize disruption to daily living routines.
How do smart building systems impact long-term maintenance expenses?
Automated monitoring reduces emergency repair costs by up to thirty percent annually. Predictive algorithms identify equipment degradation before catastrophic failures occur. Centralized dashboards streamline maintenance workflows and extend mechanical system lifespans.
What role does native landscaping play in sustainable residential design?
Native plant selections require minimal irrigation once established and support local biodiversity. Drought-resistant landscaping eliminates chemical fertilizer dependencies and reduces landscape maintenance labor costs. These ecological strategies prevent urban flooding during heavy rainfall events.
Are sustainable materials more durable than traditional construction options?
Cross-laminated timber and recycled steel offer exceptional fire resistance and seismic stability. Properly maintained sustainable materials consistently outperform conventional alternatives in longevity tests. Manufacturers now provide extended warranties that verify long-term performance standards.
How do regulatory frameworks influence sustainable design adoption?
Municipal building codes increasingly mandate on-site water retention and energy modeling requirements. Developers who exceed baseline standards often qualify for expedited permitting processes. Government incentives frequently offset certification costs through targeted tax credits.
Next Steps for Your Sustainable Project
Integrating sustainable design practices into modern living spaces requires precise planning, verified material sourcing, and advanced technological integration. Our team specializes in delivering high-end, environmentally responsible developments that balance architectural refinement with measurable ecological impact. We invite you to explore our complete project portfolio and schedule a consultation to discuss your specific requirements. Visit our contact page to begin the planning process. Our experts will guide you through every phase of sustainable residential development. Reach out today to transform your vision into a lasting, eco-conscious reality.