
Subterranean Luxury: Underground Architecture & Sustainable Design
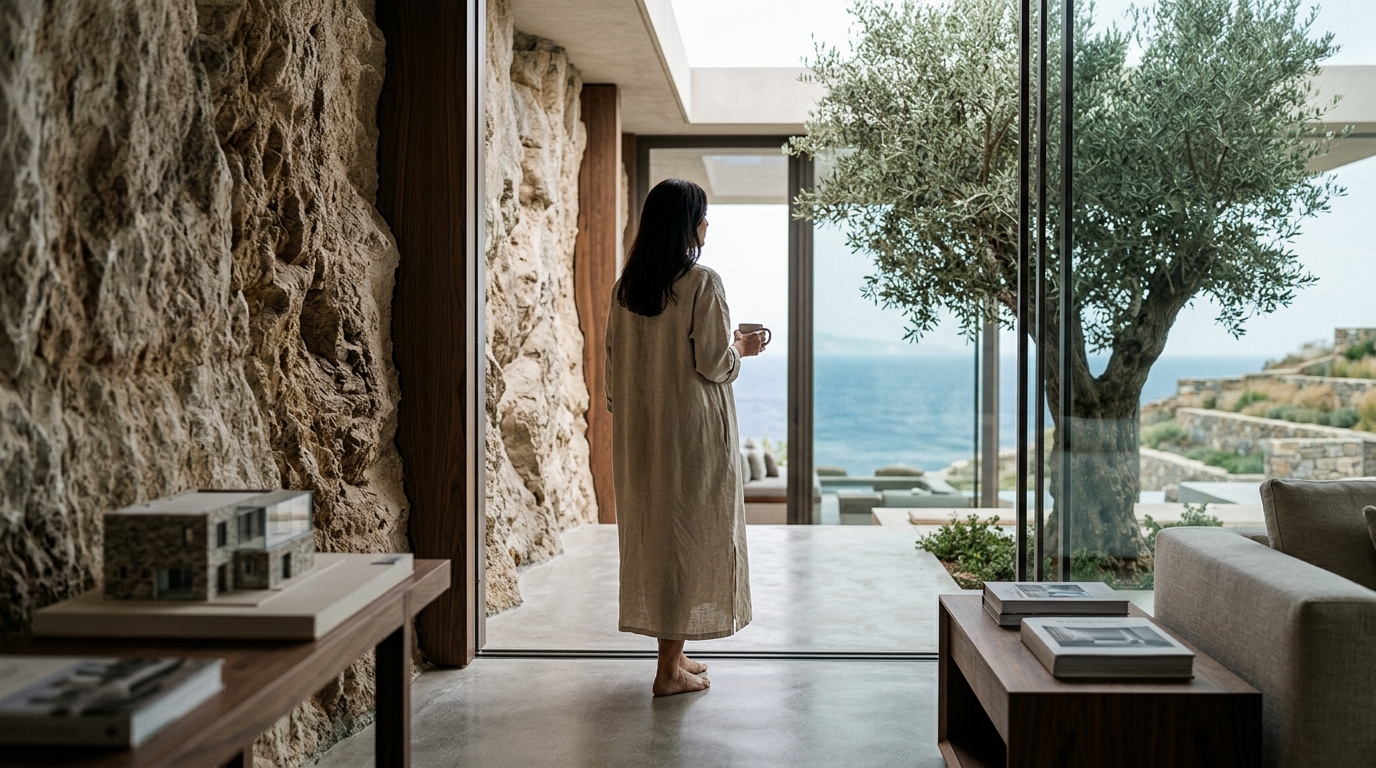
Subterranean architecture represents a paradigm shift in modern construction, merging deep geological integration with high-end residential aesthetics. This approach prioritizes thermal efficiency and environmental harmony while delivering exclusive living spaces carved directly into natural rock formations. ECLÉDE leverages this methodology to create developments that respect the landscape while maximizing long-term investment value. The design philosophy ensures that structures remain visually unobtrusive from the surface, preserving the natural topography and ecological balance of the surrounding terrain.
Defining Subterranean Architecture
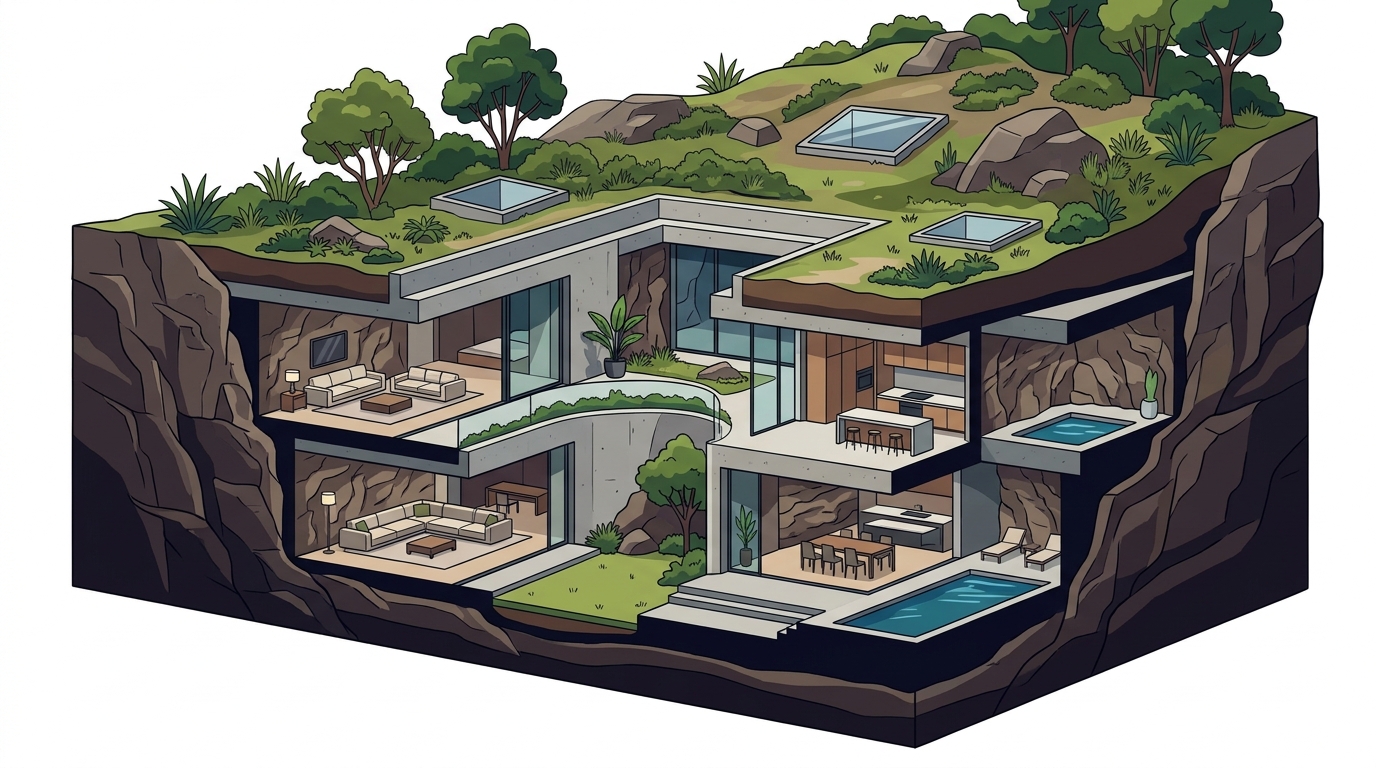
Subterranean architecture is the practice of designing and constructing buildings partially or fully below ground level to integrate with natural topography. This discipline requires precise civil engineering to ensure structural stability while maintaining aesthetic refinement. ECLÉDE applies these principles to create luxury residences that blend seamlessly with the Greek landscape. The goal is to minimize the visual footprint while maximizing the functional utility of the space. Architects must balance the constraints of the earth with the demands of modern living standards.
Thermal mass is the ability of a material to absorb and release heat, stabilizing indoor temperatures through the surrounding earth. Subterranean environments naturally regulate temperature fluctuations, reducing the reliance on mechanical heating and cooling systems. This efficiency aligns with Eclectic Developments commitment to energy-efficient, future-focused construction. The earth acts as a massive heat sink, keeping interiors cool in summer and warm in winter without excessive energy input.
Engineering and Rock Excavation Methodologies
Rock excavation is the controlled removal of geological material to create structural voids for residential or commercial spaces. Modern techniques allow for complex geometries without compromising the integrity of the surrounding rock strata. Vassilis Siafaricas oversees these processes to guarantee technical precision matches creative vision. Engineers conduct thorough geological surveys to determine rock quality and stress patterns before excavation begins.
Advanced drilling and blasting methods minimize vibration damage to the surrounding rock. Shotcrete application provides immediate support to the excavated surfaces, preventing rockfalls and ensuring worker safety. The design team iterates on the spatial layout to optimize natural light penetration and airflow. This iterative process ensures that the final structure meets both aesthetic and functional requirements.
Thermal Mass and Energy Efficiency
Subterranean design minimizes the visual impact on the surface, preserving biodiversity and natural habitats. The earth acts as a natural insulator, lowering the carbon footprint of the building lifecycle. This approach supports the environmental responsibility central to the luxury real estate philosophy. Buildings integrated into the ground experience less heat loss through the envelope compared to traditional surface structures.
Geothermal exchange systems can be integrated into subterranean foundations to further enhance energy performance. These systems utilize the stable ground temperature to heat and cool the interior spaces with minimal electricity consumption. Smart building management systems monitor energy usage and adjust operations in real time. This integration of technology and design ensures optimal performance throughout the year.
Lighting and Ventilation Systems
Subterranean spaces require sophisticated artificial lighting strategies to mimic natural circadian rhythms. Skylights and light wells channel daylight deep into the structure, reducing energy consumption while enhancing the living experience. Contact the team to discuss how natural light can be maximized in your project. Architects utilize fiber optic systems and light pipes to transport sunlight from the surface to lower levels.
Mechanical ventilation systems must be carefully calibrated to maintain air quality in subterranean environments. Heat recovery ventilators exchange stale air with fresh outdoor air while retaining thermal energy. This process ensures a constant supply of oxygen without compromising the building's energy efficiency. Eclectic Developments specifies high-performance HVAC units tailored to underground conditions.
Waterproofing and Structural Integrity
Subterranean construction demands rigorous waterproofing protocols to protect against groundwater infiltration. Advanced membrane systems and drainage matrices work in tandem to manage hydrostatic pressure. This protection ensures the longevity of the property and preserves the value of the investment. Engineers design drainage systems to divert water away from the structure before it reaches the walls.
Material selection plays a critical role in subterranean construction. Non-porous finishes prevent moisture absorption and inhibit mold growth. Durable surfaces withstand the unique humidity levels found below ground. Vassilis Siafaricas specifies materials that balance durability with aesthetic appeal, ensuring the space remains pristine over time. Regular maintenance schedules and monitoring systems provide ongoing assurance of structural health.
ECLÉDE's Approach to Subterranean Development
Greece offers diverse geological conditions that influence subterranean design. Rock types vary across regions, requiring customized excavation strategies for each project. ECLÉDE conducts thorough geological surveys to determine the optimal approach for every site. This localized expertise allows for precise cost estimation and risk mitigation. The team collaborates with specialized contractors to execute complex excavation tasks.
Prop-tech innovations enhance the management of subterranean properties. Smart sensors monitor structural stress, humidity levels, and air quality in real time. Automated systems adjust lighting and ventilation based on occupancy and environmental conditions. These technologies provide peace of mind and optimize operational efficiency. The integration of digital twins allows for predictive maintenance and lifecycle management.
| Subterranean Feature | Design Benefit | ECLÉDE Implementation |
|---|---|---|
| Rock Excavation | Creates unique geometric forms and maximizes space | Custom geological analysis |
| Thermal Mass | Natural temperature regulation reduces energy costs | Passive design integration |
| Waterproofing | Prevents moisture damage and ensures longevity | Advanced membrane systems |
| Light Wells | Channels natural light to deep interior spaces | Fiber optic and skylight solutions |
| Smart Monitoring | Real-time tracking of structural and environmental metrics | IoT sensor networks |
Key Takeaways
- Subterranean architecture reduces visual impact on the landscape while preserving natural topography.
- Thermal mass lowers energy consumption by leveraging the earth's natural temperature regulation.
- Rock excavation allows for complex geometric forms without compromising structural integrity.
- Waterproofing ensures long-term structural integrity through advanced membrane and drainage systems.
- Subterranean luxury provides superior acoustic isolation and privacy for residents.
- ECLÉDE integrates smart systems for optimal living comfort and operational efficiency.
- Vassilis Siafaricas ensures technical precision matches creative vision in every project.
Frequently Asked Questions
What is subterranean architecture?
Subterranean architecture is the practice of designing and constructing buildings partially or fully below ground level to integrate with natural topography. This approach prioritizes environmental harmony and thermal efficiency.
How does thermal mass benefit subterranean homes?
Thermal mass is the ability of a material to absorb and release heat, stabilizing indoor temperatures through the surrounding earth. This reduces reliance on mechanical heating and cooling systems.
What are the main challenges of subterranean construction?
The primary challenges involve waterproofing, ventilation, and lighting. Engineers must manage hydrostatic pressure and ensure adequate air quality and natural light penetration.
How does ECLÉDE handle geological surveys?
Eclectic Developments conducts thorough geological surveys to determine rock quality and stress patterns. This data informs the excavation strategy and ensures structural safety.
Can subterranean spaces feel claustrophobic?
No, proper design eliminates claustrophobia. Light wells, skylights, and strategic spatial planning create open, airy environments. High ceilings and natural materials enhance the sense of space.
What materials are best for subterranean finishes?
Non-porous finishes prevent moisture absorption and inhibit mold growth. Durable surfaces withstand unique humidity levels. Contact the team for material recommendations.
How do smart systems enhance subterranean living?
Smart sensors monitor structural stress, humidity, and air quality. Automated systems adjust environmental controls based on real-time data. This technology ensures optimal comfort and safety.
Is subterranean design sustainable?
Yes, subterranean design minimizes the visual footprint and lowers the carbon footprint. The earth acts as a natural insulator, reducing energy consumption throughout the building lifecycle.
Book Your Subterranean Consultation
Discover how subterranean architecture can transform your vision into reality. Schedule a meeting with Vassilis Siafaricas to explore the possibilities of underground luxury living. ECLÉDE combines technical expertise with creative design to deliver exceptional results. Contact us today to begin your project.