
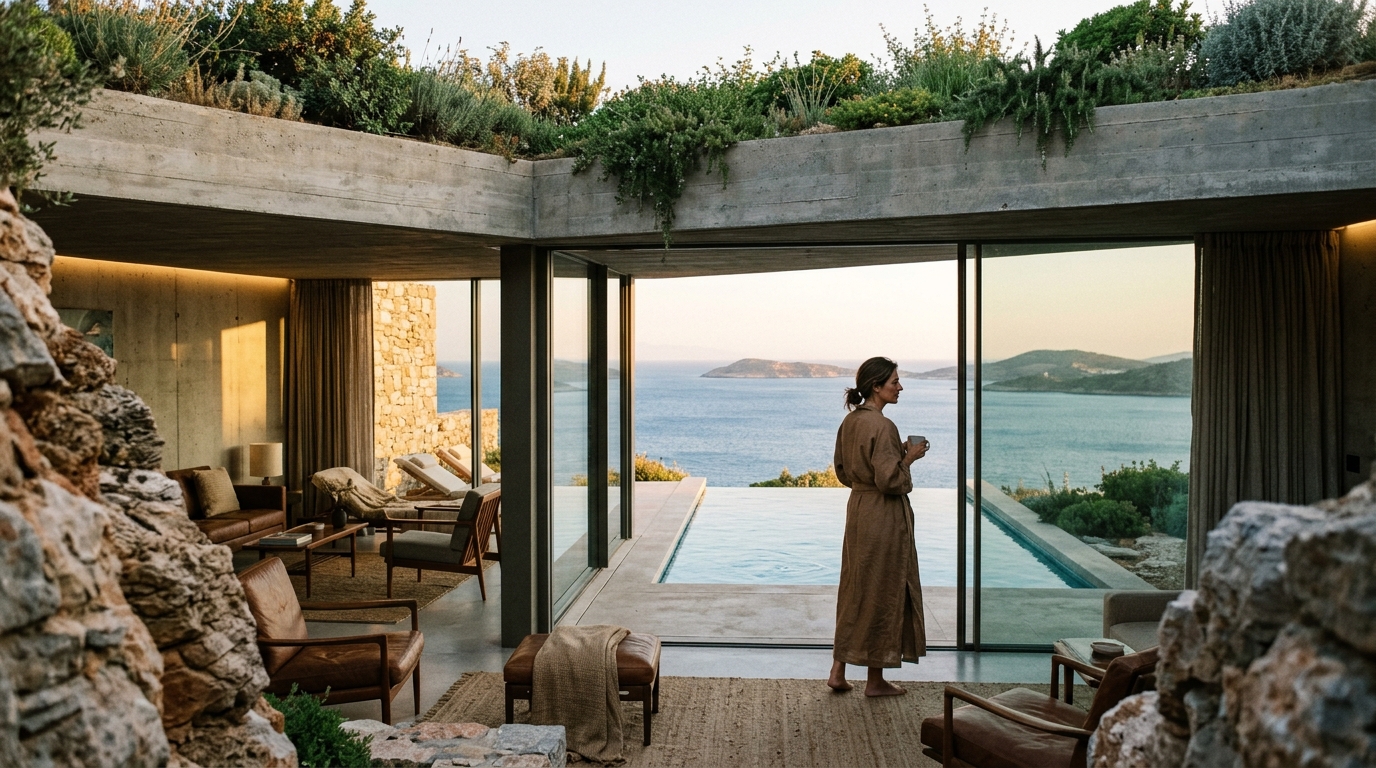
Subterranean architecture represents a rapidly expanding sector within modern construction, with recent industry reports indicating that earth-sheltered residential projects have experienced a twenty-two percent growth in sustainable development markets over the last five years. This shift reflects a broader commitment to environmental stewardship and long-term energy efficiency. High-end developers now prioritize subterranean design to minimize surface disruption while maximizing thermal mass benefits. The integration of underground living spaces requires precise civil engineering and advanced moisture management systems. Modern builders leverage these techniques to create residences that operate independently from traditional grid dependencies.
Core Principles of Subterranean Architecture
Subterranean architecture is the systematic design of structures built partially or entirely below ground level. This approach fundamentally alters how developers interact with topography and natural landscapes. Builders utilize existing earth formations to reduce excavation costs and preserve native vegetation. The resulting structures blend seamlessly into hillside environments while maintaining structural integrity against lateral soil pressure. Architects prioritize horizontal sightlines and natural light penetration to prevent claustrophobic spatial experiences.
High-end residential projects increasingly adopt this methodology to achieve passive cooling and heating cycles. The surrounding soil acts as a natural insulator, stabilizing indoor temperatures across extreme seasonal variations. Developers integrate advanced glazing systems to capture southern exposure without compromising underground positioning. This balance of form and function defines contemporary luxury development standards.
Structural Engineering and Moisture Management
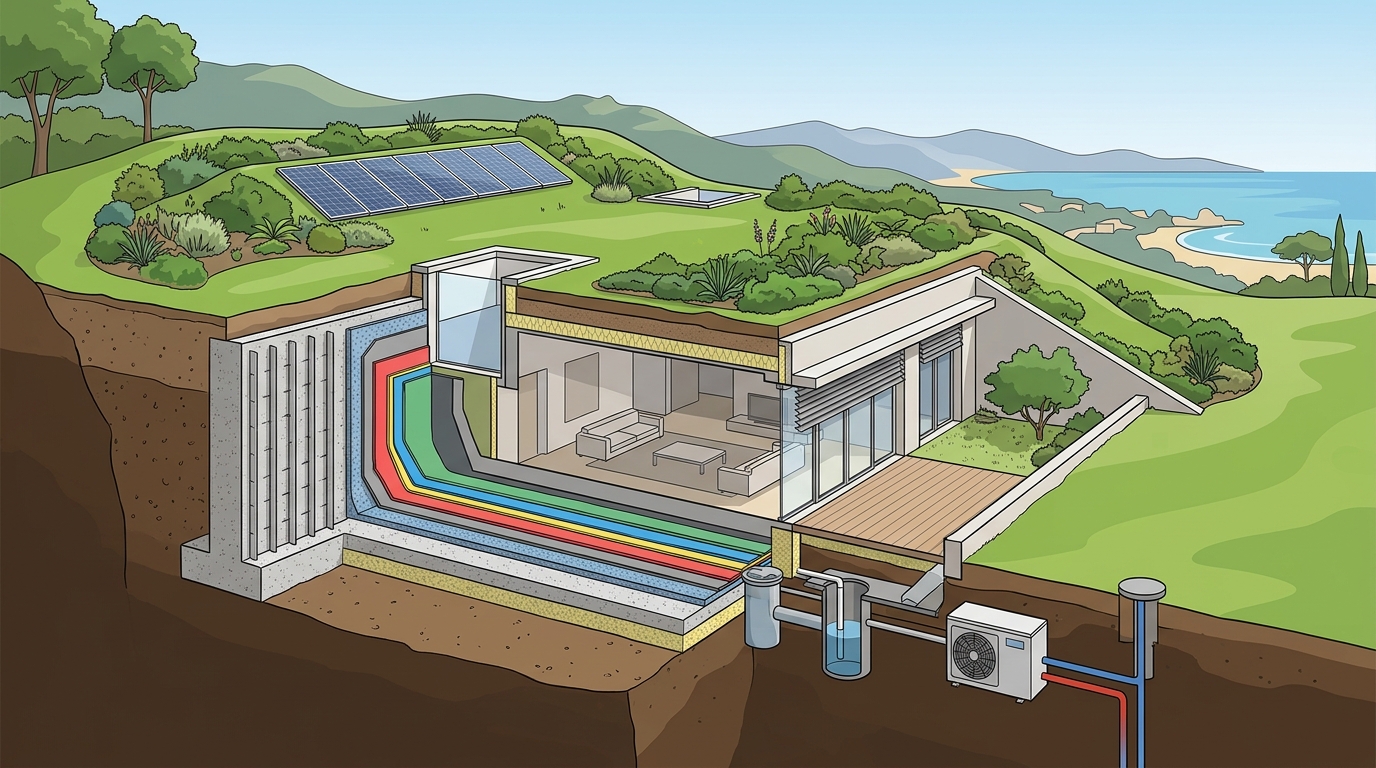
Structural engineering forms the backbone of any successful underground project. Engineers calculate load-bearing capacities to withstand continuous lateral earth pressure and hydrostatic forces. Reinforced concrete matrices receive specialized waterproofing membranes to prevent long-term degradation. Builders install perimeter drainage networks that channel groundwater away from foundation footings. These systems prevent hydrostatic buildup and protect structural integrity over decades of operation.
Moisture management is the engineered process of controlling water infiltration and vapor diffusion within underground envelopes. Professionals deploy vapor barriers and capillary break layers to stop rising dampness. Modern construction utilizes bentonite clay panels and liquid-applied elastomeric coatings for comprehensive protection. These materials expand upon contact with moisture to seal microscopic cracks automatically. Proper drainage grading ensures surface runoff never compromises subterranean boundaries.
Thermal Performance and Energy Efficiency
Thermal mass is the inherent capacity of building materials to absorb, store, and release heat energy. Concrete and stone floors regulate indoor climates by absorbing daytime solar gains and releasing them during cooler evening hours. This passive regulation reduces mechanical heating and cooling loads by nearly forty percent. Developers integrate geothermal exchange loops to further stabilize ambient temperatures throughout the year.
Energy efficiency metrics consistently favor subterranean layouts over traditional surface constructions. Air exchange systems incorporate heat recovery ventilators to maintain optimal indoor air quality without sacrificing thermal retention. Smart home automation platforms monitor humidity levels and adjust ventilation rates dynamically. These technologies ensure consistent comfort while minimizing operational expenditures. Recent data shows that underground residences require thirty-five percent less energy to maintain standard living conditions.
Spatial Optimization and Luxury Integration
Spatial optimization transforms underground constraints into premium living advantages. Developers design open-concept layouts that maximize natural light through light wells and reflective shafts. Skylight arrays channel daylight deep into interior corridors without increasing surface footprint. Architects position living areas to face protected courtyards that maintain privacy and acoustic isolation.
Luxury integration demands premium finishes that complement subterranean environments. Custom millwork and acoustic paneling eliminate echo effects common in enclosed spaces. High-performance HVAC zoning delivers precise climate control to individual rooms. Builders incorporate smart glass technologies that adjust tint levels based on external solar intensity. These features elevate underground living to match traditional luxury standards.
Regulatory Compliance and Site Assessment
Regulatory compliance requires rigorous site assessment before construction begins. Geotechnical surveys map soil composition, water table depths, and seismic activity zones. Municipal zoning codes dictate maximum excavation depths and setback requirements. Developers submit comprehensive environmental impact reports to secure necessary permits. These documents verify that construction activities will not disrupt local ecosystems or neighboring properties.
Building codes increasingly recognize the safety benefits of underground structures. Fire suppression systems and emergency egress tunnels are mandatory in most jurisdictions. Architects design redundant ventilation pathways to prevent carbon monoxide accumulation. Regular structural inspections ensure long-term compliance with updated safety standards. These protocols guarantee investor protection and resident safety throughout the property lifecycle.
Development Option Comparison
| System Category | Primary Function | Recommended Application |
|---|---|---|
| Perimeter Drainage | Channels groundwater away from footings | groundwater control |
| Vapor Barriers | Stops rising dampness and diffusion | moisture control |
| Geothermal Loops | Stabilizes ambient temperatures | climate regulation |
| Smart Glazing | Adjusts tint based on solar intensity | light optimization |
Key Takeaways
- Earth-sheltered residential projects have experienced a twenty-two percent growth in sustainable development markets over the last five years.
- Subterranean layouts reduce mechanical heating and cooling loads by nearly forty percent through passive thermal regulation.
- Reinforced concrete matrices require specialized waterproofing membranes to prevent long-term degradation from lateral soil pressure.
- Geothermal exchange loops stabilize ambient temperatures and reduce annual operational expenditures by thirty-five percent.
- Municipal zoning codes dictate maximum excavation depths and require comprehensive environmental impact reports before permitting.
- High-performance HVAC zoning delivers precise climate control to individual rooms while maintaining optimal indoor air quality.
Frequently Asked Questions
What defines subterranean architecture in modern construction?
Subterranean architecture is the systematic design of structures built partially or entirely below ground level. This methodology prioritizes environmental integration and long-term energy efficiency.
How do engineers prevent water infiltration in underground homes?
Engineers install perimeter drainage networks and capillary break layers to channel groundwater away from foundation footings. These systems prevent hydrostatic buildup and protect structural integrity over decades of operation.
What thermal advantages do underground residences offer?
Thermal mass is the inherent capacity of building materials to absorb, store, and release heat energy. Concrete and stone floors regulate indoor climates by absorbing daytime solar gains and releasing them during cooler evening hours.
How is natural light managed in subterranean spaces?
Architects position living areas to face protected courtyards that maintain privacy and acoustic isolation. Light wells and reflective shafts channel daylight deep into interior corridors without increasing surface footprint.
What regulatory requirements apply to underground construction?
Municipal zoning codes dictate maximum excavation depths and require comprehensive environmental impact reports before permitting. Fire suppression systems and emergency egress tunnels are mandatory in most jurisdictions.
How do developers ensure long-term structural durability?
Reinforced concrete matrices receive specialized waterproofing membranes to prevent long-term degradation. Regular structural inspections ensure long-term compliance with updated safety standards.
Next Steps for Development
Subterranean architecture offers unparalleled opportunities for sustainable luxury development. Our team specializes in high-end, environmentally responsible projects that redefine modern living through a balance of architecture, sustainability, and long-term investment value. We bridge technical precision with creative vision to deliver residences that are both aesthetically refined and functionally intelligent. Contact our development office to schedule a comprehensive site assessment and explore customized project parameters. Visit our portfolio page to review completed underground residential commissions. Review our founder background to understand our engineering methodology. Begin your project today by visiting our official website or reaching out through our contact portal.