
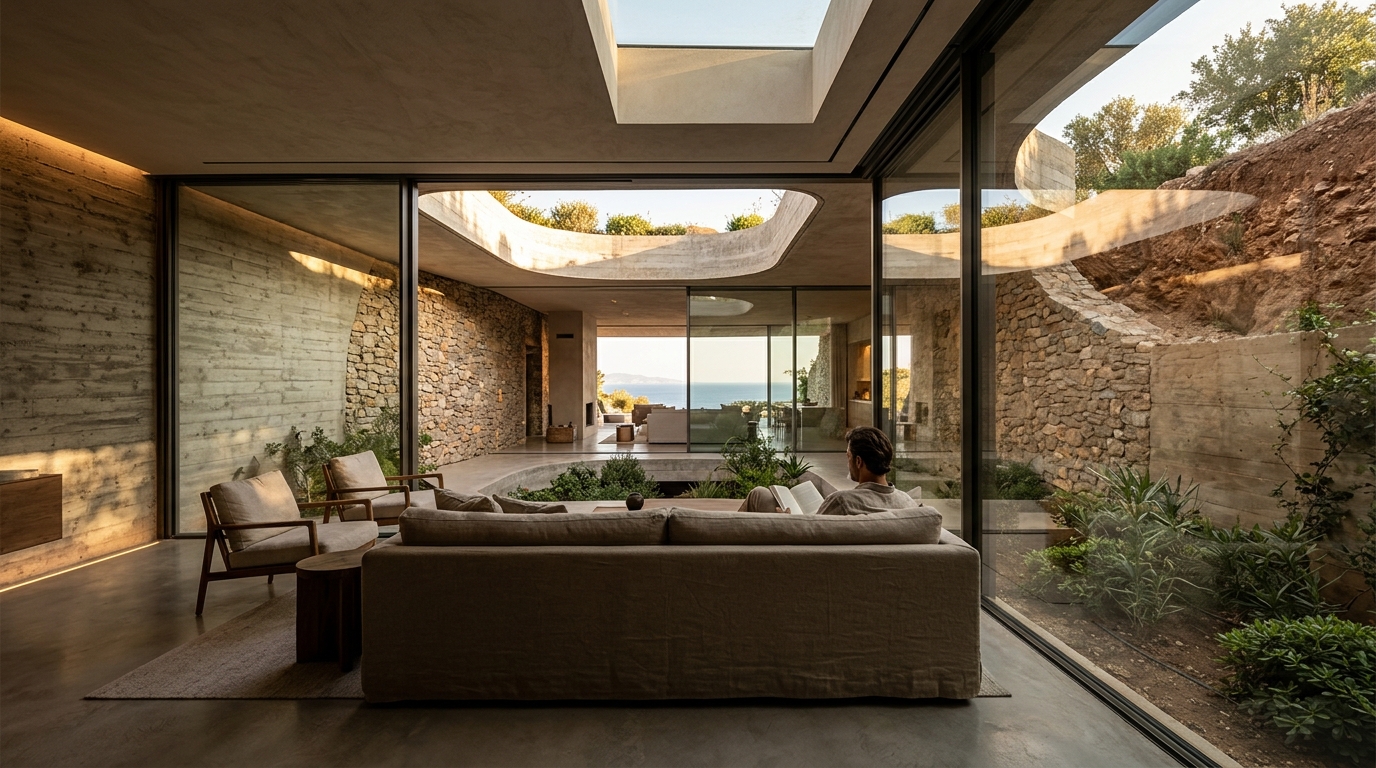
Subterranean architecture is the practice of designing and constructing buildings partially or completely below ground level to optimize thermal efficiency and spatial utilization. Modern developers increasingly prioritize this approach because data shows that underground structures reduce heating and cooling loads by nearly forty percent compared to traditional above-ground builds. This shift directly addresses global energy mandates while preserving surface ecosystems. Architects now integrate advanced engineering to transform subterranean spaces into premium residential and commercial environments. The following guide outlines the technical requirements, design strategies, and investment advantages of underground development.
Foundational Engineering
Structural waterproofing is a specialized engineering protocol that prevents groundwater infiltration and protects foundational integrity over decades. Engineers utilize reinforced concrete matrices combined with bentonite clay membranes to create impermeable barriers. These systems must withstand hydrostatic pressure without compromising interior air quality. LEED certified projects frequently mandate these rigorous testing standards to qualify for environmental credits. Contractors also install perimeter drainage networks to divert excess moisture away from load-bearing walls. Proper load distribution remains critical when excavating deep into stable bedrock or compacted soil layers.
Soil Analysis and Load Testing
Geotechnical surveys establish the exact bearing capacity of the proposed site. Engineers collect core samples to determine moisture content and mineral composition. These metrics directly influence the thickness of foundation slabs and the depth of pilings. International energy reports confirm that precise soil mapping reduces long-term maintenance costs by over thirty percent. Developers who skip preliminary testing often face costly structural reinforcements during later construction phases.
Thermal Performance
Geothermal exchange is a mechanical process that utilizes stable underground temperatures to regulate indoor climate without excessive energy consumption. Subterranean environments naturally maintain consistent temperatures between fifty and sixty degrees Fahrenheit year-round. This thermal mass drastically reduces the runtime of mechanical HVAC systems. Energy Star guidelines recommend integrating ground-source heat pumps to maximize these natural advantages. Architects also incorporate high-performance glazing to admit natural daylight without compromising insulation values. Strategic window placement prevents heat loss during winter months while blocking excessive solar gain in summer.
Ventilation and Air Quality
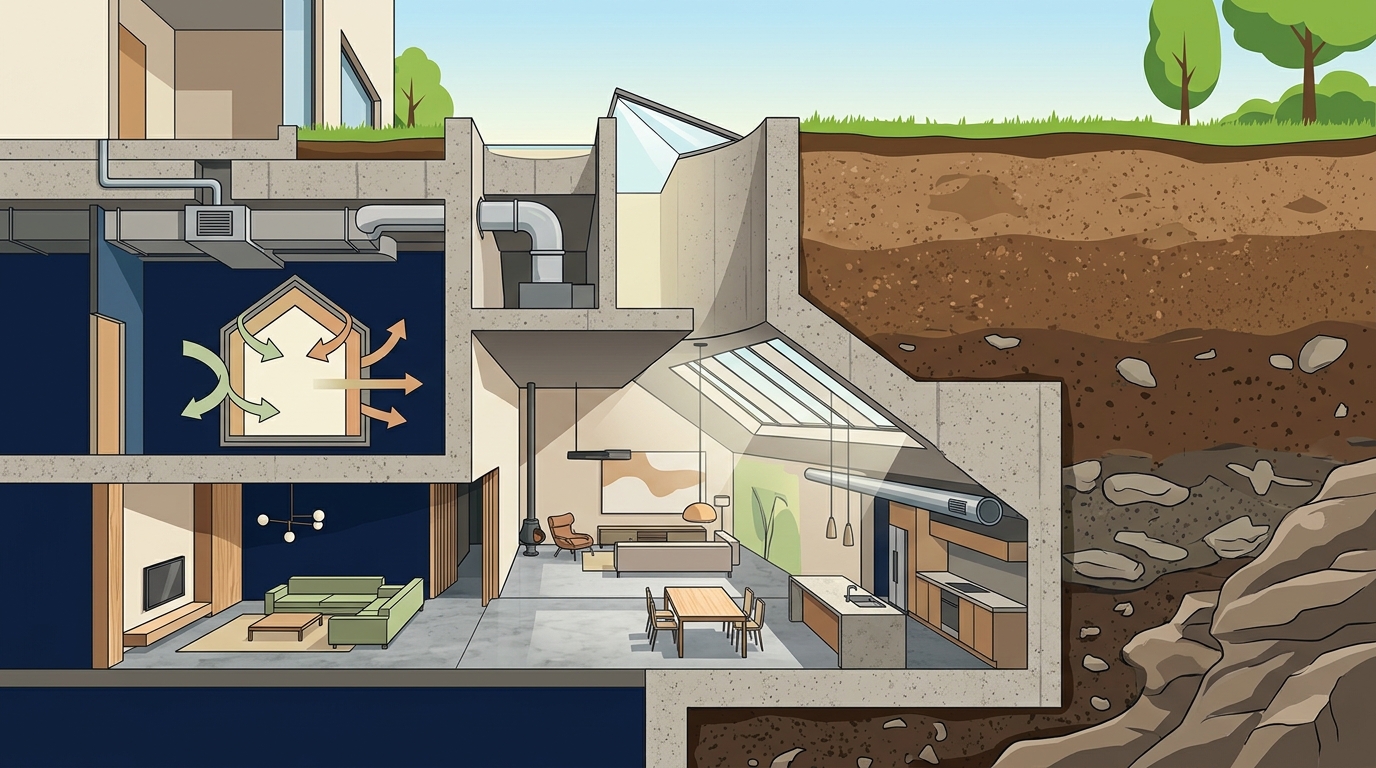
Subterranean spaces require sophisticated mechanical ventilation to maintain healthy indoor air quality. Engineers install energy recovery ventilators that exchange stale indoor air with filtered outdoor air. These systems capture thermal energy from exhaust streams to precondition incoming fresh air. Industry publications highlight that proper airflow management eliminates mold risks and reduces respiratory complaints. Modern prop-tech solutions now monitor carbon dioxide levels in real-time to adjust ventilation rates automatically.
Luxury Integration
High-end residential developers treat subterranean spaces as premium assets rather than utilitarian basements. Designers utilize premium materials like natural stone, reclaimed timber, and custom millwork to elevate the aesthetic experience. Seamless transitions between indoor and outdoor terraces create expansive living zones that blur traditional boundaries. Eclectic Developments consistently applies these premium finishing standards across all luxury projects. Smart home automation systems now control lighting, climate, and security from centralized mobile interfaces. Residents enjoy resort-style amenities including temperature-controlled wine cellars and private wellness spas.
Acoustic Engineering
Sound isolation remains a critical priority for premium underground residences. Builders install decoupled wall systems and floating floors to block external noise transmission. Acoustic panels absorb residual sound waves to prevent echo buildup in large open spaces. Green building frameworks emphasize acoustic comfort as a core component of occupant wellness. Architects also landscape surface areas with dense vegetation to dampen street noise before it reaches subterranean windows.
Regulatory Compliance
Municipal zoning codes increasingly recognize subterranean construction as a viable pathway for sustainable urban density. Planners require detailed environmental impact assessments before approving deep excavation permits. Developers must demonstrate that groundwater tables will not be disrupted during active construction phases. Global sustainability rankings consistently reward projects that minimize surface disruption and preserve native habitats. Compliance also mandates emergency egress routes that meet strict fire safety codes. Architects design secondary stairwells and pressurized corridors to ensure rapid occupant evacuation during emergencies.
Permitting and Approvals
Navigating municipal approval processes requires precise documentation and proactive stakeholder engagement. Project managers submit comprehensive geotechnical reports alongside architectural renderings to secure initial permits. Review boards evaluate drainage plans, traffic impact studies, and utility connection requests. Federal efficiency standards now influence local zoning amendments to encourage energy-positive developments. Early consultation with planning departments prevents costly redesigns during later construction stages.
Project Execution
Successful subterranean development demands meticulous scheduling and specialized heavy machinery. Excavation crews utilize low-vibration hydraulic breakers to minimize noise pollution in dense urban neighborhoods. Concrete pumps deliver high-strength mixtures directly to deep foundation trenches. Construction industry data indicates that phased excavation reduces structural stress on adjacent buildings. Project managers coordinate multiple subcontractors to maintain strict quality control across all trades. Regular site inspections verify that waterproofing membranes remain intact before backfilling operations begin.
Quality Assurance Protocols
Rigorous testing protocols ensure long-term durability and occupant safety. Engineers conduct hydrostatic pressure tests to verify the integrity of underground retaining walls. Moisture sensors embedded within concrete matrices alert maintenance teams to potential seepage issues. Certified green building programs require third-party verification before issuing final occupancy certificates. Developers who invest in comprehensive quality assurance avoid expensive warranty claims and preserve brand reputation.
| Feature | Traditional Above-Ground | Subterranean Integration |
|---|---|---|
| Thermal Regulation | High mechanical dependency | Natural ground-source stability |
| Surface Footprint | Extensive land consumption | Minimal environmental disruption |
| Acoustic Environment | Exposed to street noise | Naturally sound-dampened |
| Construction Timeline | Standard scheduling | Extended excavation phases |
| Long-Term ROI | Standard appreciation rates | Premium luxury valuation |
Key Takeaways
- Subterranean structures reduce HVAC energy consumption by nearly forty percent compared to conventional builds.
- Reinforced concrete matrices combined with bentonite membranes create impermeable foundational barriers.
- Geothermal exchange systems leverage stable underground temperatures to minimize mechanical runtime.
- Municipal zoning codes increasingly reward projects that preserve surface ecosystems and native habitats.
- Smart home automation integrates climate, lighting, and security into centralized mobile interfaces.
- Phased excavation protocols significantly reduce structural stress on adjacent urban infrastructure.
- Third-party green building verification remains mandatory for premium luxury market positioning.
Frequently Asked Questions
Is subterranean construction safe for residential use?
Yes. Modern engineering protocols ensure structural stability and occupant safety through rigorous load testing and advanced ventilation systems.
How do developers prevent water infiltration in underground spaces?
Engineers install reinforced concrete barriers alongside perimeter drainage networks to actively divert groundwater away from foundations.
Does underground design significantly reduce energy costs?
Data shows that subterranean environments naturally maintain consistent temperatures, which drastically reduces mechanical heating and cooling loads.
What permits are required for deep excavation projects?
Municipal authorities require detailed environmental impact assessments alongside geotechnical reports before issuing construction approvals.
Can subterranean spaces feel claustrophobic to occupants?
Architects strategically place high-performance glazing and integrate open floor plans to maximize natural daylight and spatial perception.
How does acoustic engineering impact luxury underground residences?
Decoupled wall systems and floating floors block external noise transmission while acoustic panels prevent echo buildup in large areas.
What maintenance requirements do underground structures demand?
Embedded moisture sensors and regular hydrostatic pressure tests ensure long-term durability without excessive upkeep costs.
Next Steps
Transforming visionary concepts into premium subterranean realities requires precise planning and experienced execution. Contact our development team to schedule a comprehensive project consultation. We will evaluate your site conditions, outline regulatory requirements, and design a customized architectural roadmap. Learn more about our founding philosophy and commitment to environmentally responsible construction. Review our completed luxury projects to see how we integrate sustainable engineering with high-end design. Explore our sustainable architecture services and discover how subterranean solutions can elevate your next investment. View our subterranean portfolio to see real-world applications of these advanced building techniques.