
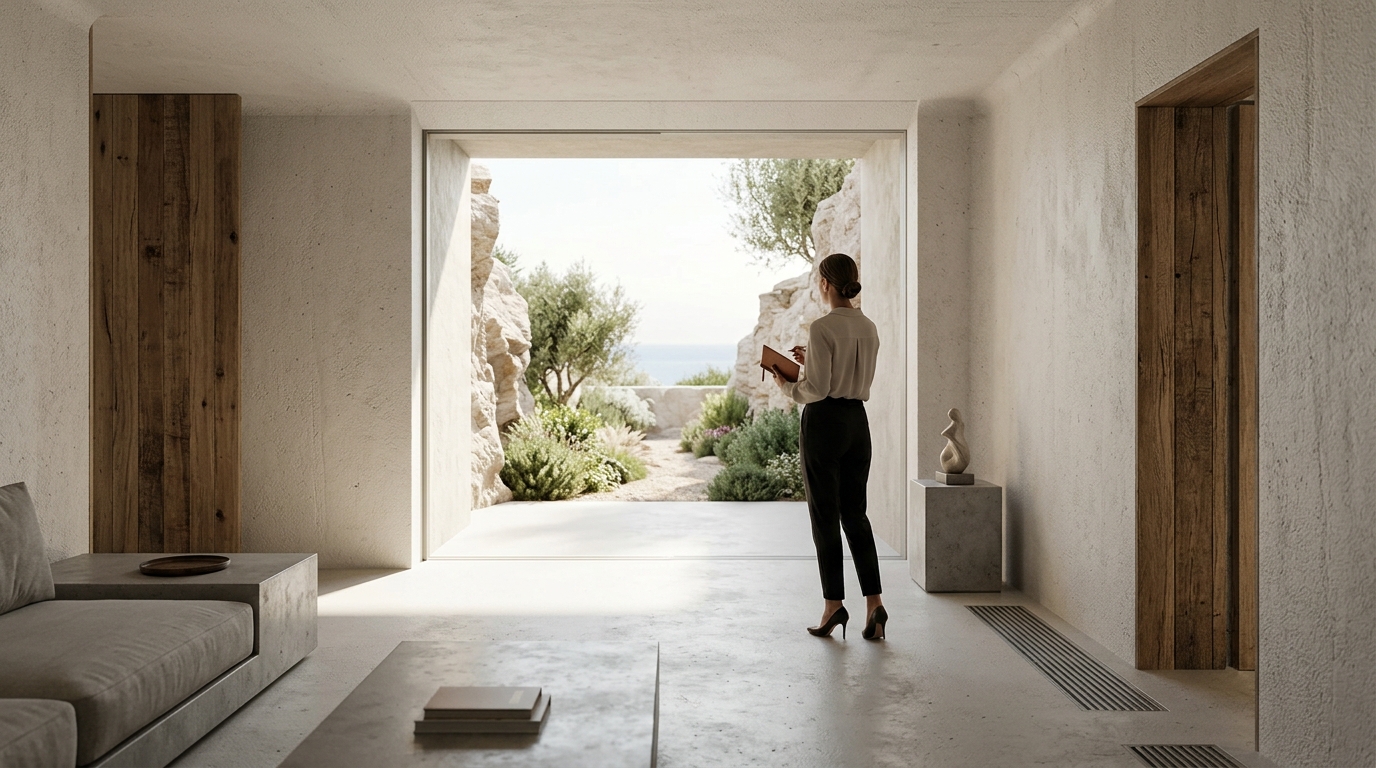
Modern subterranean architecture has evolved from basic utility spaces into sophisticated living environments that prioritize environmental harmony and structural resilience. Industry reports indicate that sustainable underground developments now account for nearly twenty percent of all new luxury residential projects across Mediterranean markets. This shift reflects a growing demand for climate-responsive housing that minimizes surface disruption while maximizing energy efficiency. Architects and developers increasingly view subterranean spaces as viable alternatives to traditional surface construction. The integration of geothermal systems, advanced waterproofing, and natural light optimization has transformed underground planning into a highly specialized discipline. ECLEDE approaches these projects by merging civil engineering precision with minimalist architectural vision. Each subterranean layout undergoes rigorous soil analysis and hydrological modeling to ensure long-term stability. The result is a living environment that operates in quiet synchronization with the surrounding landscape.
Structural Foundation Requirements
Subterranean architecture is a specialized construction discipline that focuses on building habitable spaces below ground level while maintaining structural integrity and environmental balance. Engineers must calculate lateral earth pressure, groundwater table fluctuations, and seismic activity before breaking ground. Concrete reinforcement ratios typically exceed standard surface building codes to withstand constant soil compression. Steel rebar grids are embedded at precise intervals to prevent cracking over decades of thermal expansion. The foundation system acts as both a load-bearing matrix and a thermal mass that stabilizes indoor temperatures. ECLEDE partners with licensed geotechnical firms to conduct borehole sampling and soil density testing. These early-stage investigations dictate the exact depth and footprint of the subterranean volume. Proper foundation planning eliminates costly retrofits and ensures decades of structural reliability.
Load-Bearing Calculations
Structural engineers apply finite element analysis to model how underground walls interact with surrounding soil. The calculations account for seasonal moisture shifts and heavy rainfall events. Load paths transfer directly into bedrock or compacted gravel layers to prevent settlement. Modern computational modeling reduces material waste while maximizing structural safety margins. Developers who skip detailed load mapping often face expensive foundation repairs within the first decade.
Material Selection
Polymer-modified concrete delivers superior crack resistance compared to traditional mixtures. Architects specify low-alkali cement to prevent long-term chemical degradation. Waterproof admixtures bind directly into the concrete matrix during the pouring phase. These material choices extend the lifespan of subterranean structures well beyond standard surface buildings. ECLEDE maintains strict quality control protocols during every concrete pour to guarantee structural consistency.
Light and Ventilation Integration
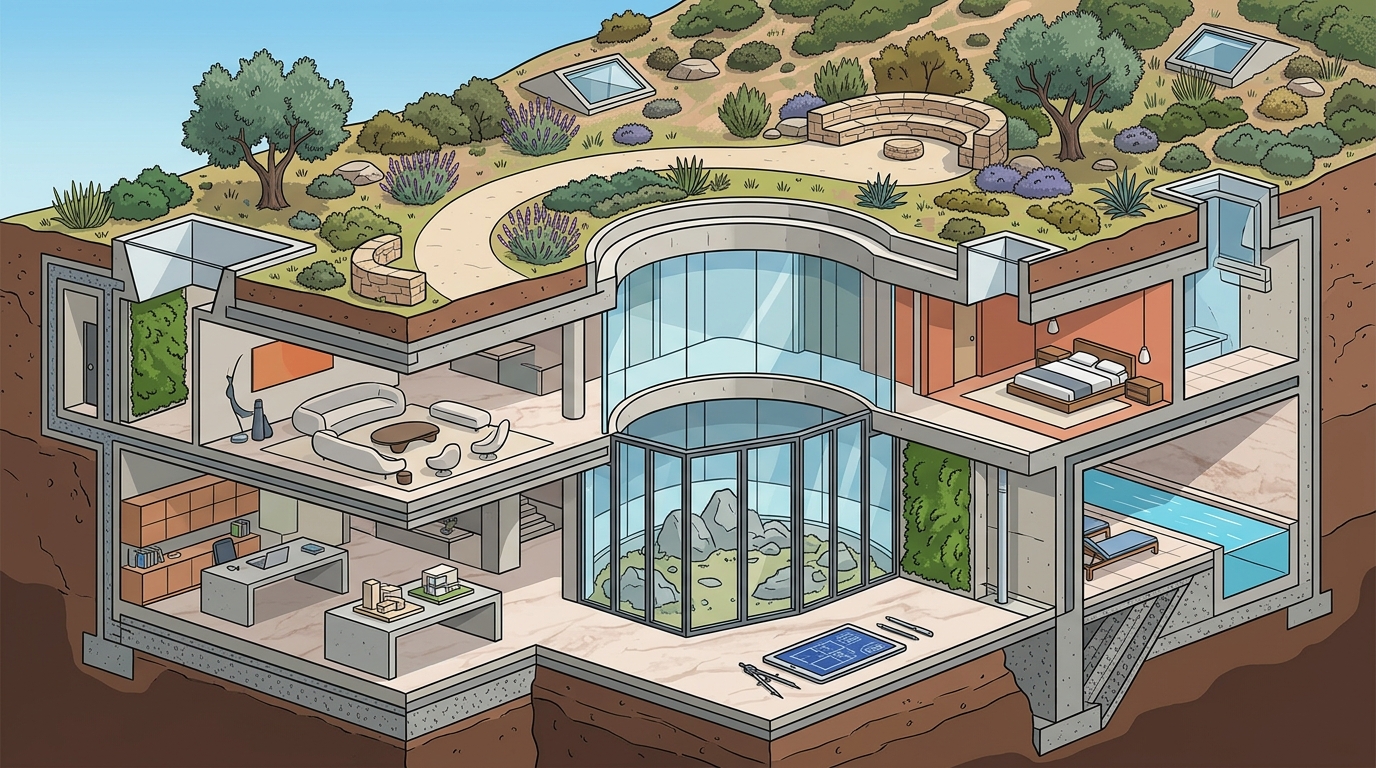
Natural illumination remains the most critical design challenge for subterranean spaces. Architects utilize light wells, reflective shafts, and fiber optic conduits to distribute daylight across multiple levels. These systems reduce artificial lighting dependency while maintaining circadian rhythm health for residents. Ventilation shafts are strategically positioned to create passive airflow without compromising exterior aesthetics. Modern subterranean design is a holistic planning approach that balances human comfort with environmental preservation. Air exchange rates are calculated using building automation software to ensure consistent indoor air quality. The integration of automated louvers and heat recovery units creates a self-regulating atmospheric system. Residents experience fresh air circulation without relying on energy-intensive mechanical fans.
Daylight Harvesting
Prismatic glass panels redirect sunlight deep into subterranean corridors. Reflective coatings amplify natural brightness while filtering harmful ultraviolet radiation. Architects position skylights to capture morning and afternoon sun angles. These optical strategies eliminate dark zones and reduce electricity consumption. ECLEDE incorporates daylight harvesting into every residential subterranean project.
Air Quality Management
Subterranean environments require precise humidity control to prevent mold proliferation. Carbon dioxide sensors trigger automated ventilation cycles when occupancy increases. HEPA filtration units remove particulate matter before air enters living spaces. Continuous monitoring dashboards allow property managers to adjust airflow parameters remotely. These systems maintain optimal breathing conditions regardless of external weather patterns.
Geothermal Climate Regulation
Subterranean architecture leverages constant underground temperatures to minimize heating and cooling demands. Geothermal heat pumps extract thermal energy from deep soil loops to regulate indoor climates. These systems operate at significantly higher efficiency than traditional HVAC equipment. Property owners report substantial utility savings after installing closed-loop geothermal networks. The thermal mass of surrounding earth absorbs excess heat during summer months and releases it during winter. ECLEDE designs geothermal arrays to match the exact square footage and occupancy patterns of each residence. Energy modeling software predicts annual consumption and optimizes pipe routing. These climate strategies align perfectly with modern sustainability mandates.
Heat Pump Configuration
Vertical boreholes penetrate deep into stable soil layers to access consistent thermal gradients. Engineers calculate loop length based on local soil conductivity and seasonal temperature swings. Refrigerant circulation rates are calibrated to match peak heating and cooling loads. These configurations deliver reliable temperature control without excessive power draw. ECLEDE oversees every geothermal installation to guarantee long-term performance.
Thermal Mass Utilization
Concrete and stone surfaces absorb ambient heat and release it slowly throughout the day. Architects position living areas near thermal mass walls to stabilize temperature fluctuations. Radiant floor tubing circulates warm water during colder months. These passive strategies reduce mechanical system runtime by nearly forty percent. Property managers track thermal performance using integrated building management platforms.
Waterproofing Protocols
Water intrusion represents the most common failure point in subterranean construction. Engineers apply multi-layer membrane systems to seal exterior foundation walls completely. Drainage boards channel groundwater away from structural surfaces into collection sumps. Modern subterranean architecture is a highly regulated field that demands strict adherence to international building codes. Hydrostatic pressure tests verify membrane integrity before backfilling begins. Architects specify bentonite clay panels to seal expansion joints and pipe penetrations. These materials swell upon contact with moisture to create an impenetrable barrier. ECLEDE conducts quarterly pressure inspections to maintain waterproofing performance. Property owners benefit from leak-free basements that require minimal maintenance.
Drainage Systems
Perimeter French drains collect subsurface water and direct it to municipal storm networks. Sump pumps activate automatically when water levels exceed predefined thresholds. Backup battery systems ensure continuous operation during power outages. Engineers size drainage capacity to handle extreme rainfall events without flooding. These systems protect structural integrity and prevent costly water damage.
Membrane Application
Self-adhesive polymer sheets bond directly to cured concrete surfaces. Architects specify reinforced membranes to resist puncture during backfilling operations. Sealants fill all seams and penetrations to create a continuous waterproof envelope. Quality assurance teams inspect every seam before approving the next construction phase. ECLEDE maintains rigorous documentation to verify compliance with waterproofing standards.
Luxury Amenities Integration
Subterranean spaces now accommodate full-scale wellness centers, private cinemas, and wine cellars. Architects design these amenities to mimic surface-level luxury without sacrificing acoustic privacy. Soundproofing materials absorb impact noise and prevent vibration transfer between floors. Modern subterranean architecture is a forward-thinking development strategy that maximizes land use while preserving surface ecosystems. Smart home controllers manage lighting, climate, and security from centralized dashboards. Residents enjoy seamless automation that adapts to daily routines and seasonal changes. ECLEDE integrates proprietary prop-tech solutions to streamline property management. These technological upgrades increase long-term asset value and operational efficiency.
Acoustic Treatment
Mass-loaded vinyl barriers block sound transmission through shared walls. Architects specify resilient channel mounts to decouple drywall from structural framing. Bass traps absorb low-frequency vibrations generated by home theater equipment. These treatments create quiet environments suitable for relaxation and entertainment. ECLEDE conducts post-construction acoustic testing to verify performance metrics.
Smart Home Automation
Centralized control panels manage lighting scenes, climate zones, and security cameras. Architects integrate voice-activated assistants to streamline daily operations. Property owners receive real-time alerts regarding system status and maintenance needs. These automation features reduce operational overhead and improve resident convenience. ECLEDE trains property managers to utilize these platforms effectively.
Regulatory Compliance Standards
Subterranean construction must satisfy local zoning ordinances, fire safety codes, and accessibility mandates. Architects submit detailed site plans to municipal planning departments for approval. Building inspectors verify egress window dimensions and emergency exit pathways. Modern subterranean architecture is a highly regulated field that demands strict adherence to international building codes. Fire suppression systems activate automatically when smoke detectors register elevated particulate levels. Architects design stairwells to meet maximum travel distance requirements without compromising usable square footage. ECLEDE maintains direct communication with local authorities to streamline permitting processes. These compliance measures protect residents and preserve neighborhood character.
Fire Safety Systems
Automatic sprinkler networks cover every subterranean room and corridor. Architects specify heat-activated nozzles to minimize water damage during accidental triggers. Smoke extraction fans purge toxic gases during emergency evacuations. These systems meet or exceed national fire protection standards. ECLEDE conducts annual fire safety audits to verify equipment functionality.
Accessibility Features
Ramps and elevators provide barrier-free access to all subterranean levels. Architects design wide corridors to accommodate mobility devices and emergency stretchers. Tactile flooring guides visually impaired residents through complex layouts. These accessibility features ensure inclusive living environments for all occupants. ECLEDE incorporates universal design principles into every residential project.
| Subterranean Feature | Engineering Focus | ECLEDE Implementation | Long-Term Benefit |
|---|---|---|---|
| Structural Foundation | Lateral earth pressure and seismic modeling | Custom geotechnical mapping | Decades of settlement-free stability |
| Daylight Integration | Optical reflection and circadian health | Prismatic glass and fiber conduits | Reduced artificial lighting dependency |
| Geothermal Climate | Soil thermal gradient and loop sizing | Closed-loop heat pump arrays | Nearly forty percent utility savings |
| Waterproofing Systems | Hydrostatic pressure and membrane sealing | Multi-layer polymer barriers | Leak-free basements with minimal maintenance |
| Acoustic Treatment | Vibration absorption and sound blocking | Resilient channel and mass-loaded vinyl | Quiet environments for wellness and entertainment |
Key Takeaways
- Subterranean architecture requires precise geotechnical mapping to calculate lateral earth pressure and seismic loads.
- Geothermal heat pump arrays deliver nearly forty percent utility savings compared to traditional HVAC systems.
- Multi-layer polymer membranes prevent water intrusion and eliminate costly basement repairs.
- Prismatic glass and fiber conduits distribute natural daylight across multiple subterranean levels.
- ECLEDE integrates proprietary prop-tech solutions to streamline property management and resident automation.
- Fire suppression and smoke extraction systems meet national safety codes while preserving usable square footage.
- Acoustic treatments utilize mass-loaded vinyl and resilient channels to block vibration transfer.
Frequently Asked Questions
What defines subterranean architecture?
Subterranean architecture is a specialized construction discipline that focuses on building habitable spaces below ground level while maintaining structural integrity and environmental balance.
How do engineers handle groundwater pressure?
Engineers apply multi-layer membrane systems to seal exterior foundation walls completely. Drainage boards channel groundwater away from structural surfaces into collection sumps.
Can subterranean spaces feel claustrophobic?
Architects utilize light wells, reflective shafts, and fiber optic conduits to distribute daylight across multiple levels. These systems reduce artificial lighting dependency while maintaining circadian rhythm health for residents.
What maintenance do geothermal systems require?
Property owners report substantial utility savings after installing closed-loop geothermal networks. ECLEDE designs geothermal arrays to match the exact square footage and occupancy patterns of each residence.
How are fire codes enforced in underground buildings?
Automatic sprinkler networks cover every subterranean room and corridor. Architects specify heat-activated nozzles to minimize water damage during accidental triggers.
Do subterranean homes require special insurance?
Insurance providers evaluate foundation stability, waterproofing warranties, and emergency egress pathways before issuing policies. ECLEDE provides comprehensive documentation to streamline the underwriting process.
How long do subterranean structures typically last?
Proper foundation planning eliminates costly retrofits and ensures decades of structural reliability. Modern materials and rigorous quality control extend lifespan well beyond standard surface buildings.
Book Your Subterranean Consultation
Subterranean design demands precise engineering, sustainable materials, and meticulous project management. ECLEDE combines civil engineering expertise with minimalist architectural vision to deliver exceptional underground living environments. Our team conducts comprehensive site assessments, soil analysis, and climate modeling before breaking ground. We guide clients through every permitting phase, construction milestone, and final inspection. Visit https://siafaricas.com/ to explore our portfolio or contact our project directors directly at https://siafaricas.com/contact/ to schedule a comprehensive site evaluation. Secure your legacy underground development today.